
460 Oakham Dr., Conway, SC 29527
Local realty services provided by:CENTURY 21 Thomas Realty, Inc.
460 Oakham Dr.,Conway, SC 29527
$275,000
- 3 Beds
- 2 Baths
- 2,028 sq. ft.
- Single family
- Active
Office: realty one group docksidenorth
MLS#:2623455
Source:SC_CCAR
Price summary
- Price:$275,000
- Price per sq. ft.:$135.6
- Monthly HOA dues:$37
About this home
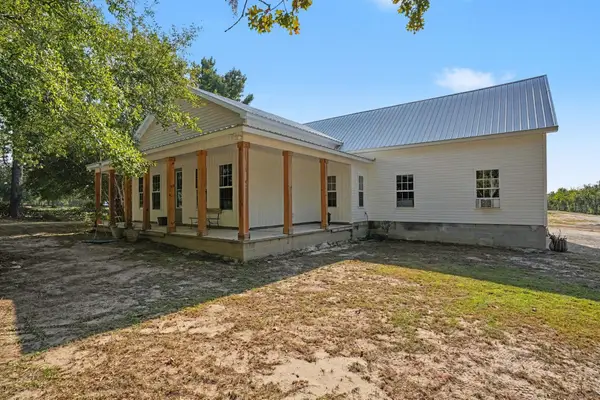
Perfectly placed in a welcoming community, this charming 3 bedroom, 2 bath home offers the best of both worlds, the luxury of living in a neighborhood but with a backyard that feels like your own private retreat. Surrounding mature, protected, green space provides exceptional privacy. This outdoor space is made for relaxing, complete with a hot tub that's perfect for unwinding under the stars. Built in just 2017, you’ll find modern, thoughtful, finishes such as stainless steel appliances, granite countertops, cathedral ceilings, and a Carolina Room addition. Whether you're entertaining guests or enjoying a quiet evening at home, this property delivers comfort, tranquility, and everyday living at its finest.
Contact an agent
Home facts
- Year built:2017
- Subdivision & Development:Hampton Place
- Listing ID #:2623455
- Added:1 day(s) ago
- Updated:September 23, 2026 at 02:16 PM
Rooms and interior
- Bedrooms:3
- Total bathrooms:2
- Full bathrooms:2
- Flooring:Carpet, Laminate, Tile
- Kitchen Description:Breakfast Bar, Dishwasher, Disposal, Kitchen Island, Microwave, Range, Refrigerator
- Bedroom Description:Split Bedrooms
- Living area:2,028 sq. ft.
Heating and cooling
- Cooling:Central Air
- Heating:Central, Electric
- Central air:Yes
Structure and exterior
- Year built:2017
- Building area:2,028 sq. ft.
- Lot area:0.41 Acres
- Lot Features:Irregular Lot
- Architectural Style:Ranch
- Construction Materials:Vinyl Siding
- Exterior Features:Front Porch, Patio, Porch, Rear Porch, Screened
- Foundation Description:Slab
- Levels:1 Story
Schools
- High school:Conway High School
- Middle school:Whittemore Park Middle School
- Elementary school:Pee Dee Elementary School
Utilities
- Water:Public, Water Available
- Sewer:Sewer Available
Finances and disclosures
- Price:$275,000
- Price per sq. ft.:$135.6
Features and amenities
- Laundry features:Dryer, Washer, Washer Hookup
- Amenities:Attic, Furnished
Parking
- Total parking spaces:6
- Parking description:Attached, Garage, Garage Door Opener, Two Car Garage
- Garage:Yes
- Garage spaces:2
 Provided courtesy of the Coastal Carolinas MLS. © 2026 of the Coastal Carolinas MLS. All rights reserved. Information is provided exclusively for consumers' personal, non-commercial use, and may not be used for any purpose other than to identify prospective properties consumers may be interested in purchasing. Data is deemed reliable but is not guaranteed accurate by the Coastal Carolinas MLS. SC_CCAR Member Broker: Harry Thomas
New listings near 460 Oakham Dr.
- New
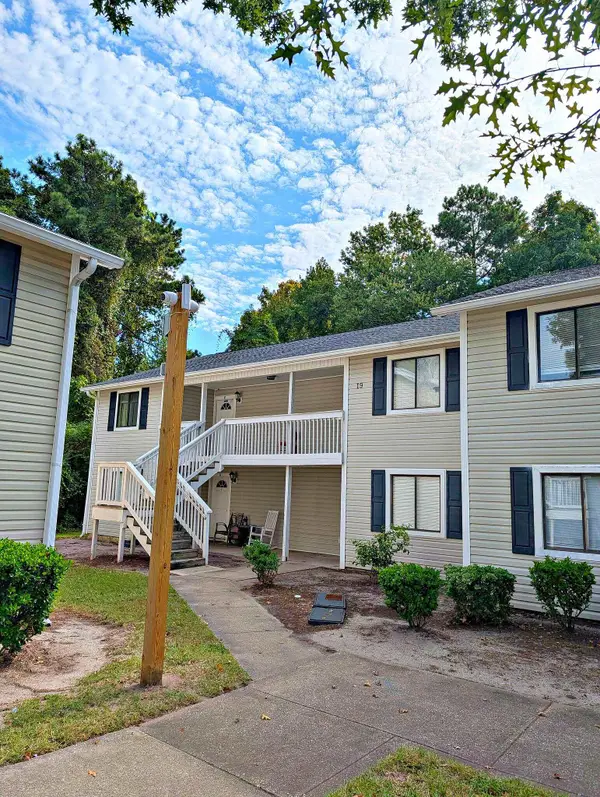 $99,900Active2 beds 2 baths744 sq. ft.
3555 Highway 544 #19-B, Conway, SC 29526
MLS# 2623463Listed by: GARDEN CITY REALTY, INC - New
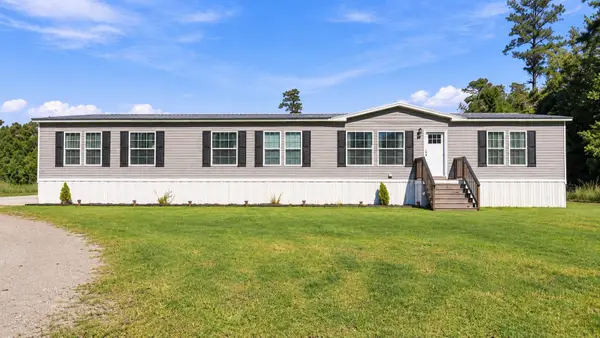 $279,000Active4 beds 2 baths2,722 sq. ft.
955 Cleveland Dr., Conway, SC 29526
MLS# 2623421Listed by: INNOVATE REAL ESTATE - New
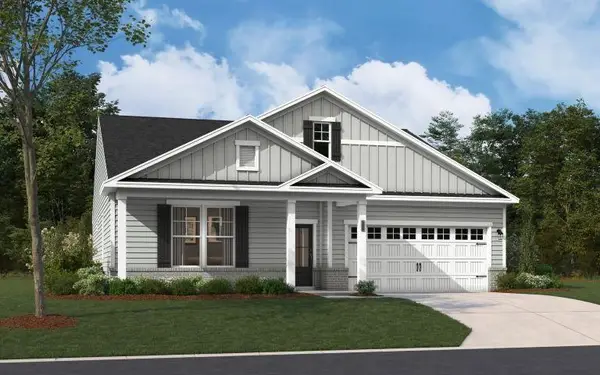 $356,425Active3 beds 2 baths2,685 sq. ft.
272 Westfield Circle, Conway, SC 29526
MLS# 2623425Listed by: SM SOUTH CAROLINA BROKERAGE, LLC 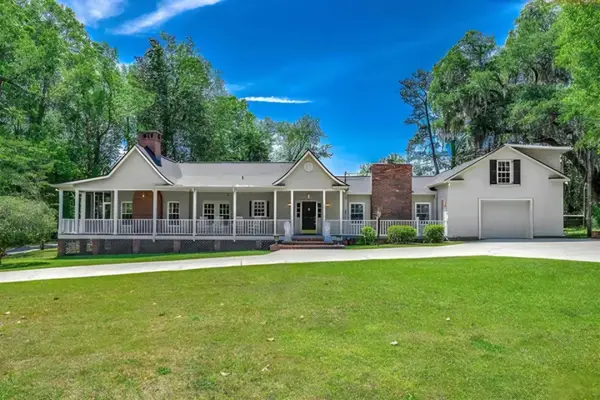 $632,750Pending4 beds 4 baths4,400 sq. ft.
901 6th Ave., Conway, SC 29526
MLS# 2623408Listed by: REALTY ONE GROUP DOCKSIDE CNWY- Open Thu, 10am to 5pmNew
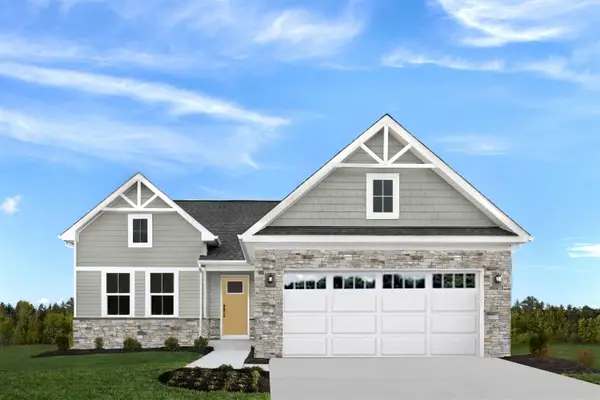 $337,490Active3 beds 2 baths2,257 sq. ft.
192 Copper Pointe Loop, Conway, SC 29526
MLS# 2623399Listed by: NVR RYAN HOMES - New
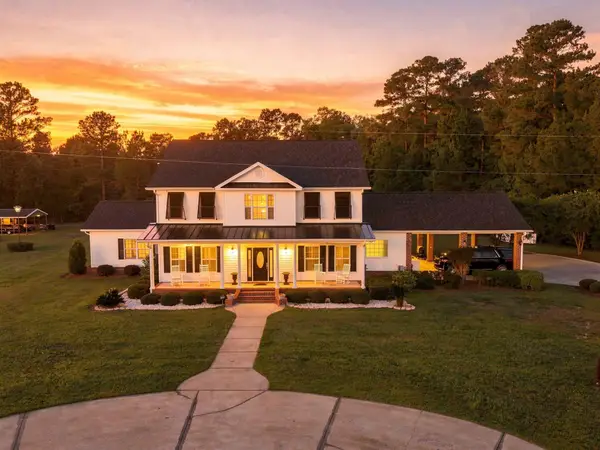 $1,400,000Active4 beds 4 baths5,303 sq. ft.
7223 Pee Dee Hwy., Conway, SC 29527
MLS# 2623392Listed by: CB SEA COAST ADVANTAGE CF - New
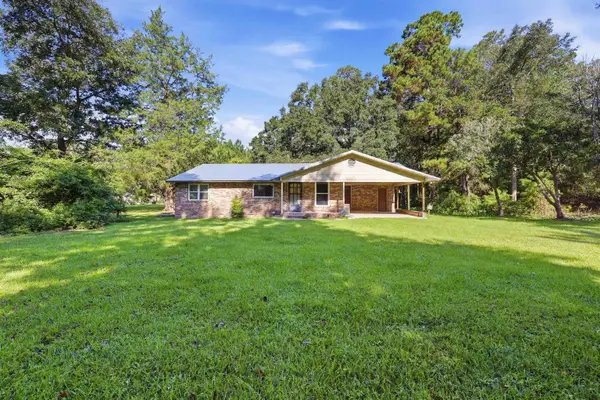 $269,900Active3 beds 2 baths1,526 sq. ft.
2931 Highway 19, Conway, SC 29526
MLS# 2623396Listed by: RIVER OAKS REAL ESTATE - New
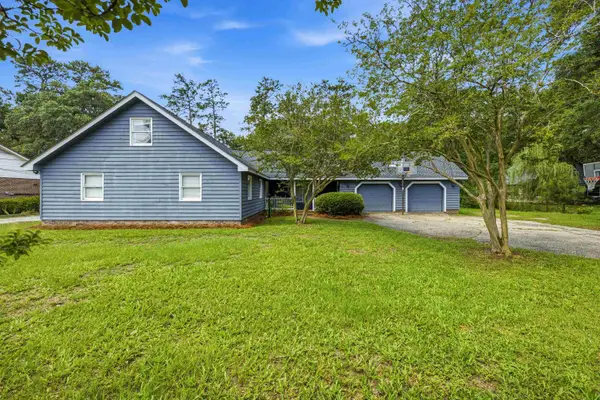 $299,900Active4 beds 3 baths3,900 sq. ft.
413 Paul St., Conway, SC 29527
MLS# 2623371Listed by: SPERO REALTY - New
 $499,000Active3 beds 3 baths2,187 sq. ft.
5029 Pee Dee Hwy., Conway, SC 29527
MLS# 2623336Listed by: REALTY ONE GROUP DOCKSIDE CNWY


Protect your home and budget from life's surprises with an Assurant Home Warranty, backed by a partner that supports you through every step of homeownership. Explore Plans.
©2026 Century 21 Real Estate LLC. All rights reserved. CENTURY 21®, the CENTURY 21 Logo and C21® are service marks owned by Century 21 Real Estate LLC. Century 21 Real Estate LLC fully supports the principles of the Fair Housing Act and the Equal Opportunity Act. Each office is independently owned and operated. Listing information is deemed reliable but not guaranteed accurate.