Saddle Dr., Conway, SC 29527
Local realty services provided by:CENTURY 21 The Harrelson Group
Saddle Dr.,Conway, SC 29527
$335,000
- 5 Beds
- 3 Baths
- 2,845 sq. ft.
- Single family
- Active
Office: greyfeather group exp realty
MLS#:2621568
Source:SC_CCAR
Price summary
- Price:$335,000
- Price per sq. ft.:$117.75
- Monthly HOA dues:$95
About this home
Discover the charm of 714 Colt Court, an exquisite five-bedroom, 2.5-bathroom Columbia model located in the highly desirable SaddleRidge community. Just moments from downtown Conway and a quick drive to the beach, this nearly new two-story residence boasts a spacious, contemporary design, perfect for families eager to grow and host. Step inside to find a welcoming family room that effortlessly connects to the dining area and kitchen, creating an open-concept space that’s ideal for daily living. The covered patio serves as a serene outdoor oasis, perfect for unwinding or entertaining guests. The owner's suite, located on the main floor, ensures privacy and tranquility. Upstairs, you will discover four roomy bedrooms alongside a versatile loft area—perfect for a home office, play area, or additional entertainment space. The expansive backyard provides plenty of room for gatherings, play, or simply relaxing in the sun.Enjoy all the wonderful amenities of the Saddle Ridge community, including a pool, playground, picnic area, and picturesque lakes, enhancing this delightful single-family neighborhood. This meticulously maintained home also features enhancements like a lawn irrigation system, gutters, thoughtful landscaping, window blinds, and a high-efficiency electric vehicle charger. Move-in ready and hassle-free, this property lets you focus on what truly matters. Don’t let this opportunity slip away—schedule your showing today and make this exceptional house your new home!...
Contact an agent
Home facts
- Year built:2023
- Subdivision & Development:Saddle Ridge
- Listing ID #:2621568
- Added:1 day(s) ago
- Updated:September 01, 2026 at 10:41 AM
Rooms and interior
- Bedrooms:5
- Total bathrooms:3
- Full bathrooms:2
- Half bathrooms:1
- Flooring:Carpet, Vinyl
- Kitchen Description:Dishwasher, Disposal, Freezer, Kitchen Island, Microwave, Range, Refrigerator
- Living area:2,845 sq. ft.
Heating and cooling
- Cooling:Central Air
- Heating:Central
- Central air:Yes
Structure and exterior
- Year built:2023
- Building area:2,845 sq. ft.
- Lot area:0.29 Acres
- Architectural Style:Traditional
- Construction Materials:Vinyl Siding
- Exterior Features:Patio, Sprinkler Irrigation
- Foundation Description:Slab
- Levels:2 Story
Schools
- High school:Conway High School
- Middle school:Whittemore Park Middle School
- Elementary school:South Conway Elementary School
Utilities
- Water:Public, Water Available
- Sewer:Sewer Available
Finances and disclosures
- Price:$335,000
- Price per sq. ft.:$117.75
Features and amenities
- Laundry features:Dryer, Washer, Washer Hookup
- Amenities:Clubhouse
- Pool features:Community, Outdoor Pool
Parking
- Total parking spaces:4
- Parking description:Attached, Garage, Garage Door Opener, Two Car Garage
- Garage:Yes
- Garage spaces:2
 Provided courtesy of the Coastal Carolinas MLS. © 2026 of the Coastal Carolinas MLS. All rights reserved. Information is provided exclusively for consumers' personal, non-commercial use, and may not be used for any purpose other than to identify prospective properties consumers may be interested in purchasing. Data is deemed reliable but is not guaranteed accurate by the Coastal Carolinas MLS. SC_CCAR Member Broker: Margaret McBride
New listings near Saddle Dr.
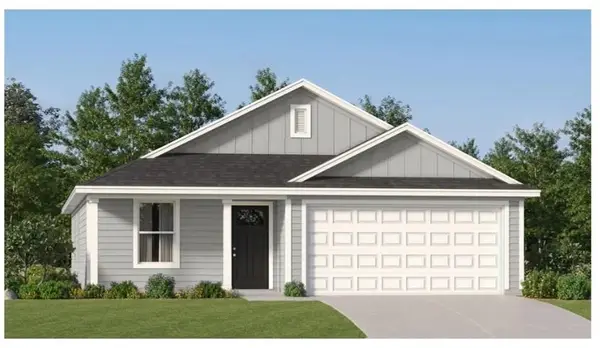 $275,000Pending3 beds 2 baths1,620 sq. ft.
1531 King Oaks Loop, Conway, SC 29526
MLS# 2621534Listed by: LENNAR CAROLINAS LLC- New
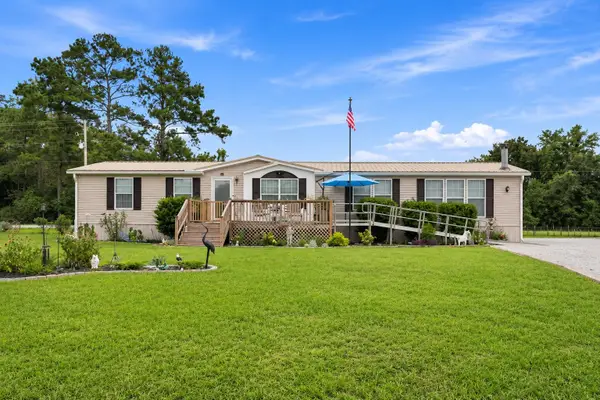
 $234,000Active3 beds 2 baths1,872 sq. ft.
6284 Donahue Dr., Conway, SC 29527
MLS# 2621508Listed by: CENTURY 21 PALMS REALTY - New
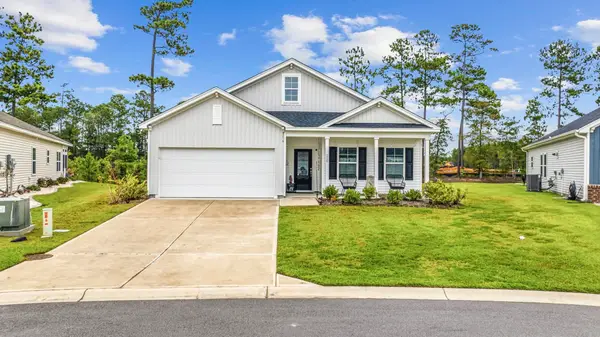 $302,900Active3 beds 2 baths2,206 sq. ft.
220 Averyville Dr., Conway, SC 29526
MLS# 2621513Listed by: RE/MAX SOUTHERN SHORES - New
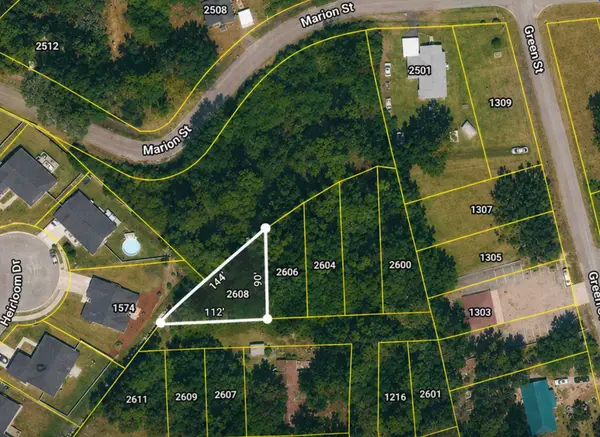 $37,500Active0.13 Acres
2608 Grainger Circle, Conway, SC 29527
MLS# 2621524Listed by: CENTURY 21 THE HARRELSON GROUP 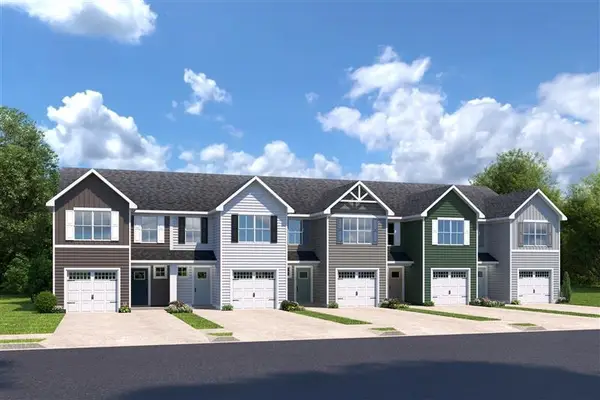 $253,970Pending3 beds 3 baths1,678 sq. ft.
5010 Chestnut Meadows Way #479E, Conway, SC 29526
MLS# 2621495Listed by: NVR RYAN HOMES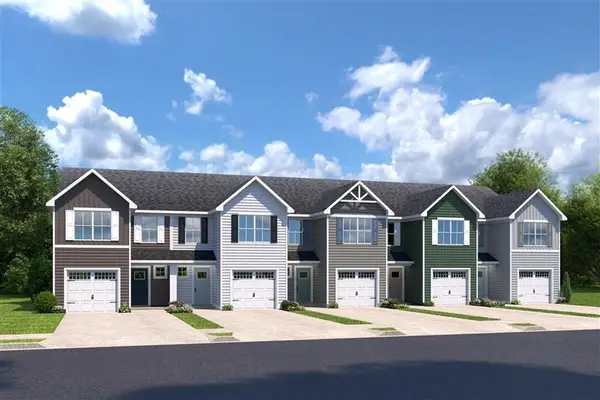 $247,170Pending3 beds 3 baths1,678 sq. ft.
5004 Chestnut Meadows Way #479B, Conway, SC 29526
MLS# 2621502Listed by: NVR RYAN HOMES- New
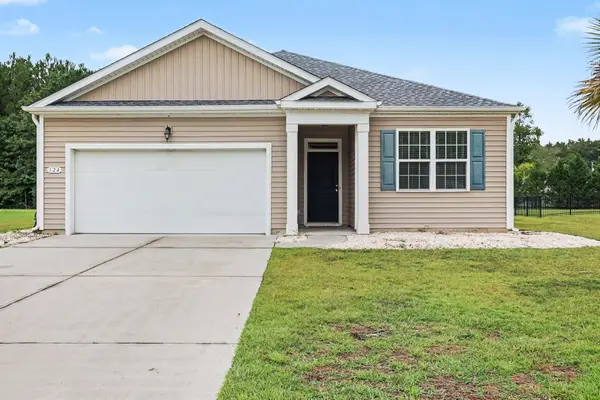 $324,999Active3 beds 2 baths2,210 sq. ft.
124 Rialto Dr., Conway, SC 29526
MLS# 2621491Listed by: REALTY ONE GROUP DOCKSIDESOUTH - New
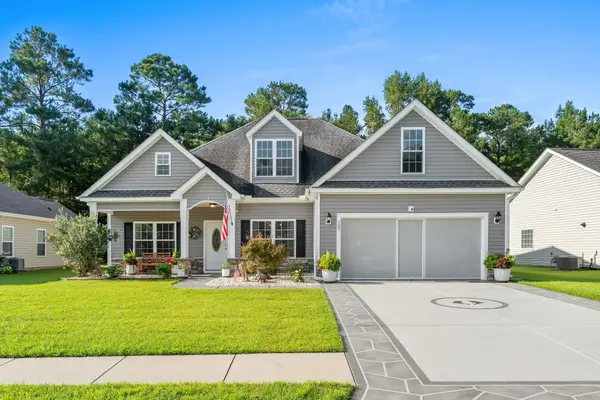 $389,900Active3 beds 2 baths2,410 sq. ft.
105 Barons Bluff Dr., Conway, SC 29526
MLS# 2621484Listed by: REAL ESTATE BY THE SEA - New
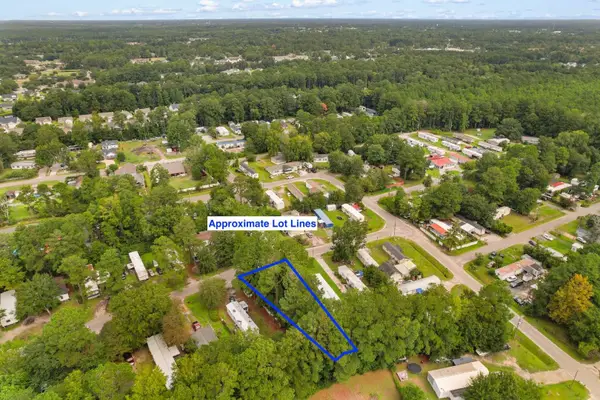 $55,000Active0.21 Acres
909 Wisteria Ave., Conway, SC 29526
MLS# 2621485Listed by: CENTURY 21 BAREFOOT REALTY


Protect your home and budget from life's surprises with an Assurant Home Warranty, backed by a partner that supports you through every step of homeownership. Explore Plans.
©2026 Century 21 Real Estate LLC. All rights reserved. CENTURY 21®, the CENTURY 21 Logo and C21® are service marks owned by Century 21 Real Estate LLC. Century 21 Real Estate LLC fully supports the principles of the Fair Housing Act and the Equal Opportunity Act. Each office is independently owned and operated. Listing information is deemed reliable but not guaranteed accurate.