
121 Butterfield Lane, Cowpens, SC 29330
Local realty services provided by:CENTURY 21 The Harrelson Group
121 Butterfield Lane,Cowpens, SC 29330
$239,990
- 3 Beds
- 3 Baths
- 1,404 sq. ft.
- Single family
- Active
Upcoming open houses
- Fri, Nov 2001:00 pm - 04:00 pm
- Sat, Nov 2101:00 pm - 04:00 pm
- Sun, Nov 2201:00 pm - 04:00 pm
- Fri, Nov 2701:00 pm - 04:00 pm
- Sat, Nov 2801:00 pm - 04:00 pm
- Sun, Nov 2901:00 pm - 04:00 pm
Listed by: julie mercer
Office: wjh llc.
MLS#:342018
Source:SC_SMLS
Price summary
- Price:$239,990
- Price per sq. ft.:$170.93
About this home
Welcome to your dream home in the Hudson Village. Introducing the Ashton Plan, a stunning 2-story home that combines elegance and functionality. The open-concept design features a beautifully appointed kitchen, a spacious great room, and a cozy dining area. The kitchen stands out with its elegant cabinetry, quartz countertops, and stainless steel appliances, including a range, microwave, and dishwasher. The first floor includes a practical powder room and a convenient laundry room. Find a primary suite with a private bath and dual vanity sinks upstairs. With a 2-car garage, energy-efficient Low-E insulated dual-pane windows, and a 1-year limited home warranty, this home provides modern living at its best.
Contact an agent
Home facts
- Year built:2026
- Subdivision & Development:Hudson Village
- Listing ID #:342018
- Added:57 day(s) ago
- Updated:November 18, 2026 at 05:53 AM
Rooms and interior
- Bedrooms:3
- Total bathrooms:3
- Full bathrooms:2
- Half bathrooms:1
- Flooring:Carpet, Vinyl
- Kitchen Description:Dishwasher, Microwave
- Living area:1,404 sq. ft.
Heating and cooling
- Central air:Yes
Structure and exterior
- Year built:2026
- Building area:1,404 sq. ft.
- Lot area:0.12 Acres
- Architectural Style:Traditional
- Construction Materials:Vinyl Siding
- Foundation Description:Slab
Schools
- High school:3-Broome High
- Middle school:3-Clifdale Middle
- Elementary school:3-Cowpens Elem
Utilities
- Sewer:Public Sewer
Finances and disclosures
- Price:$239,990
- Price per sq. ft.:$170.93
Parking
- Parking description:Attached, Garage
- Garage:Yes
- Garage spaces:1
New listings near 121 Butterfield Lane
- Open Fri, 1 to 4pm
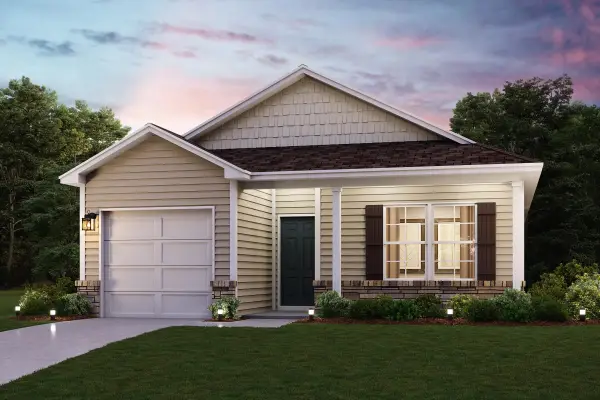 $229,990Active3 beds 2 baths1,155 sq. ft.
129 Butterfield Lane, Cowpens, SC 29330
MLS# 343436Listed by: WJH LLC 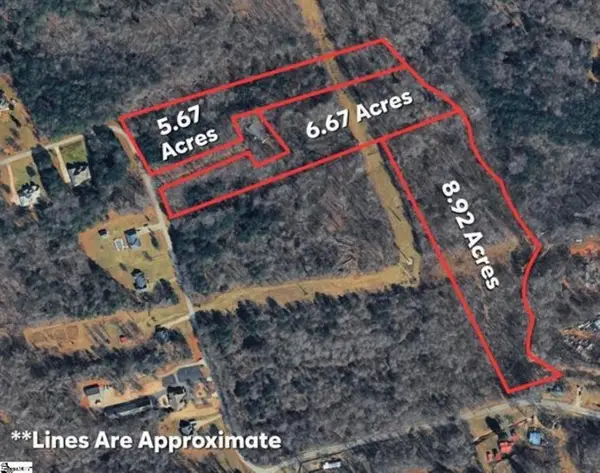 $115,000Active6.67 Acres
0 Courtney Road, Cowpens, SC 29330
MLS# 343418Listed by: EXPERT REAL ESTATE TEAM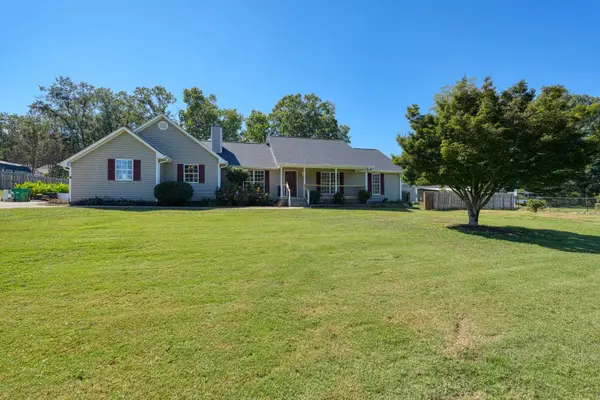 $389,999Active5 beds 2 baths2,279 sq. ft.
137 Greenway Drive, Cowpens, SC 29330
MLS# 342657Listed by: NEXTHOME EXPERIENCE REALTY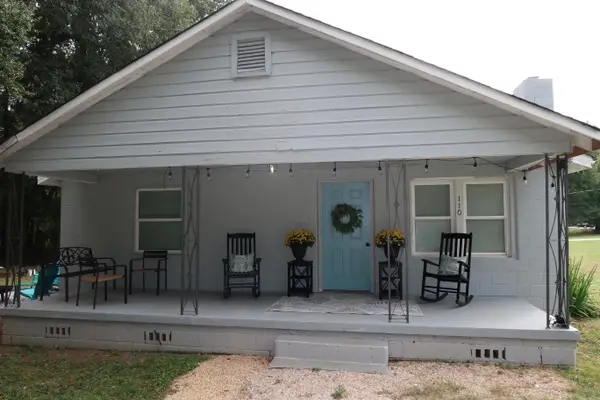 $139,900Active2 beds 1 baths1,172 sq. ft.
110 Jasper Street, Cowpens, SC 29330
MLS# 342532Listed by: LESLIE HORNE AND ASSOCIATES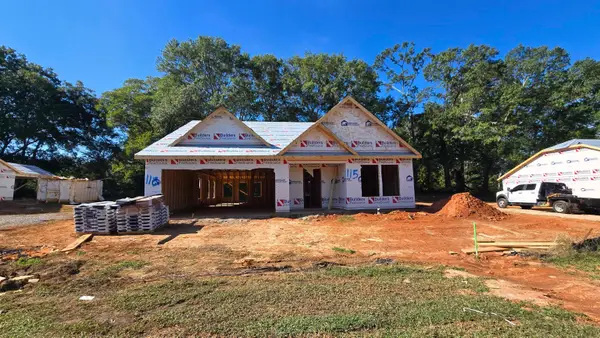 $294,900Active3 beds 2 baths1,453 sq. ft.
115 Allison Street, Cowpens, SC 29330
MLS# 342391Listed by: RE/MAX EXECUTIVE SPARTANBURG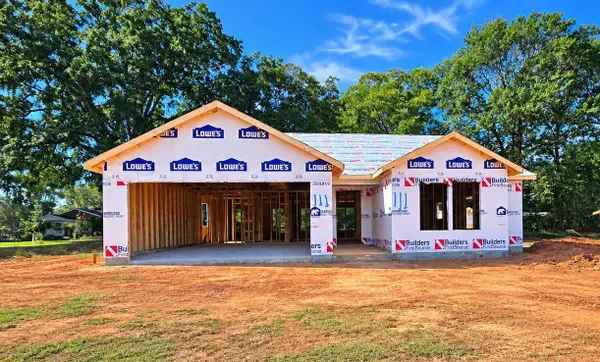 $284,900Active3 beds 2 baths1,410 sq. ft.
111 Allison Street, Cowpens, SC 29330
MLS# 342397Listed by: RE/MAX EXECUTIVE SPARTANBURG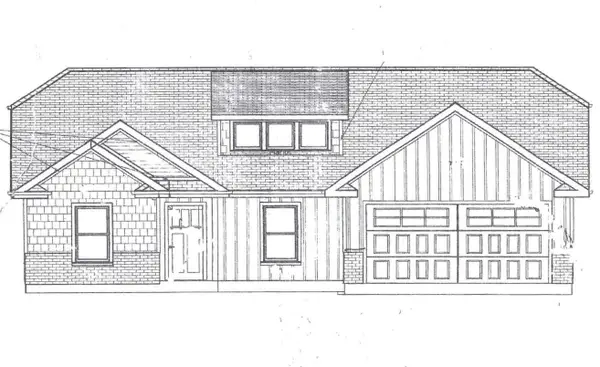 $300,000Pending3 beds 2 baths1,503 sq. ft.
119 Allison Street, Cowpens, SC 29330
MLS# 342164Listed by: RE/MAX EXECUTIVE SPARTANBURG- Open Fri, 1 to 4pm
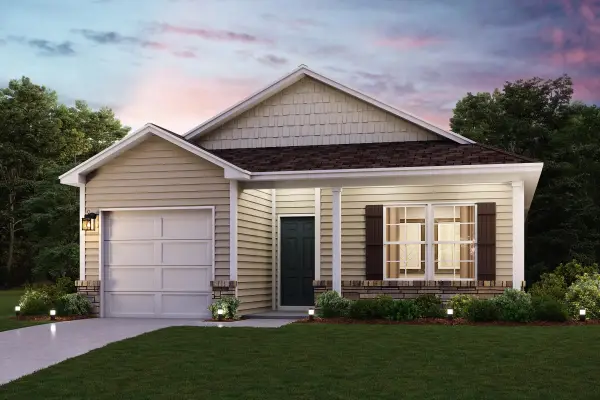 $224,990Active3 beds 2 baths1,155 sq. ft.
122 Butterfield Lane, Cowpens, SC 29330
MLS# 342034Listed by: WJH LLC - Open Fri, 1 to 4pm
 $249,990Active3 beds 3 baths1,566 sq. ft.
117 Butterfield Lane, Cowpens, SC 29330
MLS# 341637Listed by: WJH LLC


Protect your home and budget from life's surprises with an Assurant Home Warranty, backed by a partner that supports you through every step of homeownership. Explore Plans.
©2026 Century 21 Real Estate LLC. All rights reserved. CENTURY 21®, the CENTURY 21 Logo and C21® are service marks owned by Century 21 Real Estate LLC. Century 21 Real Estate LLC fully supports the principles of the Fair Housing Act and the Equal Opportunity Act. Each office is independently owned and operated. Listing information is deemed reliable but not guaranteed accurate.