
122 Butterfield Lane, Cowpens, SC 29330
Local realty services provided by:CENTURY 21 Town & Country Realty
Listed by: julie mercer
Office: wjh llc.
MLS#:4427293
Source:CH
122 Butterfield Lane,Cowpens, SC 29330
$239,990
- 3 Beds
- 2 Baths
- 1,155 sq. ft.
- Single family
- Active
Price summary
- Price:$239,990
- Price per sq. ft.:$207.78
- Monthly HOA dues:$24.58
About this home
Welcome to your dream home in the Hudson Village. Discover the exceptional Briscoe Plan, a stylish one-story ranch designed for modern living. This beautifully crafted home features an open-concept kitchen that will inspire your inner chef. It has sleek shaker cabinets, quartz countertops and stainless steel appliances, including a smooth-top range, dishwasher, and over-the-range microwave.
The main floor hosts three spacious bedrooms and a convenient laundry room, all designed for ease and comfort. The primary suite stands out with its private bath and a generous walk-in closet, offering luxury. Enjoy year-round comfort with energy-efficient Low-E insulated dual-pane vinyl windows, and benefit from a one-car garage and a one-year limited home warranty. Seize the opportunity to own this stunning home!
Contact an agent
Home facts
- Year built:2026
- Subdivision & Development:Hudson Village
- Listing ID #:4427293
- Updated:September 29, 2026 at 01:23 PM
Rooms and interior
- Bedrooms:3
- Total bathrooms:2
- Full bathrooms:2
- Flooring:Carpet, Vinyl
- Kitchen Description:Electric Range, Microwave
- Living area:1,155 sq. ft.
Heating and cooling
- Cooling:Central Air
- Central air:Yes
Structure and exterior
- Roof:Composition
- Year built:2026
- Building area:1,155 sq. ft.
- Lot area:0.09 Acres
- Construction Materials:Vinyl
- Foundation Description:Slab
Schools
- High school:Broome
- Elementary school:Cowpens
Utilities
- Water:Public Water
- Sewer:Public Sewer
Finances and disclosures
- Price:$239,990
- Price per sq. ft.:$207.78
Features and amenities
- Laundry features:Main Level
Parking
- Parking description:Attached Garage
- Garage:Yes
- Garage spaces:1
 Listings courtesy of Canopy MLS as distributed by MLS GRID. Copyright 2021 Canopy MLS. All rights reserved. Canopy MLS, provides content displayed here (“provided content”) on an “as is” basis and makes no representations or warranties regarding the provided content, including, but not limited to those of non-infringement, timeliness, accuracy, or completeness. Individuals and companies using information presented are responsible for verification and validation of information they utilize and present to their customers and clients. Canopy MLS will not be liable for any damage or loss resulting from use of the provided content or the products available through Portals, IDX, VOW, and/or Syndication. Recipients of this information shall not resell, redistribute, reproduce, modify, or otherwise copy any portion thereof without the expressed written consent of Canopy MLS. CH Member Broker: Janice Peeler
New listings near 122 Butterfield Lane
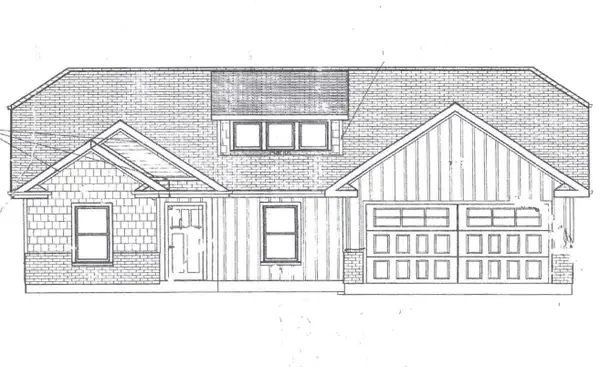 $300,000Pending3 beds 2 baths1,503 sq. ft.
119 Allison Street, Cowpens, SC 29330
MLS# 342164Listed by: RE/MAX EXECUTIVE SPARTANBURG- New
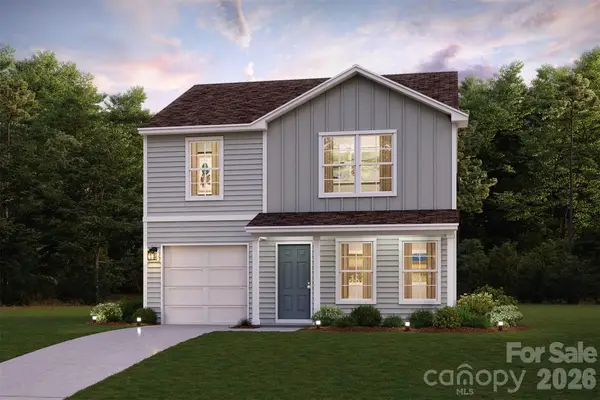 $248,990Active3 beds 3 baths1,404 sq. ft.
121 Butterfield Lane, Cowpens, SC 29330
MLS# 4427104Listed by: WJH LLC  $289,900Pending3 beds 2 baths1,580 sq. ft.
366 W Church Street, Cowpens, SC 29330
MLS# 341678Listed by: RE/MAX EXECUTIVE SPARTANBURG $242,888Active3 beds 3 baths1,404 sq. ft.
110 Butterfield Lane, Cowpens, SC 29330
MLS# 4423188Listed by: WJH LLC $264,990Active3 beds 3 baths1,566 sq. ft.
114 Butterfield Lane, Cowpens, SC 29330
MLS# 4423185Listed by: WJH LLC $247,888Active3 beds 3 baths1,566 sq. ft.
117 Butterfield Lane, Cowpens, SC 29330
MLS# 4423148Listed by: WJH LLC $280,990Pending4 beds 3 baths1,965 sq. ft.
113 Butterfield Lane, Cowpens, SC 29330
MLS# 4422987Listed by: WJH LLC $239,000Pending3 beds 2 baths1,350 sq. ft.
114 E Brookwood Lane, Cowpens, SC 29330
MLS# 341483Listed by: BETTER HOMES & GARDENS YOUNG &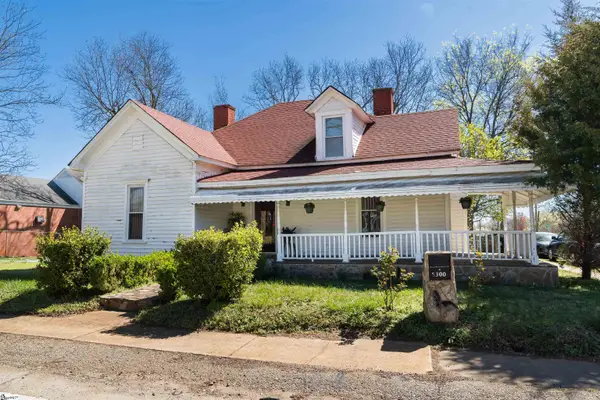 $215,000Active4 beds 4 baths
5300 S Main Street, Cowpens, SC 29330
MLS# 1602993Listed by: COLDWELL BANKER CAINE REAL EST


Protect your home and budget from life's surprises with an Assurant Home Warranty, backed by a partner that supports you through every step of homeownership. Explore Plans.
©2026 Century 21 Real Estate LLC. All rights reserved. CENTURY 21®, the CENTURY 21 Logo and C21® are service marks owned by Century 21 Real Estate LLC. Century 21 Real Estate LLC fully supports the principles of the Fair Housing Act and the Equal Opportunity Act. Each office is independently owned and operated. Listing information is deemed reliable but not guaranteed accurate.