
1 Fuskie Lane #2101, Daufuskie Island, SC 29915
Local realty services provided by:CENTURY 21 North East
1 Fuskie Lane #2101,Daufuskie Island, SC 29915
$533,500
- 3 Beds
- 3 Baths
- 1,890 sq. ft.
- Condominium
- Active
Listed by: david miller
Office: premier properties by haig point
MLS#:511523
Source:SC_HHMLS
Price summary
- Price:$533,500
- Price per sq. ft.:$282.28
About this home
Experience effortless coastal living at Sandy Lane Villas on Daufuskie Island, where breathtaking ocean sunrises, peaceful pool views, and convenient access to pristine, uncrowded beaches create the perfect island retreat. This spacious three-bedroom, three-bath condominium offers a comfortable, family-friendly layout with durable finishes, generous living spaces, fresh interior paint, and a private balcony ideal for morning coffee and refreshing salt-air breezes.Offered fully furnished and featuring recent upgrades, this residence is designed for easy, turnkey enjoyment. Sandy Lane owners and guests enjoy access to the private community pool, along with the natural beauty, recreation, dining, and relaxed lifestyle found throughout Daufuskie Island.With nearly all ownership expenses included in the association fees-excluding electricity-this low-maintenance villa allows you and your guests to spend less time managing a property and more time enjoying the beach, pool, and island surroundings.Whether used as a full-time residence, vacation retreat, or income-producing rental property, this inviting Sandy Lane villa blends island charm, coastal comfort, and carefree ownership in one exceptional setting....
Contact an agent
Home facts
- Year built:2005
- Subdivision & Development:SANDY LANE VILLAS
- Listing ID #:511523
- Added:48 day(s) ago
- Updated:September 04, 2026 at 02:36 PM
Rooms and interior
- Bedrooms:3
- Total bathrooms:3
- Full bathrooms:3
- Flooring:Carpet, Luxury Vinyl Plank, Tile
- Bathrooms Description:Jetted Tub, Separate Shower
- Kitchen Description:Dishwasher, Disposal, Microwave, Pantry, Range, Refrigerator
- Living area:1,890 sq. ft.
Heating and cooling
- Cooling:Central Air, Electric, Heat Pump
- Heating:Central, Heat Pump
- Central air:Yes
Structure and exterior
- Roof:Asphalt, Metal
- Year built:2005
- Building area:1,890 sq. ft.
- Lot Features:Waterfront
- Architectural Style:Multi Level
- Exterior Features:Patio
Finances and disclosures
- Price:$533,500
- Price per sq. ft.:$282.28
Features and amenities
- Appliances:Dishwasher, Disposal, Dryer, Microwave, Range, Refrigerator, Washer
- Laundry features:Dryer, Washer
- Amenities:Ceiling fans, Furnished, Multiple Primary Suites, Window Treatments
- Pool features:Community Pool, Pool, Private Pool
Parking
- Parking description:Driveway, Unassigned
 We do not attempt to independently verify the currency, completeness, accuracy or authenticity of the data contained herein. It may be subject to transcription and transmission errors. Accordingly, the data is provided on an “as is” “as available” basis only and may not reflect all real estate activity in the market.“ 2026 REsides, Inc. All rights reserved. Certain information contained herein is derived from information, which is the licensed property of, and copyrighted by, REsides, Inc” SC_HHMLS Member Broker: Duane Ray James
New listings near 1 Fuskie Lane #2101
- New
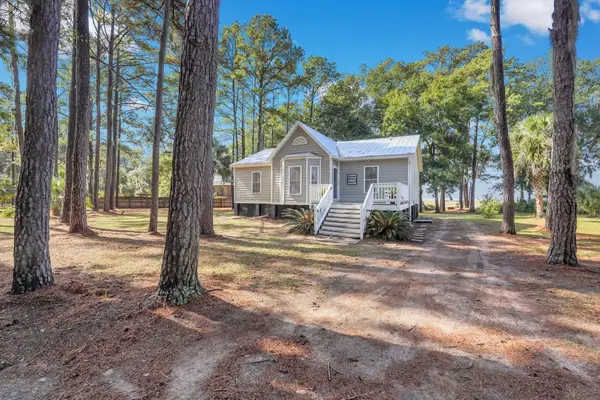 $550,000Active4 beds 4 baths1,352 sq. ft.
26 Maryfield, Daufuskie Island, SC 29915
MLS# 26024966Listed by: BEYCOME BROKERAGE REALTY LLC  $10,000Pending0.62 Acres
32 Martinangel Lane, Daufuskie Island, SC 29915
MLS# 512323Listed by: CHARTER ONE REALTY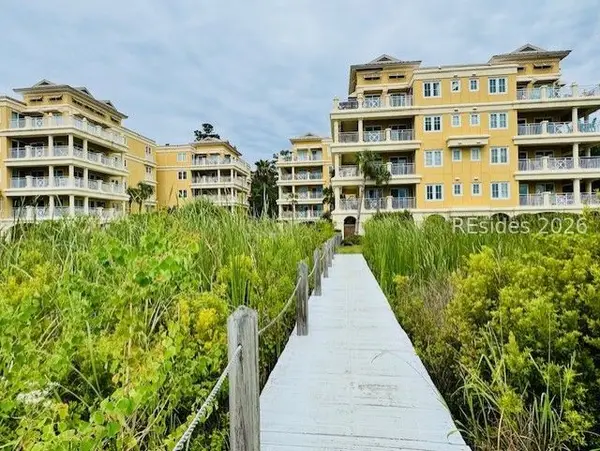 $595,000Active3 beds 3 baths1,890 sq. ft.
1 Fuskie Lane #1401, Daufuskie Island, SC 29915
MLS# 512269Listed by: PREMIER PROPERTIES BY HAIG POINT $50,000Active0.63 Acres
271 Oakridge Lane, Daufuskie Island, SC 29915
MLS# 512124Listed by: VICTORY REALTY GROUP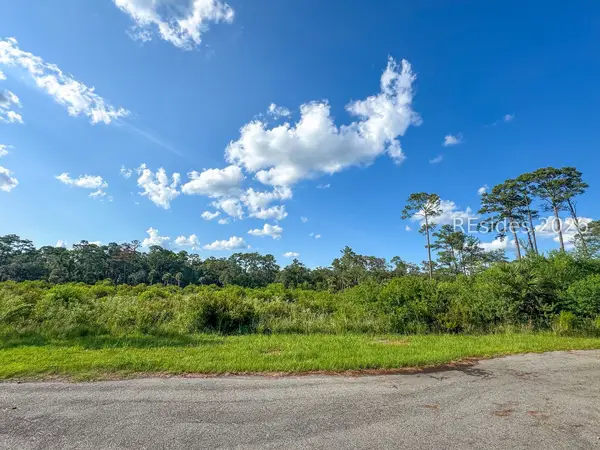 $200,000Active0.75 Acres
32 Beauregard Boulevard, Daufuskie Island, SC 29915
MLS# 512150Listed by: VICTORY REALTY GROUP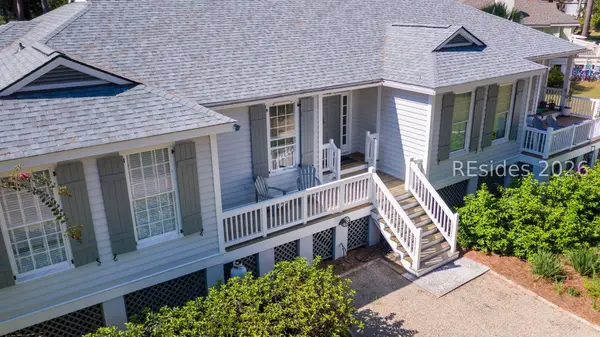 $610,000Active3 beds 3 baths1,616 sq. ft.
133 Ave Of Oaks, Daufuskie Island, SC 29915
MLS# 512108Listed by: CHARTER ONE REALTY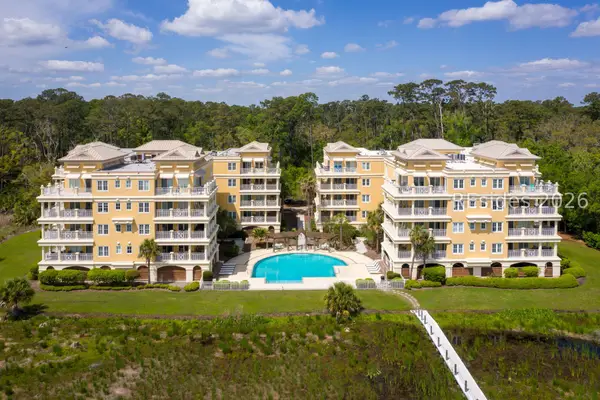 $699,000Pending3 beds 3 baths1,890 sq. ft.
1 Fuskie Lane #2402, Daufuskie Island, SC 29915
MLS# 512213Listed by: CHARTER ONE REALTY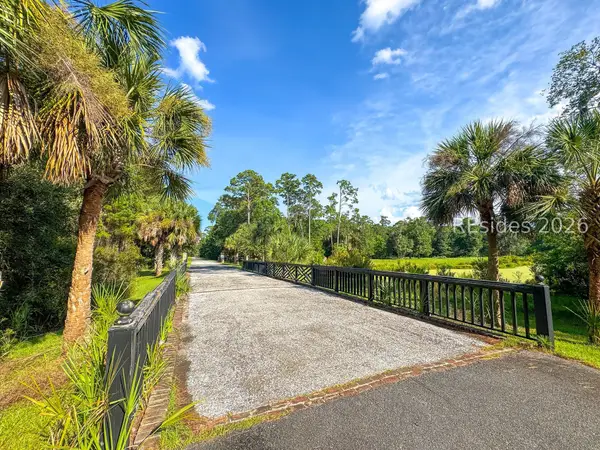 $50,000Active0.8 Acres
263 Oakridge Lane, Daufuskie Island, SC 29915
MLS# 512151Listed by: VICTORY REALTY GROUP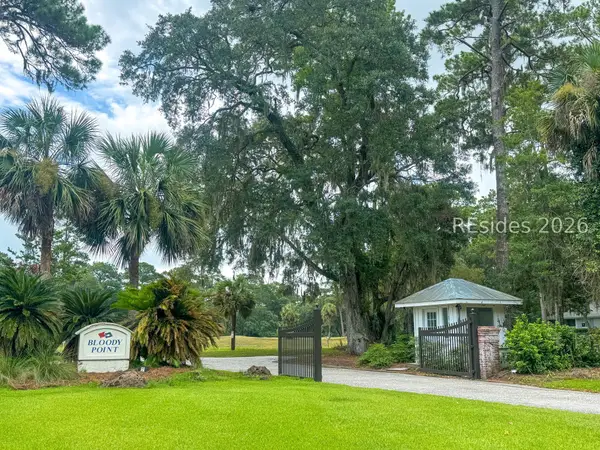 $99,000Active0.48 Acres
7 River Road, Daufuskie Island, SC 29915
MLS# 512153Listed by: VICTORY REALTY GROUP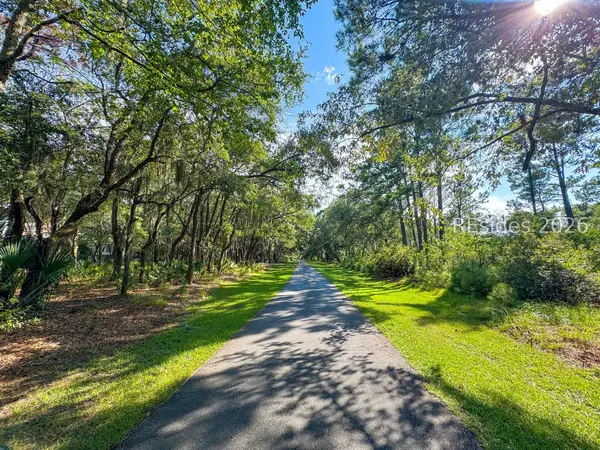 $200,000Active0.68 Acres
78 Fuskie Lane, Daufuskie Island, SC 29915
MLS# 512154Listed by: VICTORY REALTY GROUP


Protect your home and budget from life's surprises with an Assurant Home Warranty, backed by a partner that supports you through every step of homeownership. Explore Plans.
©2026 Century 21 Real Estate LLC. All rights reserved. CENTURY 21®, the CENTURY 21 Logo and C21® are service marks owned by Century 21 Real Estate LLC. Century 21 Real Estate LLC fully supports the principles of the Fair Housing Act and the Equal Opportunity Act. Each office is independently owned and operated. Listing information is deemed reliable but not guaranteed accurate.