
106 Martinangel Lane, Daufuskie Island, SC 29915
Local realty services provided by:CENTURY 21 North East
106 Martinangel Lane,Daufuskie Island, SC 29915
$1,599,000
- 4 Beds
- 6 Baths
- 4,062 sq. ft.
- Single family
- Active
Listed by: david miller
Office: premier properties by haig point
MLS#:512881
Price summary
- Price:$1,599,000
- Price per sq. ft.:$393.65
About this home
Direct oceanfront living on Daufuskie Island, SC. Set in Melrose among live oaks and Spanish moss, this exceptionally private coastal retreat pairs commanding Atlantic Ocean views with a custom in-ground pool and guest quarters. Offering 4 bedrooms, 4 full baths, 2 half baths and approximately 4,062 square feet, this distinctive property captures the beauty of the South Carolina Lowcountry with abundant wildlife and an extraordinary oceanfront setting.High ceilings, hardwood floors and detailed moldings complement the home's spacious interiors. The enormous primary suite features a fireplace, private balcony and sweeping ocean views-an inviting place to watch the sunrise and unwind to the sound of the waves. Every bedroom has an ensuite bath, providing privacy and comfort for residents and guests alike. Guest quarters offer added flexibility for hosting, while an elevator, tankless water heaters, metal roof and garage parking beneath the home add everyday convenience.Outside, the heated pool creates a private gathering place framed by lush coastal surroundings. From the live oak canopy to the direct ocean views, the setting offers a rare combination of natural beauty, seclusion and upscale island living.Located in an area of Melrose where short-term rentals are allowed, this Daufuskie Island oceanfront home offers options as a primary residence, vacation home or potential vacation rental. Low HOA fees add to its appeal, and Haig Point memberships may be available.Accessible only by boat, Daufuskie Island offers a distinctive escape from the mainland, with an approximately 30-minute ferry ride from Hilton Head or Savannah, depending on service and departure point. Discover the opportunity to own a private oceanfront retreat on one of South Carolina's remaining boat-access-only islands....
Contact an agent
Home facts
- Year built:2006
- Subdivision & Development:MELROSE
- Listing ID #:512881
- Added:5 day(s) ago
- Updated:September 18, 2026 at 02:22 PM
Rooms and interior
- Bedrooms:4
- Total bathrooms:6
- Full bathrooms:4
- Half bathrooms:2
- Flooring:Tile
- Bathrooms Description:Jetted Tub
- Kitchen Description:Convection Oven, Dishwasher, Disposal, Double Oven, Microwave, Oven, Range, Refrigerator, Warming Drawer
- Living area:4,062 sq. ft.
Heating and cooling
- Cooling:Central Air, Electric, Heat Pump
- Heating:Central, Heat Pump
- Central air:Yes
Structure and exterior
- Roof:Metal
- Year built:2006
- Building area:4,062 sq. ft.
- Lot area:0.66 Acres
- Lot Features:Waterfront
- Exterior Features:Courtyard, Front Porch, Patio, Porch, Rear Porch
- Levels:Two Story
Finances and disclosures
- Price:$1,599,000
- Price per sq. ft.:$393.65
Features and amenities
- Appliances:Convection Oven, Dishwasher, Disposal, Double Oven, Microwave, Oven, Range, Refrigerator, Tankless Water Heater, Warming Drawer
- Amenities:Bookcases, Cathedral Ceilings, Ceiling fans, Elevator, Furnished, Multiple Primary Suites, Smart Thermostat, Window Treatments
- Pool features:Free Form, Private Pool
Parking
- Parking description:Driveway, Garage
- Garage:Yes
- Garage spaces:2
New listings near 106 Martinangel Lane
- New
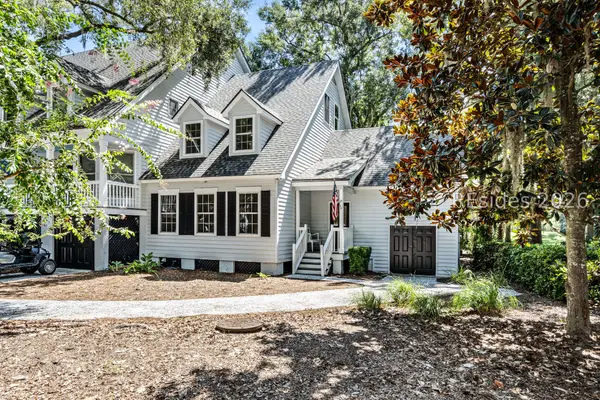 $689,900Active3 beds 3 baths2,218 sq. ft.
27 Plantation Homes Drive, Daufuskie Island, SC 29915
MLS# 512506Listed by: PREMIER PROPERTIES BY HAIG POINT - New
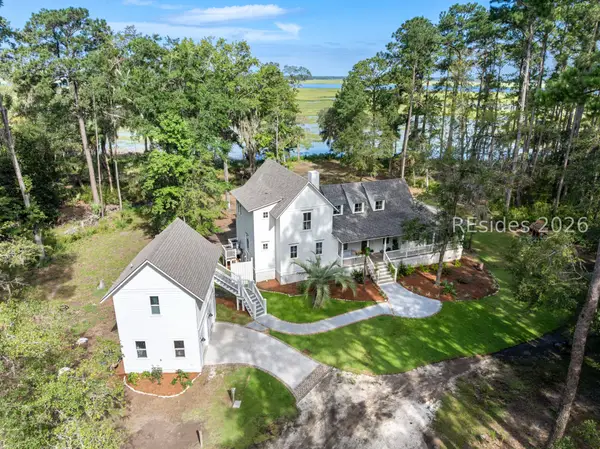 $1,950,000Active4 beds 4 baths2,900 sq. ft.
239 Old Haig Point Road, Daufuskie Island, SC 29915
MLS# 512892Listed by: PREMIER PROPERTIES BY HAIG POINT 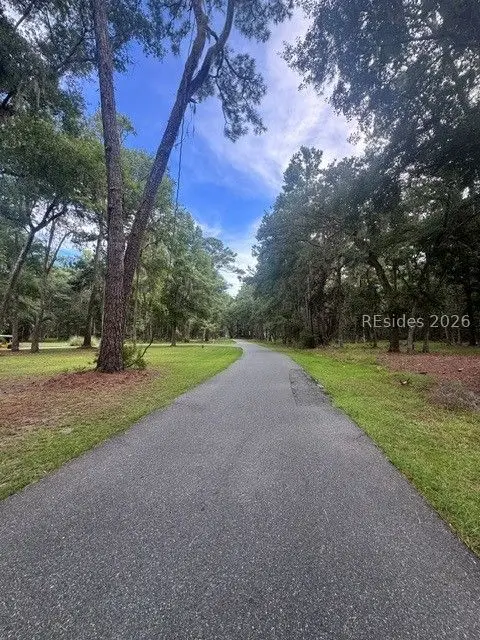 $10,000Pending0.62 Acres
32 Martinangel Lane, Daufuskie Island, SC 29915
MLS# 512323Listed by: CHARTER ONE REALTY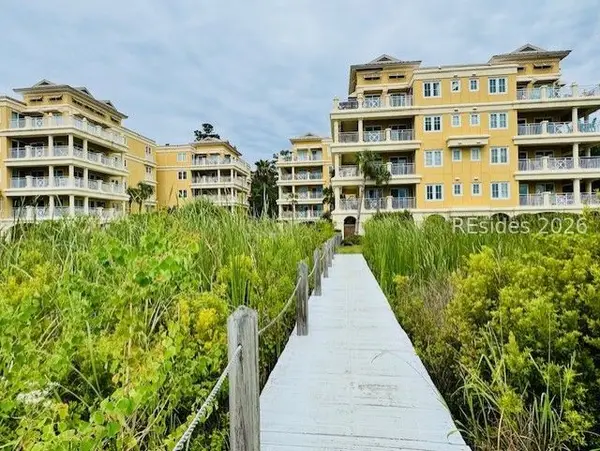 $595,000Pending3 beds 3 baths1,890 sq. ft.
1 Fuskie Lane #1401, Daufuskie Island, SC 29915
MLS# 512269Listed by: PREMIER PROPERTIES BY HAIG POINT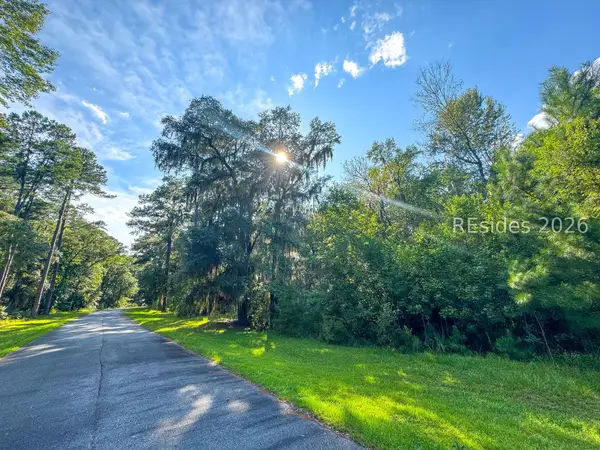 $50,000Active0.63 Acres
271 Oakridge Lane, Daufuskie Island, SC 29915
MLS# 512124Listed by: VICTORY REALTY GROUP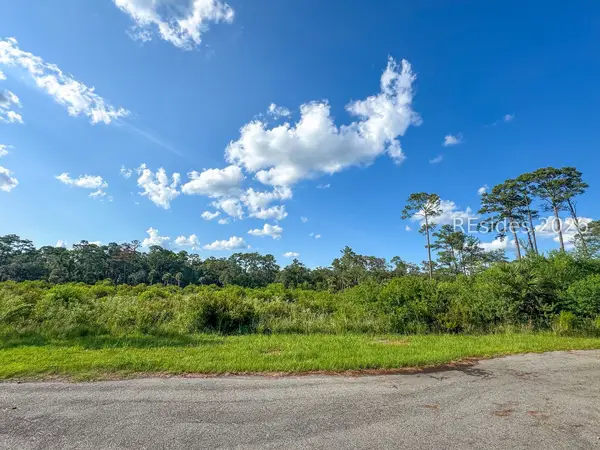 $200,000Active0.75 Acres
32 Beauregard Boulevard, Daufuskie Island, SC 29915
MLS# 512150Listed by: VICTORY REALTY GROUP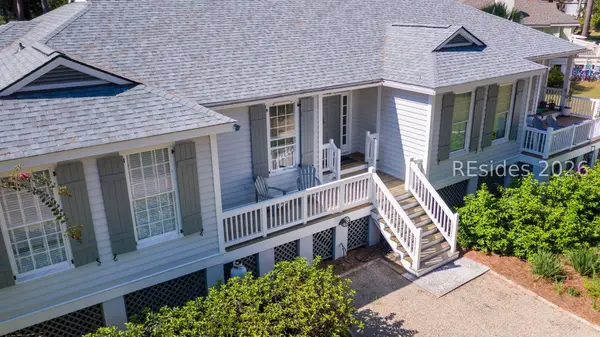 $610,000Active3 beds 3 baths1,616 sq. ft.
133 Ave Of Oaks, Daufuskie Island, SC 29915
MLS# 512108Listed by: CHARTER ONE REALTY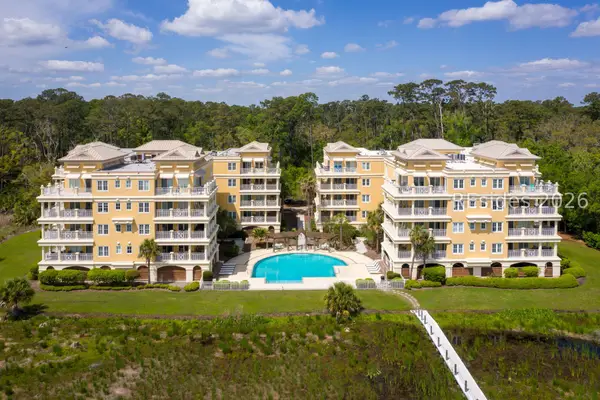 $699,000Pending3 beds 3 baths1,890 sq. ft.
1 Fuskie Lane #2402, Daufuskie Island, SC 29915
MLS# 512213Listed by: CHARTER ONE REALTY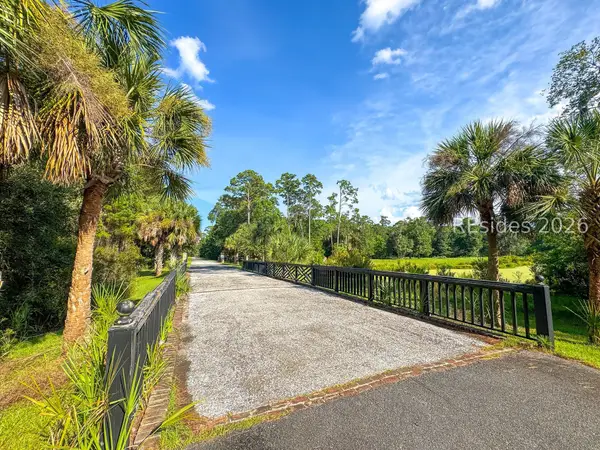 $50,000Active0.8 Acres
263 Oakridge Lane, Daufuskie Island, SC 29915
MLS# 512151Listed by: VICTORY REALTY GROUP


Protect your home and budget from life's surprises with an Assurant Home Warranty, backed by a partner that supports you through every step of homeownership. Explore Plans.
©2026 Century 21 Real Estate LLC. All rights reserved. CENTURY 21®, the CENTURY 21 Logo and C21® are service marks owned by Century 21 Real Estate LLC. Century 21 Real Estate LLC fully supports the principles of the Fair Housing Act and the Equal Opportunity Act. Each office is independently owned and operated. Listing information is deemed reliable but not guaranteed accurate.