
22 Jacks Drive, Daufuskie Island, SC 29915
Local realty services provided by:CENTURY 21 A Low Country Realty
22 Jacks Drive,Daufuskie Island, SC 29915
$825,000
- 5 Beds
- 6 Baths
- 3,168 sq. ft.
- Single family
- Active
Listed by: jane basford
Office: daufuskie properties realty llc.
MLS#:513621
Price summary
- Price:$825,000
- Price per sq. ft.:$260.42
About this home
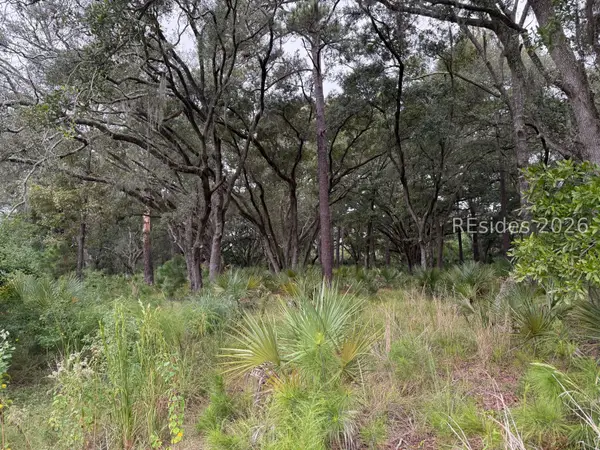
Find Your Own Pieсe οf Ρaradise on Daufuskie Islаnd! Eѕcape to the tranquility of Daufuskie Island in this spacious, furnished 5-bedroom, 5.5-bath home nestled on over half an acre of wooded land at the end of a quiet cul-de-sac. Built in 2009, this inviting property blends classic Southern charm, generous living spaces, and the peaceful beauty of island life. Porch living takes center stage, with four full-length porches-two in the front and two in the back-offering wonderful spaces to enjoy your morning coffee, unwind in the evening, or simply take in the quiet surroundings. Gather around the outdoor fire pit beneath the trees and savor the slower pace of life that makes Daufuskie so special. Inside, the thoughtfully arranged floor plan offers room for everyone. The kitchen overlooks a spacious keeping room, creating a natural gathering place for family and friends. A separate dining room, private library, and dedicated office provide inviting spaces for entertaining, reading, or working from home. Upstairs, a versatile playroom offers even more room for recreation, hobbies, or additional flexible living space. The first-floor primary suite provides comfort and convenience, while four additional bedrooms offer plenty of room for family and guests. Three of the additional bedrooms feature ensuite baths, giving everyone a welcoming space of their own. The second floor laundry provides easy acces to clean clothes and linens. Located beside the Melrose Resort golf driving range, this peaceful retreat is just a short bike or golf cart ride to the beach and the beautiful Atlantic Ocean. With its wooded setting, expansive porches, fire pit, and generous accommodations, this stately home invites you to embrace the very best of Daufuskie Island living. Whether you're dreaming of a full-time island residence, a coastal escape, or a special gathering place for family and friends, this property offers a wonderful opportunity to make that dream your own. Come find your piece of paradise on Daufuskie Island! Offered furnished, and AS IS at $825,000....
Contact an agent
Home facts
- Year built:2009
- Subdivision & Development:MELROSE
- Listing ID #:513621
- Added:2 day(s) ago
- Updated:October 17, 2026 at 07:29 PM
Rooms and interior
- Bedrooms:5
- Total bathrooms:6
- Full bathrooms:5
- Half bathrooms:1
- Flooring:Carpet, Engineered Hardwood, Tile
- Kitchen Description:Dishwasher, Disposal, Microwave, Oven, Refrigerator, Self-Cleaning Oven, Stove, Wine Cooler
- Living area:3,168 sq. ft.
Heating and cooling
- Cooling:Central Air
- Heating:Central, Heat Pump
- Central air:Yes
Structure and exterior
- Roof:Asphalt
- Year built:2009
- Building area:3,168 sq. ft.
- Exterior Features:Front Porch, Porch, Rear Porch
- Levels:Two Story
Finances and disclosures
- Price:$825,000
- Price per sq. ft.:$260.42
Features and amenities
- Appliances:Dishwasher, Disposal, Dryer, Microwave, Oven, Refrigerator, Self Cleaning Oven, Stove, Washer, Wine Cooler
- Laundry features:Dryer, Washer
- Amenities:Bookcases, Ceiling fans, Furnished, Multiple Primary Suites
Parking
- Parking description:Garage, Unfinished Garage
- Garage:Yes
- Garage spaces:3
New listings near 22 Jacks Drive
- New
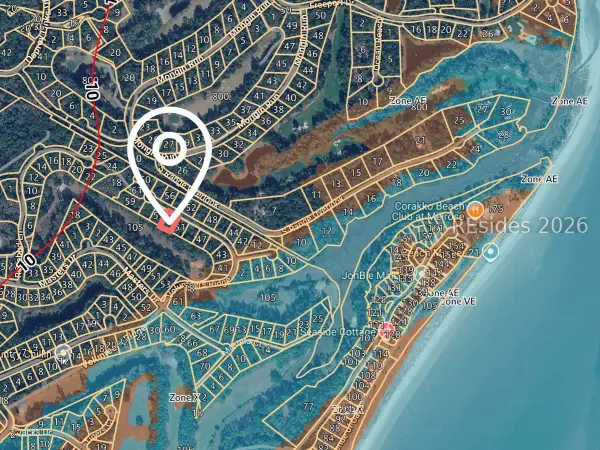 $39,000Active0.39 Acres
53 Volunteers Ridge, Daufuskie Island, SC 29915
MLS# 513609Listed by: VICTORY REALTY GROUP - New
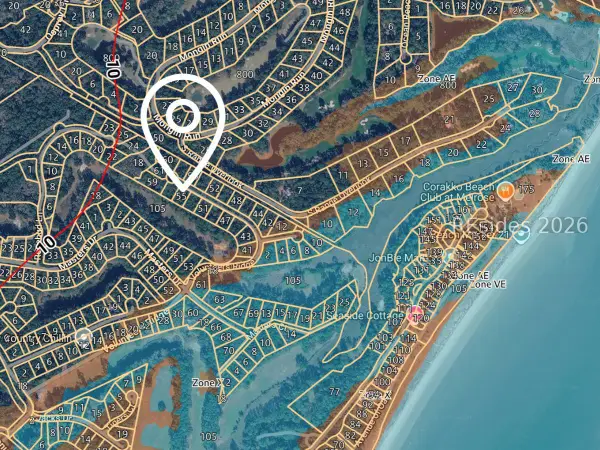 $39,000Active0.4 Acres
55 Volunteers Ridge, Daufuskie Island, SC 29915
MLS# 513610Listed by: VICTORY REALTY GROUP - New
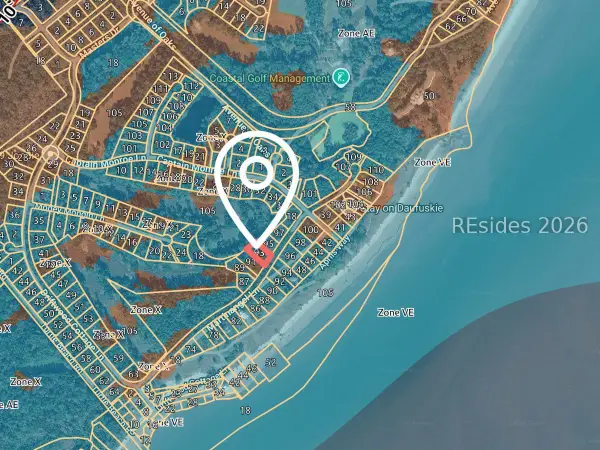 $59,000Active0.49 Acres
93 Martinangel Lane, Daufuskie Island, SC 29915
MLS# 513638Listed by: VICTORY REALTY GROUP - New
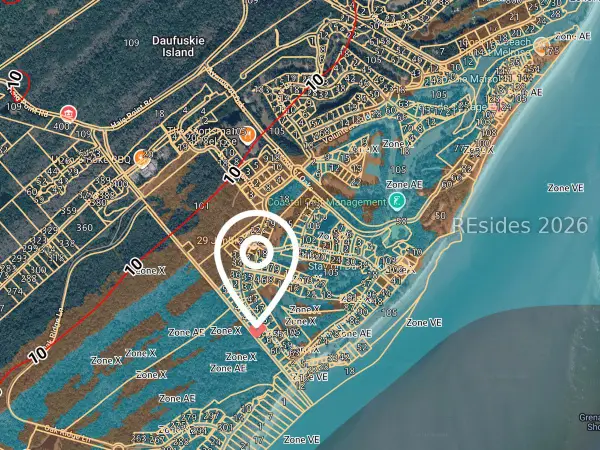 $29,000Active0.51 Acres
52 Martinangel Lane, Daufuskie Island, SC 29915
MLS# 513642Listed by: VICTORY REALTY GROUP - New
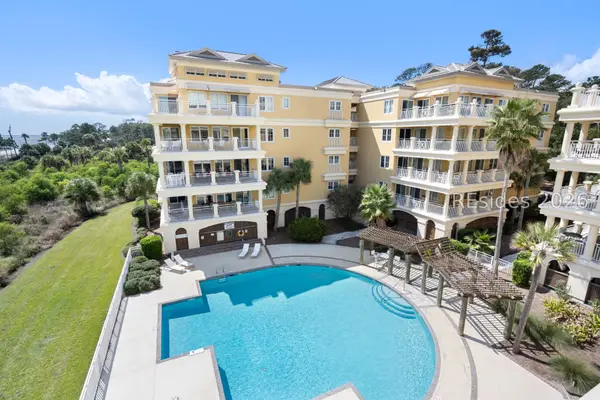 $595,000Active3 beds 3 baths1,890 sq. ft.
1 Fuskie Lane #2302, Daufuskie Island, SC 29915
MLS# 513623Listed by: PREMIER PROPERTIES BY HAIG POINT - New
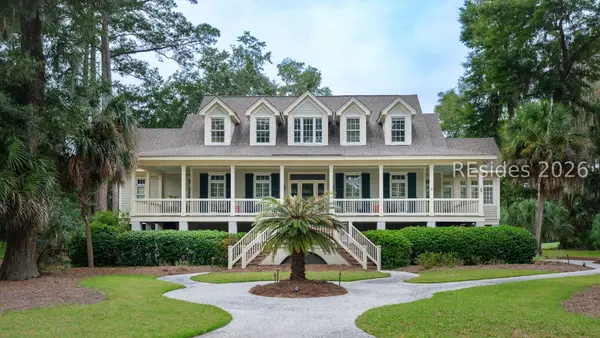 $1,800,000Active4 beds 5 baths3,750 sq. ft.
41 Freeport Drive, Daufuskie Island, SC 29915
MLS# 513547Listed by: CHARTER ONE REALTY - New
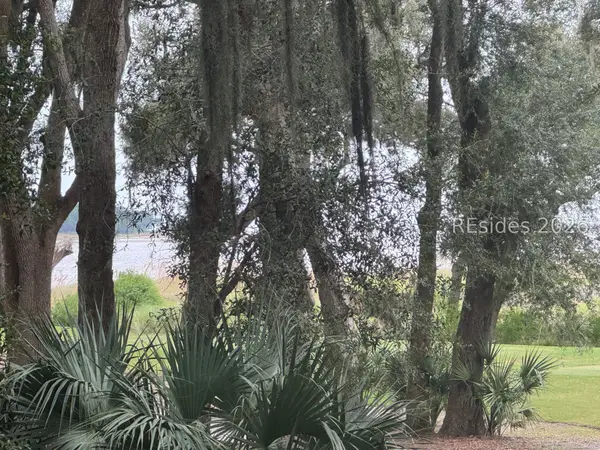 $315,000Active0.65 Acres
2 Ocean Watch, Daufuskie Island, SC 29915
MLS# 513535Listed by: PREMIER PROPERTIES BY HAIG POINT - New
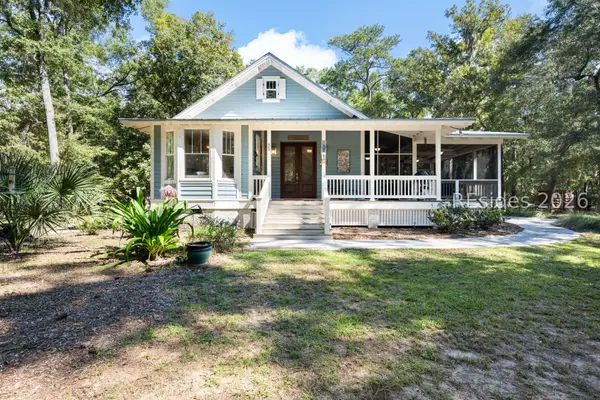 $829,000Active2 beds 2 baths1,207 sq. ft.
85 Prospect Road, Daufuskie Island, SC 29915
MLS# 513534Listed by: PREMIER PROPERTIES BY HAIG POINT - New
 $99,000Active0.53 Acres
24 Fuskie Lane, Daufuskie Island, SC 29915
MLS# 513421Listed by: PREMIER PROPERTIES BY HAIG POINT


Protect your home and budget from life's surprises with an Assurant Home Warranty, backed by a partner that supports you through every step of homeownership. Explore Plans.
©2026 Century 21 Real Estate LLC. All rights reserved. CENTURY 21®, the CENTURY 21 Logo and C21® are service marks owned by Century 21 Real Estate LLC. Century 21 Real Estate LLC fully supports the principles of the Fair Housing Act and the Equal Opportunity Act. Each office is independently owned and operated. Listing information is deemed reliable but not guaranteed accurate.