
6 Carnoustie Court, Daufuskie Island, SC 29915
Local realty services provided by:CENTURY 21 A Low Country Realty
6 Carnoustie Court,Daufuskie Island, SC 29915
$880,000
- 5 Beds
- 6 Baths
- 3,525 sq. ft.
- Single family
- Active
Listed by: david miller
Office: premier properties by haig point
MLS#:512022
Source:SC_HHMLS
Price summary
- Price:$880,000
- Price per sq. ft.:$249.65
About this home
Classic Lowcountry style, generous living spaces, and golf-course views come together beautifully at 6 Carnoustie Court in Haig Point. Offering 3,525 square feet with five bedrooms and five-and-a-half baths, this furnished cottage-style residence combines traditional character with the comfort and functionality needed for full-time island living or an effortless private retreat.A welcoming front porch, white picket fence, tabby driveway, dormer windows, and detached golf cart garage create timeless curb appeal. Inside, wood floors, plantation shutters, ceiling fans, and thoughtfully designed spaces establish a warm and gracious atmosphere. The large dining room is supported by a convenient butler's pantry, while the modern kitchen offers abundant storage and an easy connection to the home's main gathering areas.The spacious living room features custom built-ins and a dedicated bar area with a separate refrigerator and ice maker, making entertaining both comfortable and convenient. A light-filled Carolina room extends the living space and provides a peaceful setting from which to enjoy the surrounding golf views.The primary suite is located on the main level and includes an attached private office and an exceptionally spacious ensuite bath. Four additional guest bedrooms each feature their own ensuite baths, providing privacy and comfort for family and visitors alike.Accessible only by boat, Daufuskie Island is known for its natural beauty, relaxed pace, and unmistakable sense of escape. Haig Point offers gated island living with convenient 24-hour mainland access, including hourly ferry service and water taxi transportation to Hilton Head Island. Community amenities include the Rees Jones Signature Golf Course, tennis and pickleball facilities, fitness center, equestrian center, Beach Club, two restaurants, daily mail and package delivery, and much more.6 Carnoustie Court offers the enduring appeal of a classic island cottage, the space to welcome a crowd, and a setting designed for enjoying the very best of life at Haig Point....
Contact an agent
Home facts
- Year built:2005
- Subdivision & Development:HAIG POINT
- Listing ID #:512022
- Added:1 day(s) ago
- Updated:August 07, 2026 at 05:33 PM
Rooms and interior
- Bedrooms:5
- Total bathrooms:6
- Full bathrooms:5
- Half bathrooms:1
- Flooring:Tile, Wood
- Bathrooms Description:Separate Shower
- Kitchen Description:Dishwasher, Disposal, Ice Maker, Microwave, Oven, Pantry, Range, Refrigerator, Wine Cooler
- Living area:3,525 sq. ft.
Heating and cooling
- Cooling:Central Air, Electric
- Heating:Central, Electric
- Central air:Yes
Structure and exterior
- Roof:Composition, Shingle
- Year built:2005
- Building area:3,525 sq. ft.
- Lot area:0.3 Acres
- Exterior Features:Front Porch
- Levels:Two Story
Finances and disclosures
- Price:$880,000
- Price per sq. ft.:$249.65
Features and amenities
- Appliances:Dishwasher, Disposal, Dryer, Ice Maker, Microwave, Oven, Range, Refrigerator, Washer, Wine Cooler
- Laundry features:Dryer, Washer
- Amenities:Bookcases, Ceiling fans, Entrance Foyer, Furnished
- Pool features:Community Pool, Pool
Parking
- Parking description:Driveway, Garage
- Garage:Yes
- Garage spaces:1
 We do not attempt to independently verify the currency, completeness, accuracy or authenticity of the data contained herein. It may be subject to transcription and transmission errors. Accordingly, the data is provided on an “as is” “as available” basis only and may not reflect all real estate activity in the market.“ 2026 REsides, Inc. All rights reserved. Certain information contained herein is derived from information, which is the licensed property of, and copyrighted by, REsides, Inc” SC_HHMLS Member Broker: Deanna Gramoy
New listings near 6 Carnoustie Court
- New
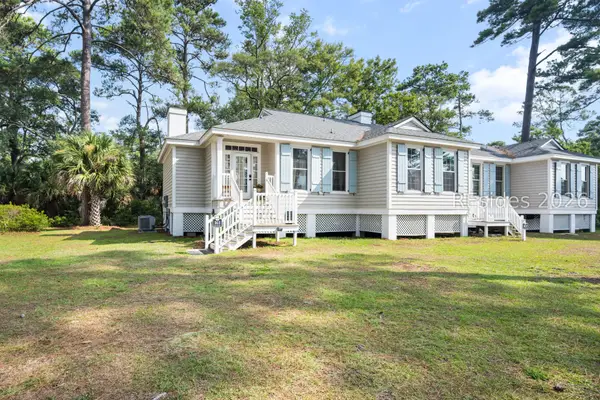 $590,000Active2 beds 2 baths1,508 sq. ft.
161 Ave Of Oaks, Daufuskie Island, SC 29915
MLS# 512020Listed by: PREMIER PROPERTIES BY HAIG POINT - New
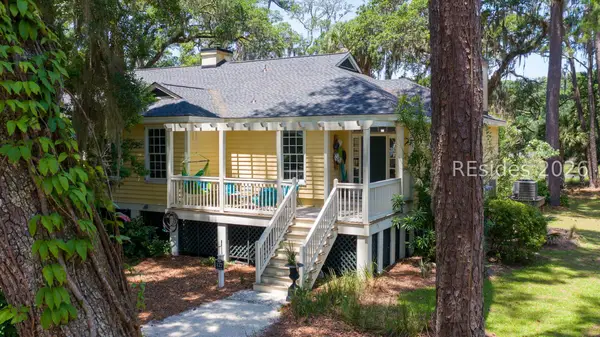 $535,000Active2 beds 2 baths1,538 sq. ft.
127 Ave Of Oaks, Daufuskie Island, SC 29915
MLS# 511735Listed by: CHARTER ONE REALTY - New
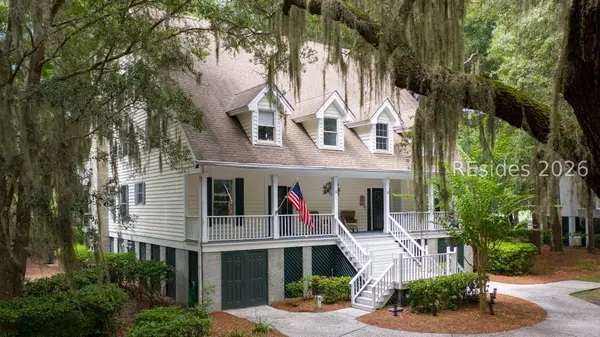 $675,000Active4 beds 4 baths2,526 sq. ft.
32 Plantation Homes Drive, Daufuskie Island, SC 29915
MLS# 511775Listed by: CHARTER ONE REALTY - New
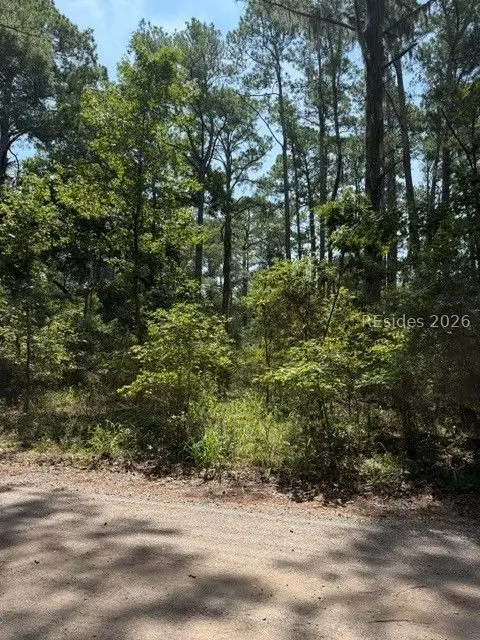 $36,000Active0.52 Acres
396 School Road, Daufuskie Island, SC 29915
MLS# 512003Listed by: CHARTER ONE REALTY - New
 $73,000Active0.5 Acres
392 School Road, Daufuskie Island, SC 29915
MLS# 511864Listed by: CHARTER ONE REALTY - New
 $449,000Active1 beds 1 baths1,243 sq. ft.
170 Old Haig Point Road, Daufuskie Island, SC 29915
MLS# 511842Listed by: VICTORY REALTY GROUP - New
 $99,000Active0.46 Acres
9 River Road, Daufuskie Island, SC 29915
MLS# 511578Listed by: VICTORY REALTY GROUP - New
 $99,000Active0.53 Acres
25 River Road, Daufuskie Island, SC 29915
MLS# 511588Listed by: VICTORY REALTY GROUP 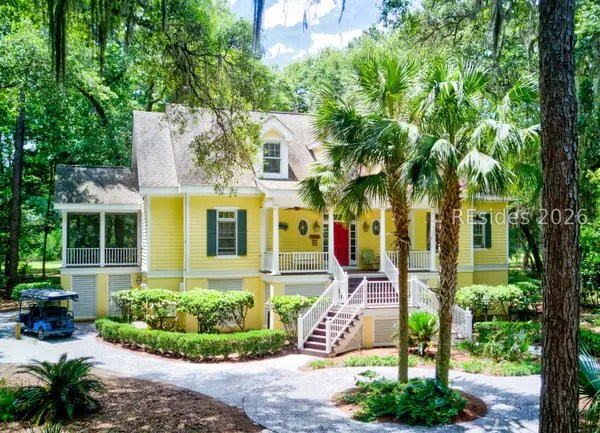 $699,000Active4 beds 4 baths2,889 sq. ft.
13 Masters Drive, Daufuskie Island, SC 29915
MLS# 511542Listed by: PREMIER PROPERTIES BY HAIG POINT


Protect your home and budget from life's surprises with an Assurant Home Warranty, backed by a partner that supports you through every step of homeownership. Explore Plans.
©2026 Century 21 Real Estate LLC. All rights reserved. CENTURY 21®, the CENTURY 21 Logo and C21® are service marks owned by Century 21 Real Estate LLC. Century 21 Real Estate LLC fully supports the principles of the Fair Housing Act and the Equal Opportunity Act. Each office is independently owned and operated. Listing information is deemed reliable but not guaranteed accurate.