
12 S Main Street, Duncan, SC 29334
Local realty services provided by:CENTURY 21 The Harrelson Group
12 S Main Street,Duncan, SC 29334
$169,000
- 2 Beds
- 2 Baths
- 897 sq. ft.
- Single family
- Active
Listed by: tasha ellison
Office: ellison real estate co. llc.
MLS#:341967
Source:SC_SMLS
Price summary
- Price:$169,000
- Price per sq. ft.:$188.41
About this home
Why rent when you could own this charming, renovated 2-bedroom, 2-bath bungalow in the Duncan area? Whether you're searching for a place to call home or looking to add to your investment or short-term rental portfolio, this historic home offers a wonderful combination of character and updates. Step inside to find beautiful, rich hardwood flooring throughout the main living areas, high ceilings, classic Craftsman-style molding, and newer vinyl windows that bring in plenty of natural light. Major improvements include a new roof installed in 2020, offering added peace of mind. The updated kitchen features newer cabinetry and provides a functional space for everyday living and entertaining. Outside, the welcoming covered front porch extends the living space and is the perfect spot for rocking chairs and morning coffee. The spacious backyard is fully fenced and includes a detached building for additional storage. Full of historic charm and conveniently located in the growing Duncan area, this move-in-ready bungalow offers an excellent opportunity for homeowners and investors alike. Schedule your showing and see all this unique property has to offer!...
Contact an agent
Home facts
- Year built:1910
- Subdivision & Development:Startex Mill
- Listing ID #:341967
- Added:1 day(s) ago
- Updated:September 21, 2026 at 01:46 AM
Rooms and interior
- Bedrooms:2
- Total bathrooms:2
- Full bathrooms:2
- Flooring:Wood
- Basement:Yes
- Living area:897 sq. ft.
Heating and cooling
- Central air:Yes
Structure and exterior
- Year built:1910
- Building area:897 sq. ft.
- Lot area:0.17 Acres
- Lot Features:Fenced Yard, Level, Sidewalk
- Architectural Style:Bungalow
- Construction Materials:Vinyl Siding
- Foundation Description:Crawl Space
Schools
- High school:5-Byrnes High
- Middle school:5-Florence Chapel
- Elementary school:5-Duncan Elem
Utilities
- Sewer:Public Sewer
Finances and disclosures
- Price:$169,000
- Price per sq. ft.:$188.41
- Tax amount:$1,634 (2025)
Features and amenities
- Amenities:Cable Available
New listings near 12 S Main Street
- New
 $563,000Active6 beds 4 baths2,795 sq. ft.
194 Eastberrys Creek Road, Duncan, SC 29334
MLS# 341956Listed by: PONCE REALTY GROUP - New
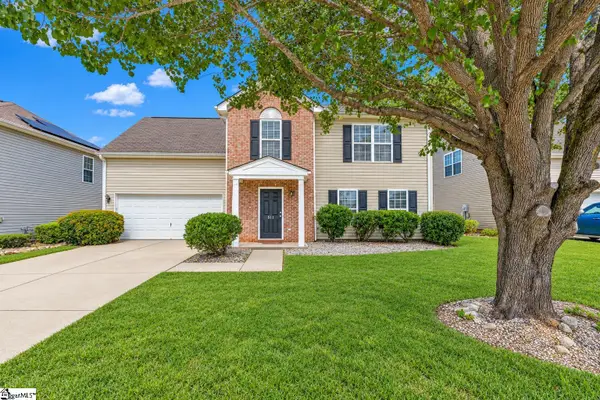 $300,000Active4 beds 3 baths
511 Smoothstone Drive, Duncan, SC 29334
MLS# 1604225Listed by: KELLER WILLIAMS GREENVILLE CENTRAL - New
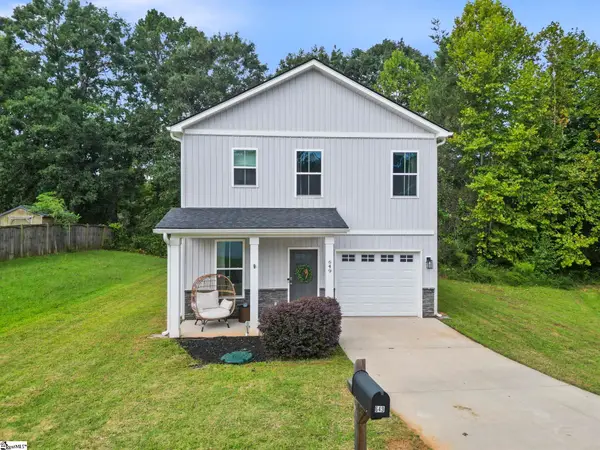 $264,900Active3 beds 3 baths
649 Duncan Station Drive, Duncan, SC 29334-8974
MLS# 1604048Listed by: CHUCKTOWN HOMES TEAM BY LPT - New
 $375,000Active4 beds 3 baths2,016 sq. ft.
438 Berry Shoals Road, Duncan, SC 29334
MLS# 341738Listed by: MARCHANT REAL ESTATE, INC - New
 $308,000Active4 beds 3 baths1,930 sq. ft.
2010 Silverwalk Court, DUNCAN, SC 29334
MLS# 642928Listed by: SOUTHERN HERITAGE COMMERCIAL REAL ESTATE - New
 $300,000Active3 beds 2 baths1,379 sq. ft.
102 N Church Street, Duncan, SC 29334
MLS# 341732Listed by: REAL GVL/REAL BROKER, LLC - New
 $275,189Active3 beds 2 baths
1234 Red Delicious Drive, Lyman, SC 29365
MLS# 1603612Listed by: SM SOUTH CAROLINA BROKERAGE, L - New
 $374,900Active3 beds 3 baths
836 Redmill Lane, Duncan, SC 29334
MLS# 1603506Listed by: HOWARD HANNA ALLEN TATE - EASLEY POWDERSVILLE - New
 $269,100Active3 beds 3 baths
260 Ashley Danielle Drive, Duncan, SC 29334
MLS# 1603376Listed by: CAROLINA FOOTHILLS REAL ESTATE


Protect your home and budget from life's surprises with an Assurant Home Warranty, backed by a partner that supports you through every step of homeownership. Explore Plans.
©2026 Century 21 Real Estate LLC. All rights reserved. CENTURY 21®, the CENTURY 21 Logo and C21® are service marks owned by Century 21 Real Estate LLC. Century 21 Real Estate LLC fully supports the principles of the Fair Housing Act and the Equal Opportunity Act. Each office is independently owned and operated. Listing information is deemed reliable but not guaranteed accurate.