
511 Smoothstone Drive, Duncan, SC 29334
Local realty services provided by:CENTURY 21 The Harrelson Group
511 Smoothstone Drive,Duncan, SC 29334
$300,000
- 4 Beds
- 3 Baths
- 1,870 sq. ft.
- Single family
- Active
Listed by: judy johnson
Office: keller williams greenville central
MLS#:342044
Source:SC_SMLS
Price summary
- Price:$300,000
- Price per sq. ft.:$160.43
About this home
Welcome to 511 Smoothstone Drive in the Rogers Mill community of Duncan! This spacious 4-bedroom, 2.5-bath home offers approximately 1,870 square feet of comfortable living space and a fresh, move-in-ready feel. Recent updates include new flooring throughout and fresh interior paint completed within the last two months. The open floor plan provides plenty of space for everyday living and entertaining, while the upstairs primary suite features a private bath and walk-in closet. Outside, enjoy a patio, manageable yard, and attached 2-car garage. Rogers Mill offers community amenities including a swimming pool, playground, and common areas. Conveniently located near shopping, dining, schools, and major routes through Duncan and the Upstate. Schedule your showing today!
Contact an agent
Home facts
- Year built:2001
- Subdivision & Development:Rogers Mill
- Listing ID #:342044
- Added:1 day(s) ago
- Updated:September 23, 2026 at 01:43 AM
Rooms and interior
- Bedrooms:4
- Total bathrooms:3
- Full bathrooms:2
- Half bathrooms:1
- Living area:1,870 sq. ft.
Structure and exterior
- Roof:Architectural
- Year built:2001
- Building area:1,870 sq. ft.
- Lot area:0.2 Acres
- Lot Features:Fenced Yard
- Architectural Style:Craftsman
- Construction Materials:Vinyl Siding
- Foundation Description:Slab
Schools
- High school:5-Byrnes High
- Middle school:5-Florence Chapel
- Elementary school:5-Abner Creek Elem
Finances and disclosures
- Price:$300,000
- Price per sq. ft.:$160.43
- Tax amount:$2,024 (2024)
Parking
- Parking description:Attached
- Garage:Yes
- Garage spaces:2
New listings near 511 Smoothstone Drive
- New
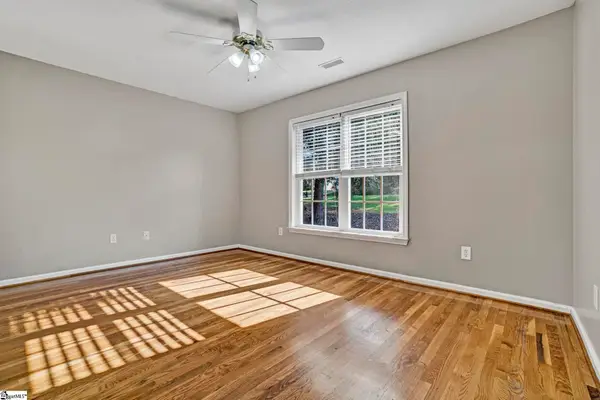 $630,000Active4 beds 4 baths
107 Westberrys Creek Road, Duncan, SC 29334
MLS# 1604497Listed by: WETZEL REALTY - New
 $67,900Active0.74 Acres
41 Briarcliff Road, Duncan, SC 29334
MLS# 342031Listed by: AFFINITY GROUP REALTY - New
 $169,000Active2 beds 2 baths897 sq. ft.
12 S Main Street, Duncan, SC 29334
MLS# 341967Listed by: ELLISON REAL ESTATE CO. LLC - New
 $563,000Active6 beds 4 baths2,795 sq. ft.
194 Eastberrys Creek Road, Duncan, SC 29334
MLS# 341956Listed by: PONCE REALTY GROUP - New
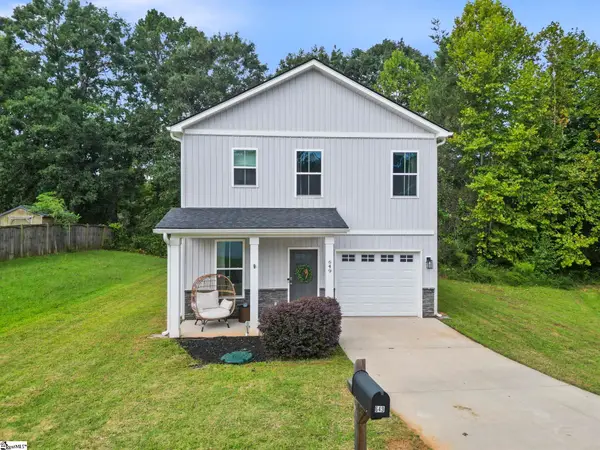 $264,900Active3 beds 3 baths
649 Duncan Station Drive, Duncan, SC 29334-8974
MLS# 1604048Listed by: CHUCKTOWN HOMES TEAM BY LPT - New
 $375,000Active4 beds 3 baths2,016 sq. ft.
438 Berry Shoals Road, Duncan, SC 29334
MLS# 341738Listed by: MARCHANT REAL ESTATE, INC - New
 $308,000Active4 beds 3 baths1,930 sq. ft.
2010 Silverwalk Court, DUNCAN, SC 29334
MLS# 642928Listed by: SOUTHERN HERITAGE COMMERCIAL REAL ESTATE - New
 $300,000Active3 beds 2 baths1,379 sq. ft.
102 N Church Street, Duncan, SC 29334
MLS# 341732Listed by: REAL GVL/REAL BROKER, LLC  $275,189Active3 beds 2 baths
1234 Red Delicious Drive, Lyman, SC 29365
MLS# 1603612Listed by: SM SOUTH CAROLINA BROKERAGE, L


Protect your home and budget from life's surprises with an Assurant Home Warranty, backed by a partner that supports you through every step of homeownership. Explore Plans.
©2026 Century 21 Real Estate LLC. All rights reserved. CENTURY 21®, the CENTURY 21 Logo and C21® are service marks owned by Century 21 Real Estate LLC. Century 21 Real Estate LLC fully supports the principles of the Fair Housing Act and the Equal Opportunity Act. Each office is independently owned and operated. Listing information is deemed reliable but not guaranteed accurate.