
109 Powell Court, Easley, SC 29640
Local realty services provided by:CENTURY 21 Triangle Group
109 Powell Court,Easley, SC 29640
$585,000
- 3 Beds
- 3 Baths
- - sq. ft.
- Single family
- Active
Listed by: kirby bridwell
Office: keller williams grv upst
MLS#:1608703
Source:SC_GGAR
Price summary
- Price:$585,000
- Monthly HOA dues:$29.17
About this home
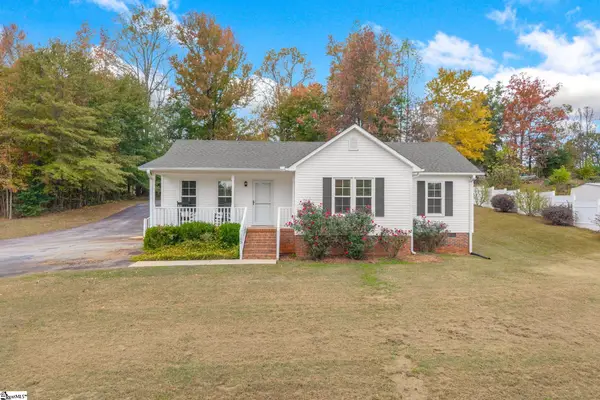
Built by local builder Distinguished Design, this Ryleigh plan sits on a 0.54-acre homesite and puts all three bedrooms, including the primary suite, on the main level. The kitchen features quartz countertops and stainless steel appliances and opens to the living and dining areas. The primary bath offers a walk-in shower and separate soaking tub. Upstairs, a finished bonus room with its own full bath gives you flexible space for overnight guests, a home office, or a hobby room. Two features set this home apart: a 10-by-48-foot covered back patio with room for both dining and lounging, and a four-car attached garage with space for vehicles, bikes, tools, or the workshop you’ve always wanted. Come see how easy it is to settle into Hinton Farms.
Contact an agent
Home facts
- Subdivision & Development:Hinton Farms
- Listing ID #:1608703
- Added:1 day(s) ago
- Updated:November 07, 2026 at 01:41 PM
Rooms and interior
- Bedrooms:3
- Total bathrooms:3
- Full bathrooms:3
- Flooring:Carpet
- Kitchen Description:Dishwasher, Disposal, Microwave
Heating and cooling
- Cooling:Electric
- Heating:Electric
Structure and exterior
- Roof:Architectural
- Lot Features:1/2 - Acre, Cul-De-Sac, Sloped
- Architectural Style:Ranch
- Construction Materials:Stone, Vinyl Siding
- Exterior Features:Front Porch, Patio, Porch, Rear Porch
- Foundation Description:Slab
- Levels:1 Story, 1 Story + Bonus
Schools
- High school:Easley
- Middle school:Dacusville
- Elementary school:Crosswell
Utilities
- Water:Public
- Sewer:Septic Tank
Finances and disclosures
- Price:$585,000
Features and amenities
- Appliances:Dishwasher, Free-Standing Electric Range, Gas Water Heater, Microwave, Range Hood, Tankless Water Heater
- Laundry features:1st Floor, Laundry Room, Walk-in
- Amenities:int_feat_Ceiling Fan(s), int_feat_Ceiling Smooth, int_feat_Countertops Quartz, int_feat_High Ceilings, int_feat_Open Floorplan, int_feat_Pantry, int_feat_Walk-In Closet(s)
Parking
- Total parking spaces:4
- Parking description:Attached, Garage Door Opener, Paved, Workshop in Garage
- Garage:Yes
- Garage spaces:4
New listings near 109 Powell Court
- New
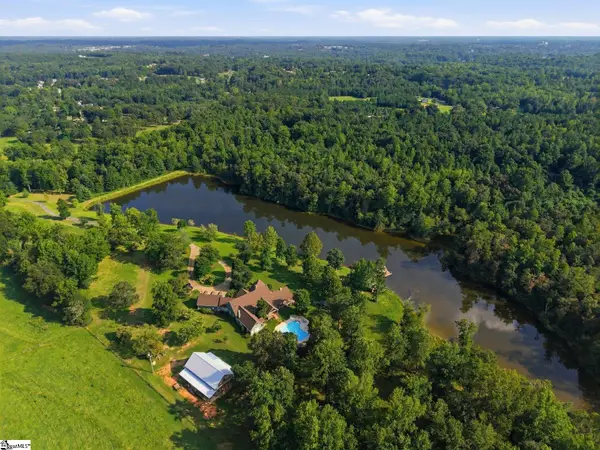 $3,777,000Active4 beds 5 baths
1455 Dacusville Highway, Easley, SC 29640-9233
MLS# 1608778Listed by: RELAN CAPITAL, LLC - New
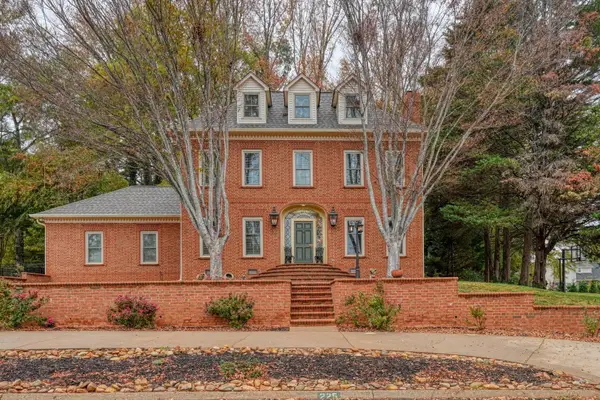 $700,000Active4 beds 3 baths3,300 sq. ft.
225 Pine Ridge Drive, Easley, SC 29642
MLS# 343532Listed by: EXP REALTY LLC - New
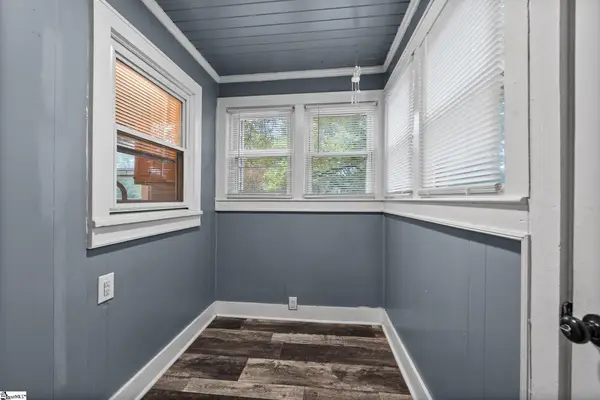 $205,000Active2 beds 1 baths
103 Phillips Avenue, Easley, SC 29640
MLS# 1608692Listed by: REDFIN CORPORATION - New
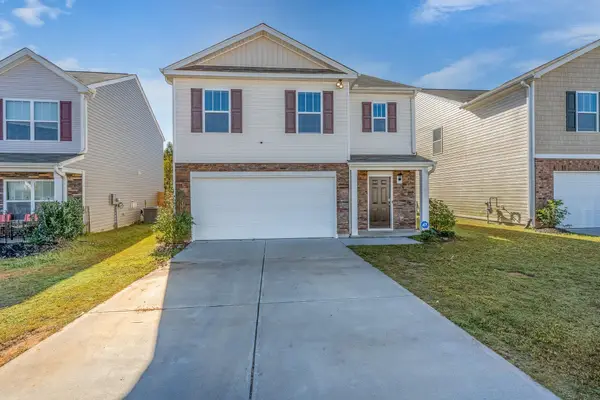 $335,000Active5 beds 3 baths2,431 sq. ft.
712 Ashwood Way, Easley, SC 29640
MLS# 343496Listed by: REALTY ONE GROUP FREEDOM - New
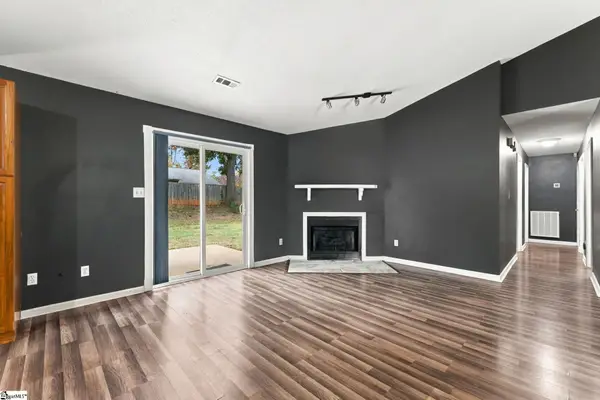 $245,000Active3 beds 2 baths
164 Quail Haven Drive, Easley, SC 29642
MLS# 1608660Listed by: BLUEFIELD REALTY GROUP - New
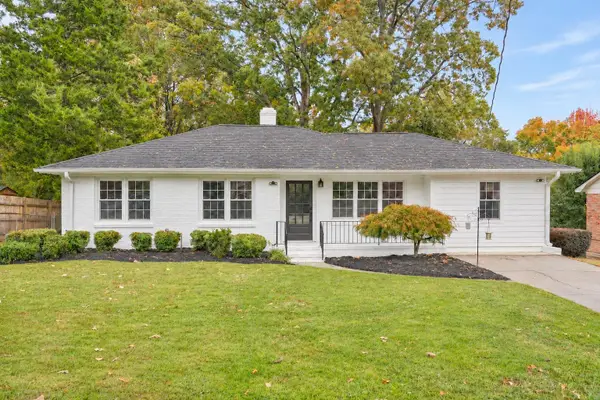 $283,900Active3 beds 2 baths1,327 sq. ft.
319 Katherine Street, Easley, SC 29640
MLS# 343481Listed by: EXP REALTY, LLC - New
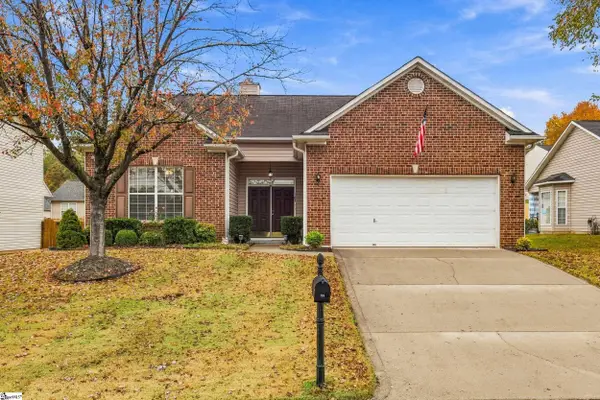 $325,000Active3 beds 2 baths
109 Worcester Lane, Easley, SC 29642
MLS# 1608632Listed by: NEST REALTY - New
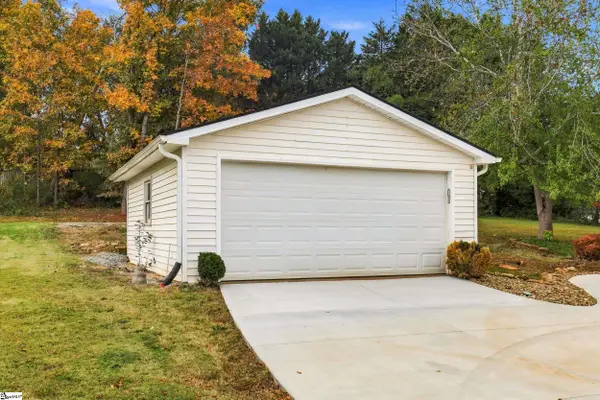 $394,899Active3 beds 3 baths
803 Cely Road, Easley, SC 29642
MLS# 1608598Listed by: BRACKEN REAL ESTATE - Open Sat, 11am to 1pmNew
 $300,000Active3 beds 2 baths
145 Hillside Circle, Easley, SC 29640
MLS# 1608610Listed by: KELLER WILLIAMS DRIVE


Protect your home and budget from life's surprises with an Assurant Home Warranty, backed by a partner that supports you through every step of homeownership. Explore Plans.
©2026 Century 21 Real Estate LLC. All rights reserved. CENTURY 21®, the CENTURY 21 Logo and C21® are service marks owned by Century 21 Real Estate LLC. Century 21 Real Estate LLC fully supports the principles of the Fair Housing Act and the Equal Opportunity Act. Each office is independently owned and operated. Listing information is deemed reliable but not guaranteed accurate.