
319 Katherine Street, Easley, SC 29640
Local realty services provided by:CENTURY 21 The Harrelson Group
319 Katherine Street,Easley, SC 29640
$283,900
- 3 Beds
- 2 Baths
- 1,327 sq. ft.
- Single family
- Active
Listed by: rupesh patel
Office: exp realty, llc.
MLS#:343481
Source:SC_SMLS
Price summary
- Price:$283,900
- Price per sq. ft.:$213.94
About this home
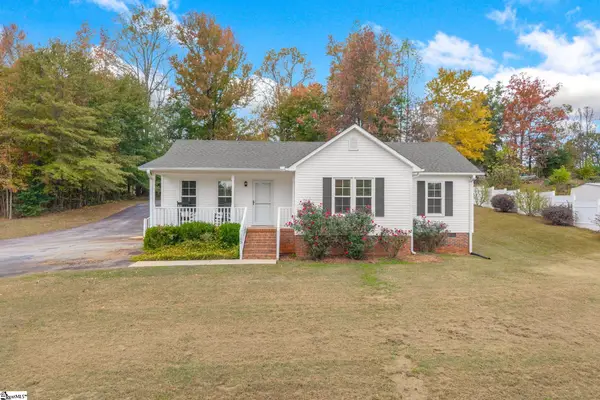
Beautifully renovated and move-in ready! Welcome to 319 Katherine Street, where timeless charm meets modern updates in a convenient Easley location. A beautiful Japanese maple welcomes you as you approach the front entrance, adding a distinctive touch of natural beauty and curb appeal. Located just minutes from downtown Easley, shopping, dining, medical facilities, and everyday conveniences. Step inside to discover beautifully refinished and stained hardwood floors, freshly painted interiors, and smooth ceilings that create a bright, clean, and inviting atmosphere throughout. The thoughtfully updated kitchen features gorgeous quartz countertops, a stylish tile backsplash, new sink and faucet, and new appliances, including a cooktop, wall oven, range hood, and dishwasher. Updated tile flooring and modern lighting complete this refreshed space. Both bathrooms have been beautifully renovated with new tile flooring, quartz vanity countertops, updated fixtures, and contemporary finishes. The hallway bathroom features a new bathtub, vanity, and fixtures, while the primary bathroom showcases a beautifully tiled shower with a sleek frameless glass enclosure. New mirrors, lighting, and fixtures add a polished touch to both spaces. Additional improvements include new ceiling fans, updated lighting throughout, and fresh exterior paint that enhances the home's curb appeal. Step outside and enjoy the extensively refreshed deck, featuring new decking boards, steps, railings, and spindles—an inviting space for relaxing, grilling, or entertaining. With extensive interior and exterior improvements already completed, this home offers the perfect combination of classic character, modern finishes, and everyday convenience. Enjoy easy access to downtown Easley, local restaurants, shopping, healthcare facilities, and the surrounding Upstate area. Schedule your private showing today and experience the transformation of 319 Katherine Street!...
Contact an agent
Home facts
- Year built:1955
- Subdivision & Development:None
- Listing ID #:343481
- Added:1 day(s) ago
- Updated:November 07, 2026 at 10:58 AM
Rooms and interior
- Bedrooms:3
- Total bathrooms:2
- Full bathrooms:2
- Flooring:Ceramic Tile, Hardwood
- Kitchen Description:Dishwasher
- Living area:1,327 sq. ft.
Heating and cooling
- Central air:Yes
Structure and exterior
- Roof:Architectural
- Year built:1955
- Building area:1,327 sq. ft.
- Lot area:0.2 Acres
- Lot Features:Fenced Yard, Level, Some Trees
- Architectural Style:Ranch
- Construction Materials:Brick Veneer, Wood Siding
- Foundation Description:Crawl Space
Schools
- High school:Other
- Middle school:Other
- Elementary school:Other
Utilities
- Sewer:Public Sewer
Finances and disclosures
- Price:$283,900
- Price per sq. ft.:$213.94
- Tax amount:$801 (2025)
New listings near 319 Katherine Street
- New
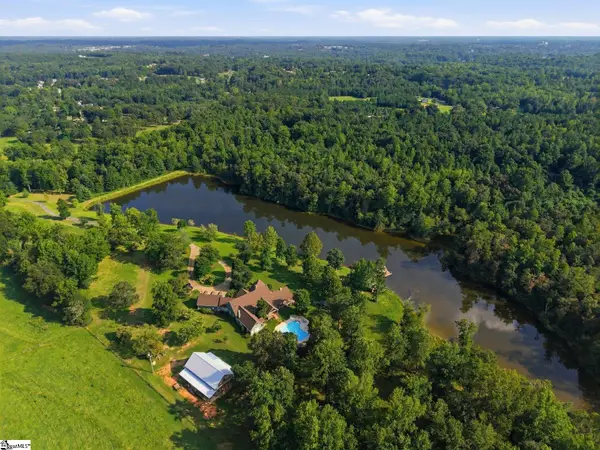 $3,777,000Active4 beds 5 baths
1455 Dacusville Highway, Easley, SC 29640-9233
MLS# 1608778Listed by: RELAN CAPITAL, LLC - New
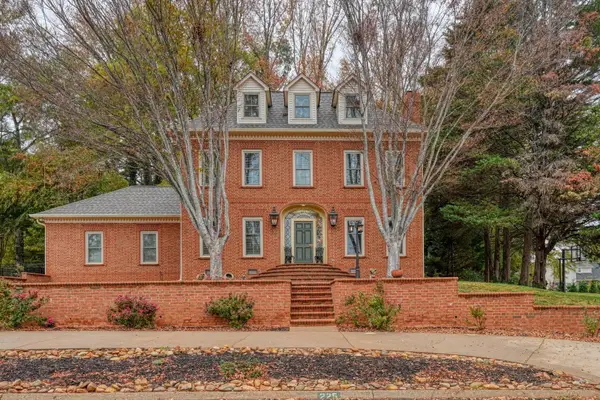 $700,000Active4 beds 3 baths3,300 sq. ft.
225 Pine Ridge Drive, Easley, SC 29642
MLS# 343532Listed by: EXP REALTY LLC - New
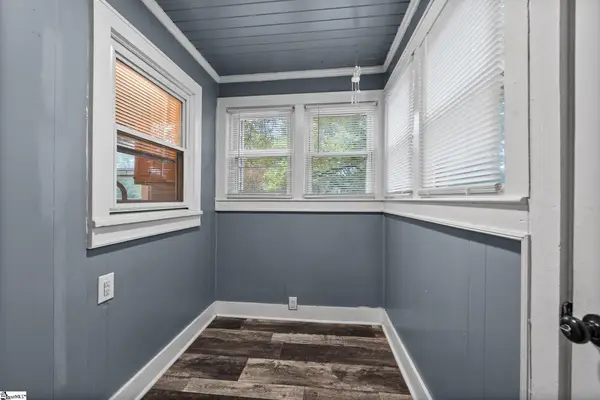 $205,000Active2 beds 1 baths
103 Phillips Avenue, Easley, SC 29640
MLS# 1608692Listed by: REDFIN CORPORATION - New
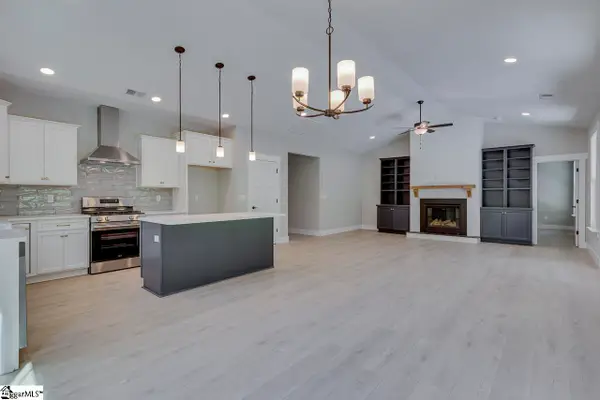 $585,000Active3 beds 3 baths
109 Powell Court, Easley, SC 29640
MLS# 1608703Listed by: KELLER WILLIAMS GRV UPST - New
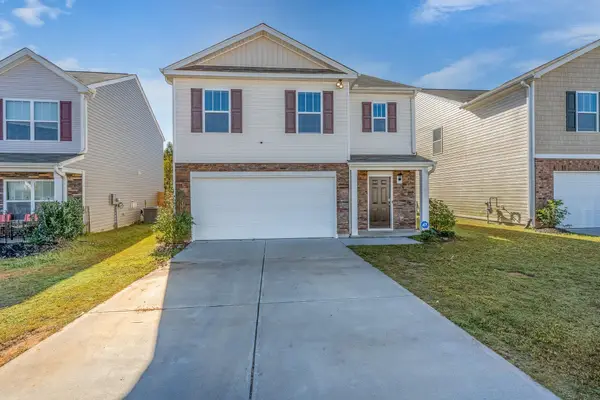 $335,000Active5 beds 3 baths2,431 sq. ft.
712 Ashwood Way, Easley, SC 29640
MLS# 343496Listed by: REALTY ONE GROUP FREEDOM - New
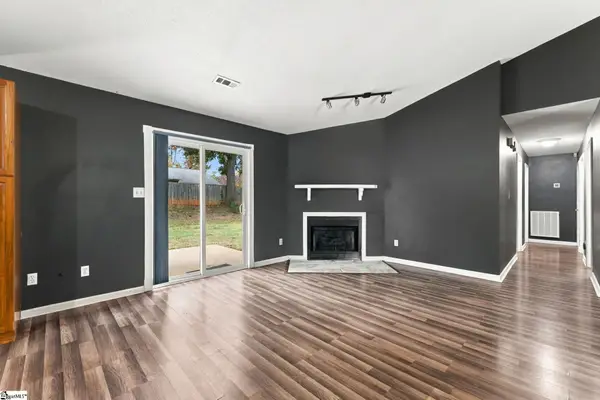 $245,000Active3 beds 2 baths
164 Quail Haven Drive, Easley, SC 29642
MLS# 1608660Listed by: BLUEFIELD REALTY GROUP - New
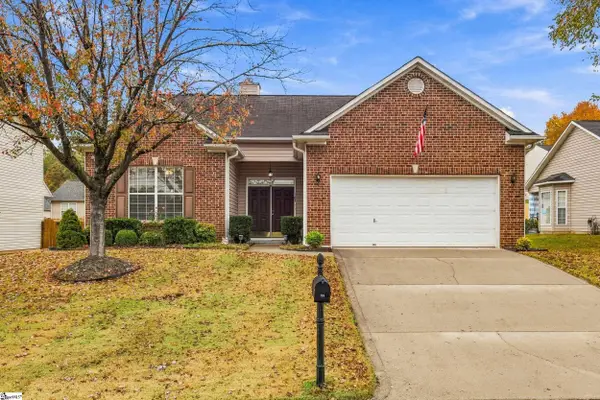 $325,000Active3 beds 2 baths
109 Worcester Lane, Easley, SC 29642
MLS# 1608632Listed by: NEST REALTY - New
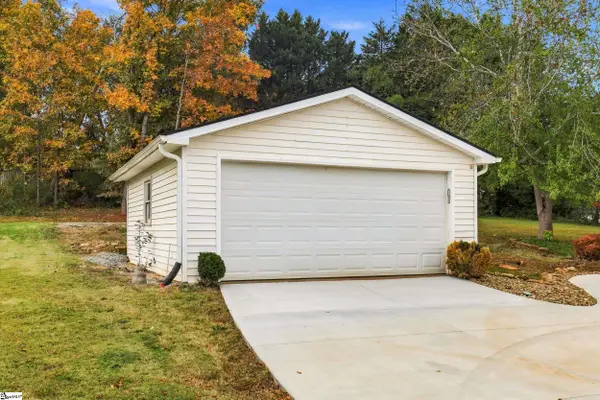 $394,899Active3 beds 3 baths
803 Cely Road, Easley, SC 29642
MLS# 1608598Listed by: BRACKEN REAL ESTATE - Open Sat, 11am to 1pmNew
 $300,000Active3 beds 2 baths
145 Hillside Circle, Easley, SC 29640
MLS# 1608610Listed by: KELLER WILLIAMS DRIVE


Protect your home and budget from life's surprises with an Assurant Home Warranty, backed by a partner that supports you through every step of homeownership. Explore Plans.
©2026 Century 21 Real Estate LLC. All rights reserved. CENTURY 21®, the CENTURY 21 Logo and C21® are service marks owned by Century 21 Real Estate LLC. Century 21 Real Estate LLC fully supports the principles of the Fair Housing Act and the Equal Opportunity Act. Each office is independently owned and operated. Listing information is deemed reliable but not guaranteed accurate.