
111 Placid Forest Way, Easley, SC 29640
Local realty services provided by:CENTURY 21 Triangle Group
111 Placid Forest Way,Easley, SC 29640
$700,000
- 5 Beds
- 4 Baths
- - sq. ft.
- Single family
- Active
Listed by: harpreet k chahal
Office: keller williams grv upst
MLS#:1607664
Source:SC_GGAR
Price summary
- Price:$700,000
- Monthly HOA dues:$20.83
About this home
Welcome to 111 Placid Forest Way Easley ,an exceptional 2014-built estate offering the perfect blend of modern efficiency ,generous acreage and scenic upstate beauty, this property delivers energy savings and lasting peace of mind with brand new roof equipped with solar panels, an inground sprinkler system, expansive 3-car garage providing abundant vehicle and storage space. The main level is designed for comfort and effortless daily living. The private primary suite features generous proportions ,a walk-in closet and a spa inspired en-suite bath. Conveniently located on the same wing of the first floor is a second bedroom with an adjacent full bathroom-ideal for a nursery, a young child or main level guest quarters. The upper level offers unmatched privacy, versatility and breathtaking scenery. Work from home in the dedicated second floor office/bedroom boasting inspiring views of Table Rock Mountain. Across the hall both additional upstairs bedrooms function as private suites, each complete with its own dedicated en-suite full bathroom. This home has central vacuum system too. Step outside into your private retreat: relax or entertain on the covered screened patio ,overlooking a large ,fully fenced backyard framed by mature trees including flowering and fruit trees that offer natural privacy and shade. With nearly an acre of manicured grounds supported by the irrigation system ,there is endless room for pets, play ,gardening and future pool additions. Conveniently located just minutes from downtown Easley, with an easy commute to both Greenville and Clemson. Schedule your private tour today to experience this rare 5 bedroom, 4 bathroom complete with solar efficiency, mountain views and premium outdoor living!...
Contact an agent
Home facts
- Subdivision & Development:Jericho Ridge
- Listing ID #:1607664
- Added:1 day(s) ago
- Updated:October 26, 2026 at 10:42 PM
Rooms and interior
- Bedrooms:5
- Total bathrooms:4
- Full bathrooms:4
- Flooring:Carpet, Vinyl, Wood
- Kitchen Description:Dishwasher, Disposal, Microwave, Refrigerator
Heating and cooling
- Cooling:Electric
- Heating:Forced Air, Gas Available, Heat Pump, Hot Water, Multi-Units, Natural Gas, Solar, Wall Furnace
- Central air:Yes
Structure and exterior
- Roof:Architectural, Composition
- Lot Features:1/2 - Acre, Few Trees
- Architectural Style:Contemporary
- Construction Materials:Brick Veneer, Vinyl Siding
- Exterior Features:Front Porch, Rear Porch, Screened
- Foundation Description:Crawl Space
- Levels:2 Story
Schools
- High school:Easley
- Middle school:Dacusville
- Elementary school:Crosswell
Utilities
- Sewer:Septic Tank
Finances and disclosures
- Price:$700,000
- Tax amount:$1,491
Features and amenities
- Appliances:Dishwasher, Electric Cooktop, Electric Oven, Gas Water Heater, Microwave, Refrigerator, Washer
- Laundry features:1st Floor, Dryer, Laundry Room, Sink, Walk-in, Washer
- Amenities:int_feat_2 Story Foyer, int_feat_Ceiling Fan(s), int_feat_Coffered Ceiling(s), int_feat_Granite Counters, int_feat_High Ceilings, int_feat_Open Floorplan, int_feat_Pantry, int_feat_Tray Ceiling(s), int_feat_Walk-In Closet(s)
Parking
- Total parking spaces:3
- Parking description:Attached, Concrete, Driveway, Garage Door Opener, Side/Rear Entry
- Garage:Yes
- Garage spaces:3
New listings near 111 Placid Forest Way
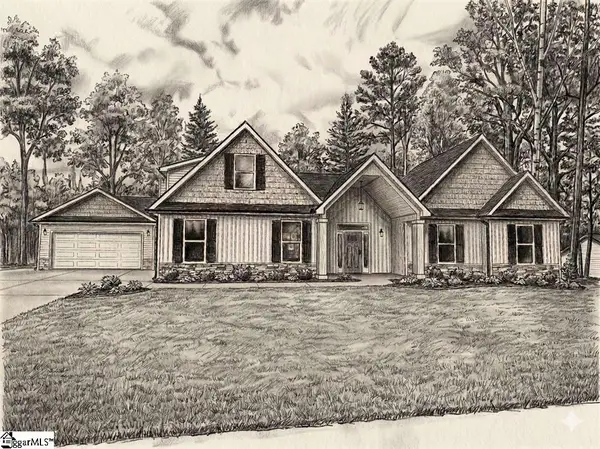 $699,900Pending3 beds 4 baths
124 Hinton Farms Drive, Easley, SC 29640
MLS# 1607734Listed by: KELLER WILLIAMS GRV UPST- New
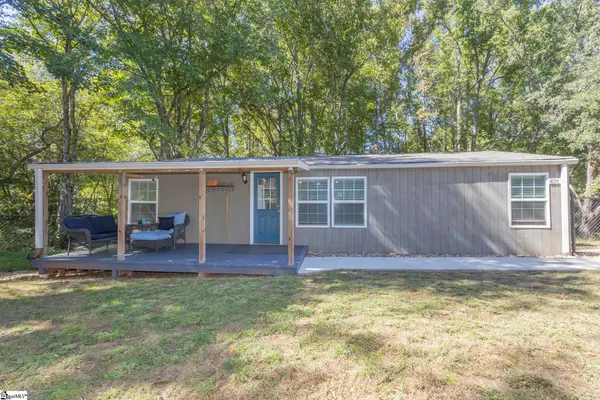 $178,000Active3 beds 2 baths
434 Finley Road, Easley, SC 29642
MLS# 1607733Listed by: KELLER WILLIAMS UPSTATE LEGACY - New
 $729,900Active4 beds 3 baths
201 Rockbrook Court, Easley, SC 29642
MLS# 1607726Listed by: HOWARD HANNA ALLEN TATE - EASLEY POWDERSVILLE 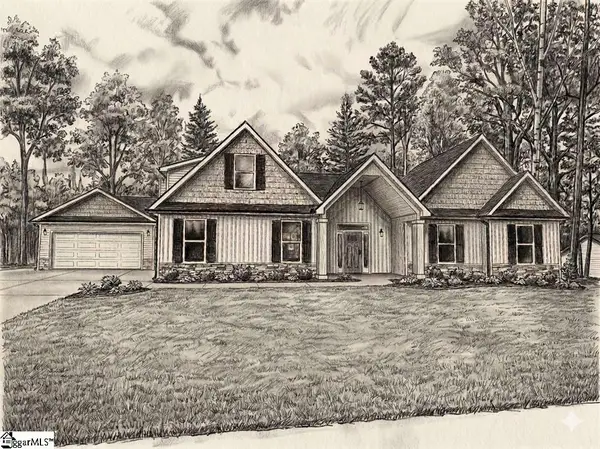 $635,579Pending2 beds 4 baths
116 Hideaway Lane, Easley, SC 29640
MLS# 1607682Listed by: KELLER WILLIAMS GRV UPST- New
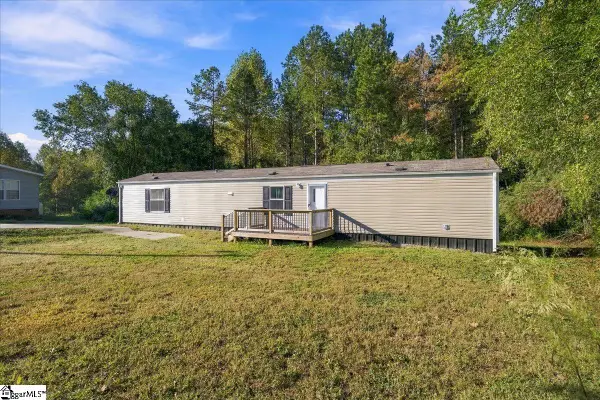 $149,900Active3 beds 2 baths
205 Rayfield Drive, Easley, SC 29640
MLS# 1607681Listed by: REAL BROKER GVL, LLC - New
 $570,000Active4 beds 3 baths
113 Yorkshire Court, Easley, SC 29642
MLS# 1607665Listed by: KELLER WILLIAMS DRIVE - New
 $485,642Active4 beds 4 baths
103 Ashford Court, Easley, SC 29642
MLS# 1607661Listed by: HERLONG SOTHEBY'S INTERNATIONAL REALTY - LAKE KEOWEE - New
 $335,000Active5 beds 3 baths
712 Ashwood Way, Easley, SC 29640
MLS# 1607615Listed by: REALTY ONE GROUP FREEDOM - New
 $339,045Active4 beds 3 baths
126 Edgewood Farms Court, Easley, SC 29640
MLS# 1607562Listed by: DFH REALTY GEORGIA, LLC


Protect your home and budget from life's surprises with an Assurant Home Warranty, backed by a partner that supports you through every step of homeownership. Explore Plans.
©2026 Century 21 Real Estate LLC. All rights reserved. CENTURY 21®, the CENTURY 21 Logo and C21® are service marks owned by Century 21 Real Estate LLC. Century 21 Real Estate LLC fully supports the principles of the Fair Housing Act and the Equal Opportunity Act. Each office is independently owned and operated. Listing information is deemed reliable but not guaranteed accurate.