
434 Finley Road, Easley, SC 29642
Local realty services provided by:CENTURY 21 Triangle Group
434 Finley Road,Easley, SC 29642
$178,000
- 3 Beds
- 2 Baths
- - sq. ft.
- Mobile / Manufactured
- Active
Listed by: cindy fox miller
Office: keller williams upstate legacy
MLS#:1607733
Source:SC_GGAR
Price summary
- Price:$178,000
About this home
Welcome to 434 Finley Road, a quaint 3-bedroom, 2-bath home tucked away on 1.5 acres in Easley, where mature trees create a peaceful sense of privacy. The property offers the perfect blend of quiet country living and convenient access to everyday amenities. Thoughtfully remodeled in 2021, this home received extensive updates, including new windows, wood siding exterior, kitchen and bathroom cabinetry, guest bath tub/shower with tile surround, primary shower and fixtures, luxury vinyl tile flooring, HVAC, water heater, and a beautiful screened porch. New carpet was added in 2023, and the home received attractive brick underpinning in 2026, adding to its updated appeal. Inside, you'll find a fresh, modern feel with vaulted ceilings, recessed lighting, and a neutral color palette. The Great Room flows seamlessly into the kitchen, creating a comfortable, connected space for everyday living. The kitchen features attractive two-tone gray cabinetry, with lighting under cabinets that compliment the home's updated style, GE smooth top stove, dishwasher & microwave. Three bedrooms offer flexibility for family, guest, or a home office, while both bathrooms feature modern updates. One of the home's favorite features is the covered 10x13 screened-in back porch, conveniently located just off the kitchen. With ample room for outdoor seating, it's an ideal place to relax, entertain, or enjoy the peaceful surroundings in comfort throughout the seasons. The covered front porch provides the perfect spot to enjoy your morning coffee or unwind surrounded by nature. The fenced front yard offers additional space for pets and outdoor enjoyment and the covered carport is a great convenience. Situated on 1.5 acres with no HOA, a fenced yard, mature trees, inviting outdoor living spaces, and extensive updates, 434 Finley Road offers a wonderful opportunity to enjoy privacy, comfort, and a room to spread out. If you're looking for an updated home with a peaceful setting and convenient access to town, this Easley property is a must see!...
Contact an agent
Home facts
- Year built:1989
- Subdivision & Development:None
- Listing ID #:1607733
- Added:1 day(s) ago
- Updated:October 27, 2026 at 01:42 AM
Rooms and interior
- Bedrooms:3
- Total bathrooms:2
- Full bathrooms:2
- Flooring:Carpet
- Kitchen Description:Dishwasher, Microwave, Refrigerator
Heating and cooling
- Cooling:Electric
- Heating:Forced Air, Heat Pump
- Central air:Yes
Structure and exterior
- Roof:Composition, Metal
- Year built:1989
- Lot Features:1 - 2 Acres, Few Trees
- Architectural Style:Mobile, Ranch
- Construction Materials:Wood Siding
- Exterior Features:Front Porch, Screened
- Foundation Description:Crawl Space
- Levels:1 Story
Schools
- High school:Liberty
- Middle school:Liberty
- Elementary school:Liberty
Utilities
- Water:Public
- Sewer:Septic Tank
Finances and disclosures
- Price:$178,000
- Tax amount:$346
Features and amenities
- Appliances:Dishwasher, Electric Water Heater, Free-Standing Electric Range, Microwave, Range, Refrigerator, Washer
- Laundry features:1st Floor, Dryer, Electric Dryer Hookup, Laundry Room, Washer
- Amenities:int_feat_Ceiling Blown, int_feat_Ceiling Fan(s), int_feat_Ceiling Smooth, int_feat_Countertops-Other, int_feat_Open Floorplan, int_feat_Pantry, int_feat_Split Floor Plan
Parking
- Total parking spaces:2
- Parking description:Carport, Covered, Detached Carport, Driveway, Gravel, Parking Pad
- Garage:Yes
- Garage spaces:2
New listings near 434 Finley Road
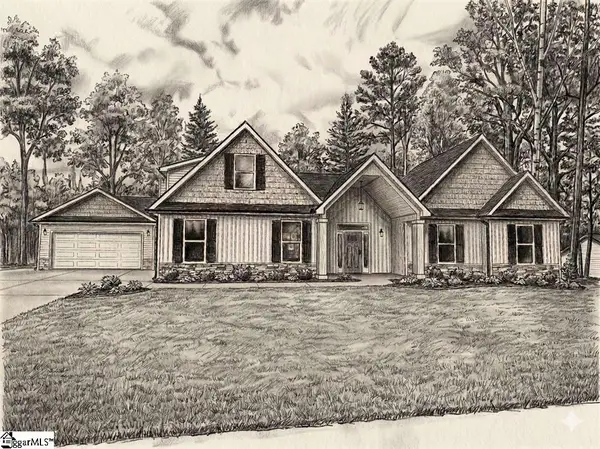 $699,900Pending3 beds 4 baths
124 Hinton Farms Drive, Easley, SC 29640
MLS# 1607734Listed by: KELLER WILLIAMS GRV UPST- New
 $729,900Active4 beds 3 baths
201 Rockbrook Court, Easley, SC 29642
MLS# 1607726Listed by: HOWARD HANNA ALLEN TATE - EASLEY POWDERSVILLE 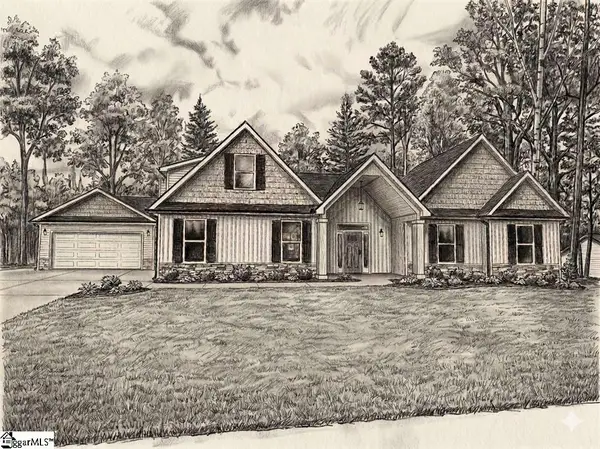 $635,579Pending2 beds 4 baths
116 Hideaway Lane, Easley, SC 29640
MLS# 1607682Listed by: KELLER WILLIAMS GRV UPST- New
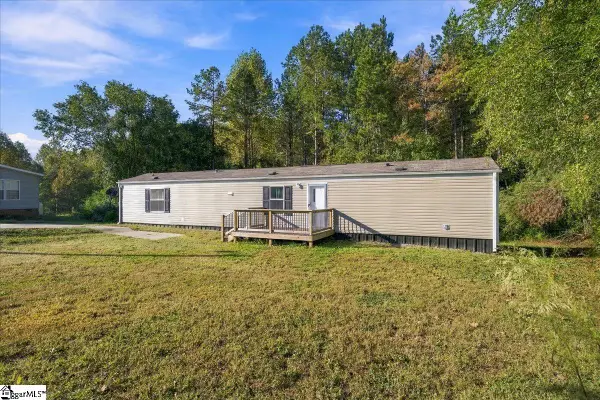 $149,900Active3 beds 2 baths
205 Rayfield Drive, Easley, SC 29640
MLS# 1607681Listed by: REAL BROKER GVL, LLC - New
 $700,000Active5 beds 4 baths
111 Placid Forest Way, Easley, SC 29640
MLS# 1607664Listed by: KELLER WILLIAMS GRV UPST - New
 $570,000Active4 beds 3 baths
113 Yorkshire Court, Easley, SC 29642
MLS# 1607665Listed by: KELLER WILLIAMS DRIVE - New
 $485,642Active4 beds 4 baths
103 Ashford Court, Easley, SC 29642
MLS# 1607661Listed by: HERLONG SOTHEBY'S INTERNATIONAL REALTY - LAKE KEOWEE - New
 $335,000Active5 beds 3 baths
712 Ashwood Way, Easley, SC 29640
MLS# 1607615Listed by: REALTY ONE GROUP FREEDOM - New
 $339,045Active4 beds 3 baths
126 Edgewood Farms Court, Easley, SC 29640
MLS# 1607562Listed by: DFH REALTY GEORGIA, LLC


Protect your home and budget from life's surprises with an Assurant Home Warranty, backed by a partner that supports you through every step of homeownership. Explore Plans.
©2026 Century 21 Real Estate LLC. All rights reserved. CENTURY 21®, the CENTURY 21 Logo and C21® are service marks owned by Century 21 Real Estate LLC. Century 21 Real Estate LLC fully supports the principles of the Fair Housing Act and the Equal Opportunity Act. Each office is independently owned and operated. Listing information is deemed reliable but not guaranteed accurate.