
115 River Knoll Drive, Easley, SC 29640
Local realty services provided by:CENTURY 21 Triangle Group
115 River Knoll Drive,Easley, SC 29640
$295,430
- 3 Beds
- 3 Baths
- - sq. ft.
- Single family
- Active
Listed by: christine armstrong
Office: sm south carolina brokerage, l
MLS#:1597430
Source:SC_GGAR
Price summary
- Price:$295,430
- Monthly HOA dues:$41.5
About this home
Welcome home to The Bluffs at Kay, Stanley Martin's exciting new home community in Easley, where peaceful surroundings, modern home designs, and everyday convenience come together. Nestled perfectly between Easley and Downtown Greenville, this neighborhood offers residents a thoughtful blend of affordability, refinement, and convenience. The thoughtfully designed Sadler floor plan offers the perfect blend of comfort, functionality, and modern style with 3 bedrooms, 2.5 baths, and a 2-car garage. Step inside from the front porch into a beautifully refined open-concept space designed for both everyday living and effortless entertaining. The spacious family room flows seamlessly into the dining area and kitchen, where a large center island and generous pantry provide the ideal setup for meal preparation, casual dining, and gathering with family and friends. The main-level owner's suite serves as a private retreat, featuring a spacious walk-in closet and an ensuite bathroom. Upstairs, a loft space and additional bedrooms provide comfortable accommodations for family members, guests, or a home office, while a shared full bath offers added convenience. Outside, the back patio extends your living space and creates the perfect spot for entertaining or simply enjoying your morning cup of coffee. Beyond your front door, enjoy a location that puts you close to everything. The Bluffs at Kay is just minutes from downtown Easley, where you'll find local restaurants, shopping, breweries, and community events. Commuters will appreciate convenient access to Highway 123, making trips to downtown Greenville, Clemson University, and nearby employment centers simple and efficient. Outdoor enthusiasts will love being near area parks, lakes, hiking trails, and the many recreational opportunities that make the Upstate one of South Carolina's most desirable places to call home. Don't miss your opportunity to own a brand-new home in one of Easley's newest communities—where innovative design, modern comfort, and an unbeatable location come together....
Contact an agent
Home facts
- Year built:2026
- Listing ID #:1597430
- Added:1 day(s) ago
- Updated:July 10, 2026 at 11:43 PM
Rooms and interior
- Bedrooms:3
- Total bathrooms:3
- Full bathrooms:2
- Half bathrooms:1
- Flooring:Carpet
- Kitchen Description:Dishwasher, Disposal, Microwave, Refrigerator
Heating and cooling
- Cooling:Electric
- Heating:Natural Gas
Structure and exterior
- Roof:Architectural
- Year built:2026
- Lot Features:1/2 Acre or Less
- Architectural Style:Craftsman, Traditional
- Construction Materials:Vinyl Siding
- Exterior Features:Front Porch, Patio
- Foundation Description:Slab
- Levels:2 Story
Schools
- High school:Easley
- Middle school:Dacusville
- Elementary school:Crosswell
Utilities
- Water:Public
- Sewer:Public Sewer
Finances and disclosures
- Price:$295,430
Features and amenities
- Appliances:Dishwasher, Microwave, Refrigerator, Tankless Water Heater, Washer
- Laundry features:1st Floor, Dryer, Laundry Room, Walk-in, Washer
- Amenities:int_feat_Ceiling Smooth, int_feat_Granite Counters, int_feat_High Ceilings, int_feat_Open Floorplan, int_feat_Pantry, int_feat_Walk-In Closet(s)
Parking
- Total parking spaces:2
- Parking description:Attached, Concrete
- Garage:Yes
- Garage spaces:2
New listings near 115 River Knoll Drive
- New
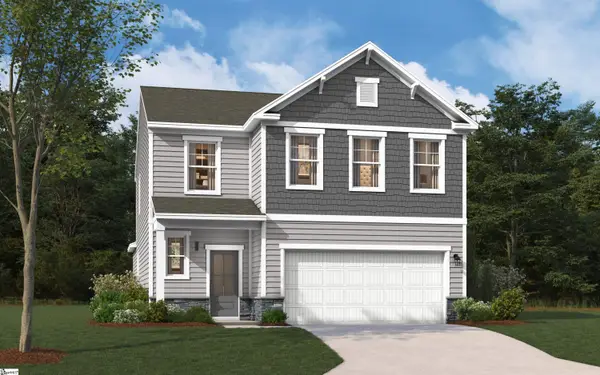 $319,435Active4 beds 3 baths
113 River Knoll Drive, Easley, SC 29640
MLS# 1597421Listed by: SM SOUTH CAROLINA BROKERAGE, L - New
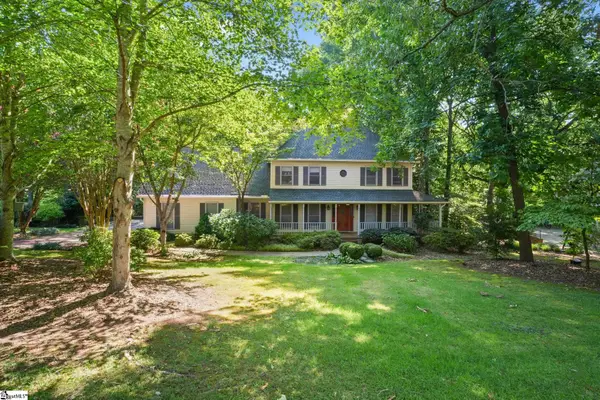 $409,000Active3 beds 3 baths
209 Westchester Way, Easley, SC 29642
MLS# 1597434Listed by: EXP REALTY LLC - New
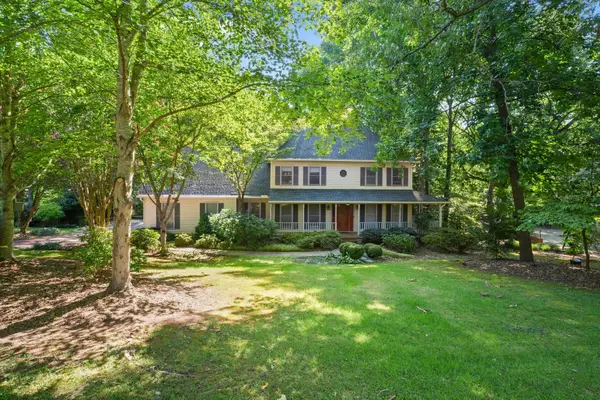 $409,000Active3 beds 3 baths2,848 sq. ft.
209 Westchester Way, Easley, SC 29641
MLS# 339325Listed by: EXP REALTY LLC - New
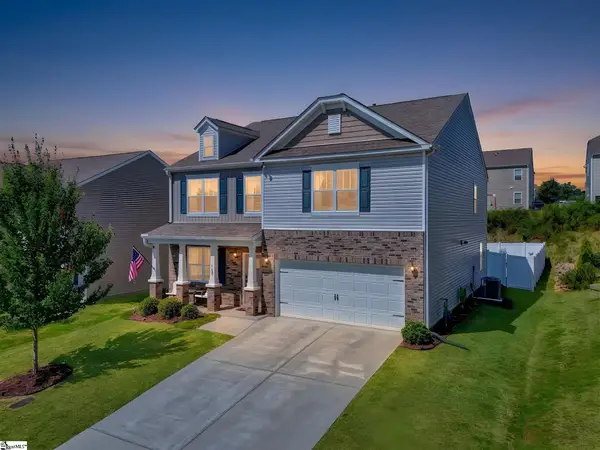 $349,900Active4 beds 3 baths
183 Light Spring Road, Easley, SC 29642
MLS# 1597390Listed by: HOWARD HANNA ALLEN TATE - EASLEY POWDERSVILLE - New
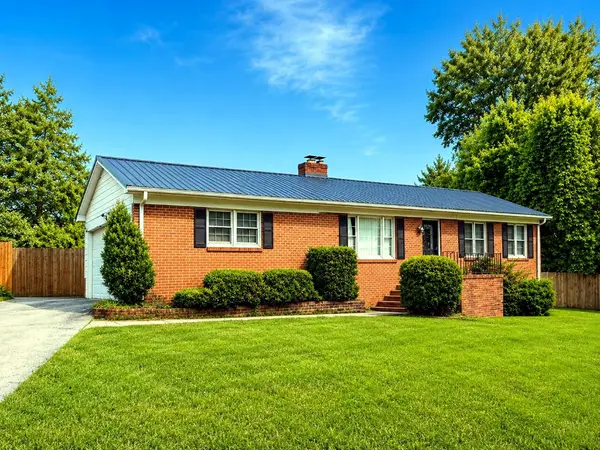 $274,900Active3 beds 3 baths1,703 sq. ft.
463 Black Snake Road, Easley, SC 29640
MLS# 26019716Listed by: EXP REALTY LLC - New
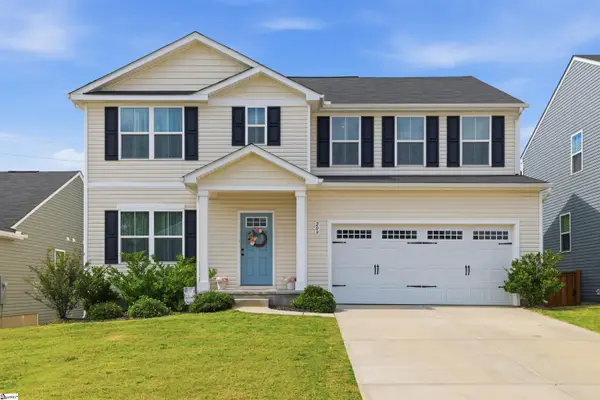 $449,900Active6 beds 4 baths
209 Callie Way, Easley, SC 29642
MLS# 1597218Listed by: KELLER WILLIAMS GRV UPST - New
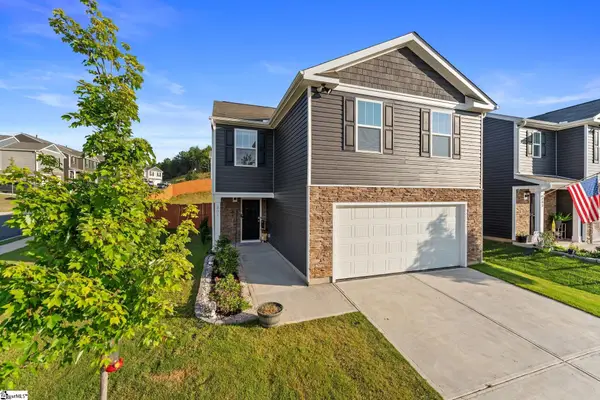 $315,000Active4 beds 3 baths
201 Elderberry Lane, Easley, SC 29640
MLS# 1597149Listed by: EXP REALTY LLC - Open Sat, 2 to 4pmNew
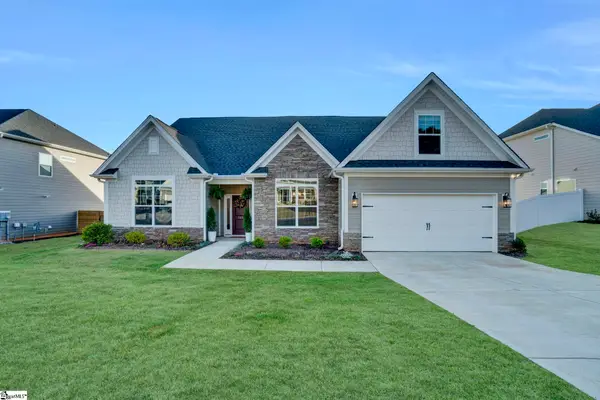 $524,900Active4 beds 3 baths
142 Juniper Hill Drive, Easley, SC 29642-7784
MLS# 1597105Listed by: BHHS C DAN JOYNER - MIDTOWN 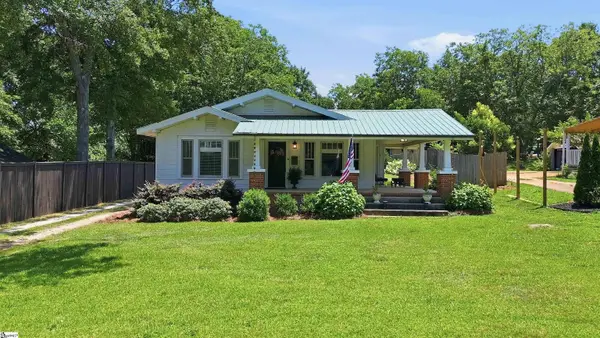 $250,000Pending2 beds 2 baths
722 Saluda Dam Road, Easley, SC 29640
MLS# 1597071Listed by: REEDY PROPERTY GROUP, LLC - RESIDENTIAL


Protect your home and budget from life's surprises with an Assurant Home Warranty, backed by a partner that supports you through every step of homeownership. Explore Plans.
©2026 Century 21 Real Estate LLC. All rights reserved. CENTURY 21®, the CENTURY 21 Logo and C21® are service marks owned by Century 21 Real Estate LLC. Century 21 Real Estate LLC fully supports the principles of the Fair Housing Act and the Equal Opportunity Act. Each office is independently owned and operated. Listing information is deemed reliable but not guaranteed accurate.