
127 Moore Drive, Easley, SC 29642
Local realty services provided by:CENTURY 21 Triangle Group
Listed by: angela lee
Office: exp realty llc.
MLS#:1596744
Source:SC_GGAR
Price summary
- Price:$520,000
About this home
If you’ve been dreaming of living in the country with a modern twist, this is it. Welcome to The 127 a beautifully detailed home tucked in the desirable Chateau Estates area of Easley, offering that peaceful, private feel with all the elevated finishes buyers love. Inside, you’ll find gorgeous wood floors, high-extra-detail carpentry, a chef-inspired kitchen with beautiful tile details, a gas stove, and stylish finishes throughout. The private backyard gives you room to relax, entertain, and enjoy a little breathing space all while being close to Easley conveniences. Country charm. Modern style. Custom details. You won't want to miss this one!
Contact an agent
Home facts
- Year built:2025
- Subdivision & Development:Other
- Listing ID #:1596744
- Added:41 day(s) ago
- Updated:August 11, 2026 at 12:24 PM
Rooms and interior
- Bedrooms:5
- Total bathrooms:4
- Full bathrooms:3
- Half bathrooms:1
- Flooring:Ceramic Tile, Wood
- Kitchen Description:Dishwasher, Disposal, Warming Drawer
Heating and cooling
- Cooling:Electric
- Heating:Electric, Heat Pump, Hot Water, Multi-Units
- Central air:Yes
Structure and exterior
- Roof:Architectural
- Year built:2025
- Lot Features:1/2 - Acre, Cul-De-Sac, Few Trees, Pasture, Wooded
- Architectural Style:Bungalow, Cape Cod, Charleston, Colonial, Contemporary, Country, Craftsman, European, Mixed Use, Patio, Salt Box, Traditional, Victorian
- Construction Materials:Block, Brick Veneer, Hardboard Siding, Stone, Wood Siding
- Exterior Features:Deck, Front Porch, Patio, Porch, Rear Porch
- Foundation Description:Crawl Space/Slab
- Levels:2 Story
Schools
- High school:Easley
- Middle school:Richard H. Gettys
- Elementary school:West End
Utilities
- Water:Public
- Sewer:Septic Tank
Finances and disclosures
- Price:$520,000
- Tax amount:$154
Features and amenities
- Appliances:Dishwasher, Electric Oven, Gas Oven, Gas Water Heater, Range Hood, Self Cleaning Oven, Tankless Water Heater
- Laundry features:2nd Floor, Gas Dryer Hookup, Laundry Room, Multiple Hookups, Walk-in, Washer Hookup
- Amenities:int_feat_2 Story Foyer, int_feat_Bookcases, int_feat_Ceiling Fan(s), int_feat_Ceiling Smooth, int_feat_Countertops Quartz, int_feat_Countertops-Solid Surface, int_feat_High Ceilings, int_feat_Open Floorplan, int_feat_Pantry, int_feat_Pot Filler Faucet, int_feat_Split Floor Plan, int_feat_Tray Ceiling(s), int_feat_Walk-In Closet(s)
Parking
- Total parking spaces:2
- Parking description:Attached, Concrete, Driveway, Garage Door Opener, Key Pad Entry, Workshop in Garage
- Garage:Yes
- Garage spaces:2
New listings near 127 Moore Drive
- New
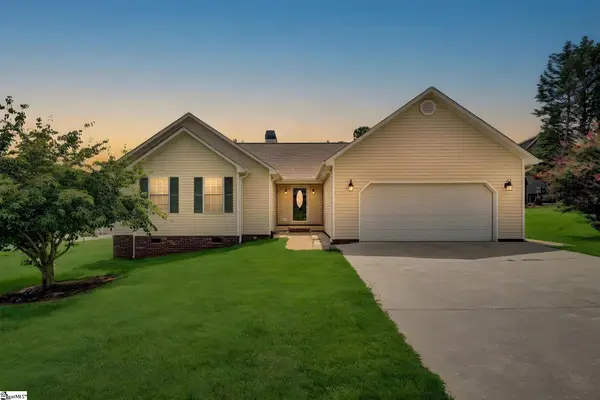 $299,900Active3 beds 2 baths
101 Summercrest Court, Easley, SC 29642
MLS# 1600860Listed by: HOWARD HANNA ALLEN TATE - EASLEY POWDERSVILLE - New
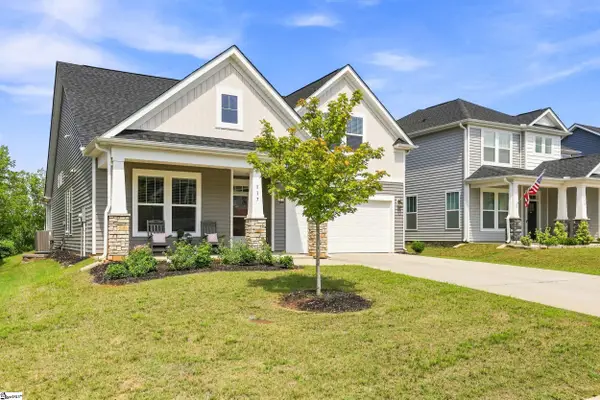 $374,900Active3 beds 3 baths
117 Whitman Way, Easley, SC 29642-2242
MLS# 1600680Listed by: BRACKEN REAL ESTATE - New
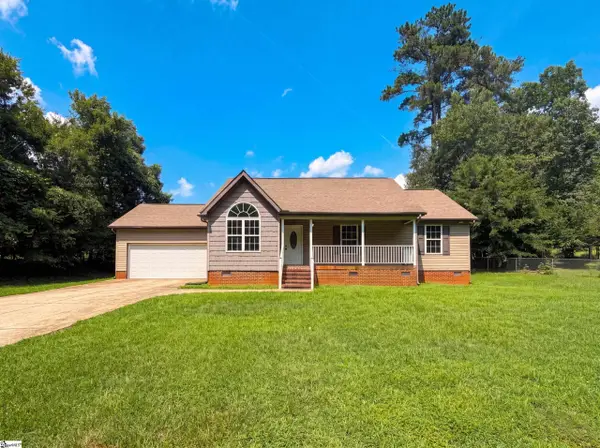 $285,000Active3 beds 1 baths
116 Fernwood Drive, Easley, SC 29640
MLS# 1600688Listed by: OPENDOOR BROKERAGE 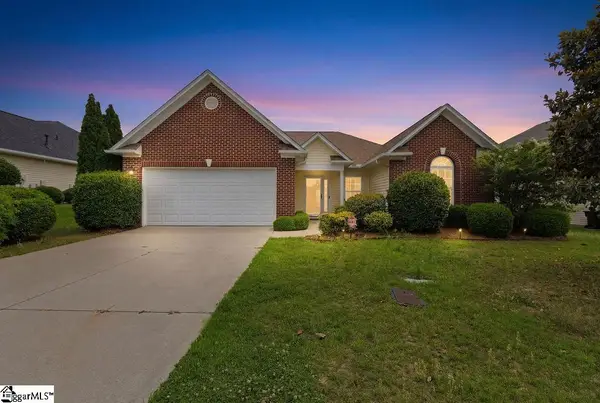 $335,000Pending3 beds 2 baths
105 Eagles View Court, Easley, SC 29642
MLS# 1600663Listed by: OPEN HOUSE REALTY, LLC- New
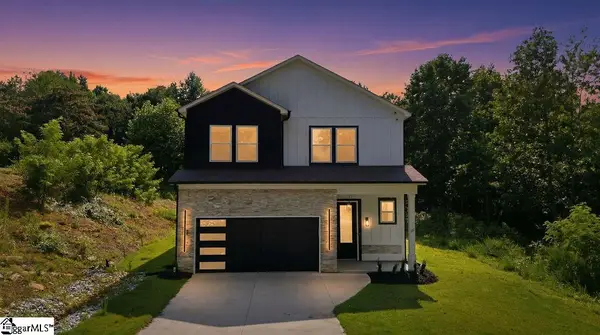 $520,000Active5 beds 4 baths
127 Moore Drive, Easley, SC 29642
MLS# 1600665Listed by: OPEN HOUSE REALTY, LLC - Open Fri, 5 to 7pmNew
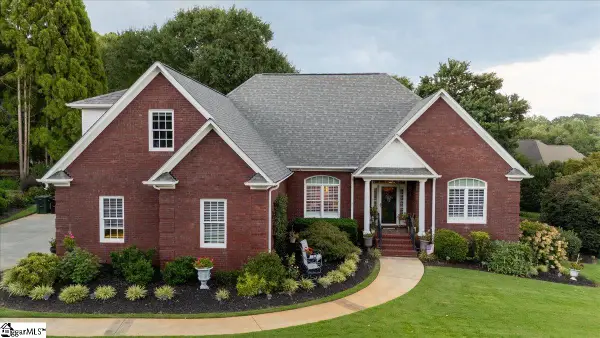 $575,000Active4 beds 4 baths
106 Carson Court, Easley, SC 29642
MLS# 1600646Listed by: OUR FATHERS HOUSES - New
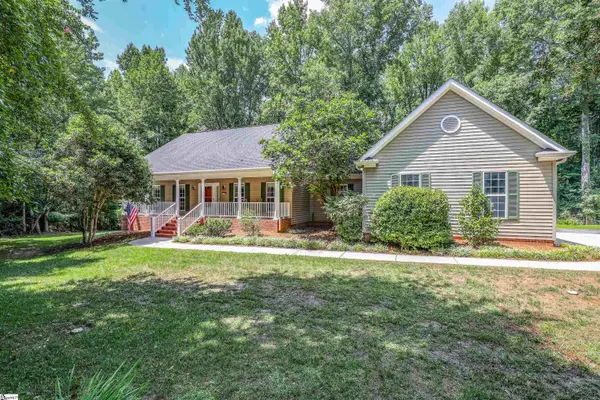 $529,000Active3 beds 3 baths
201 Holly Drive, Easley, SC 29640
MLS# 1600649Listed by: KELLER WILLIAMS LUXURY LAKE LI - New
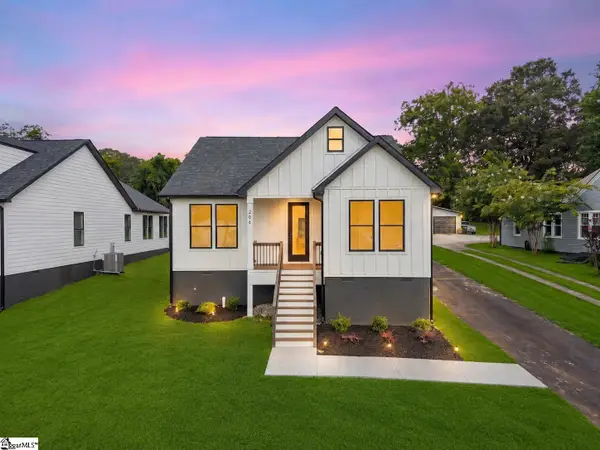 $439,900Active3 beds 3 baths
204 Liberty Drive, Easley, SC 29640
MLS# 1600632Listed by: BLUEFIELD REALTY GROUP - New
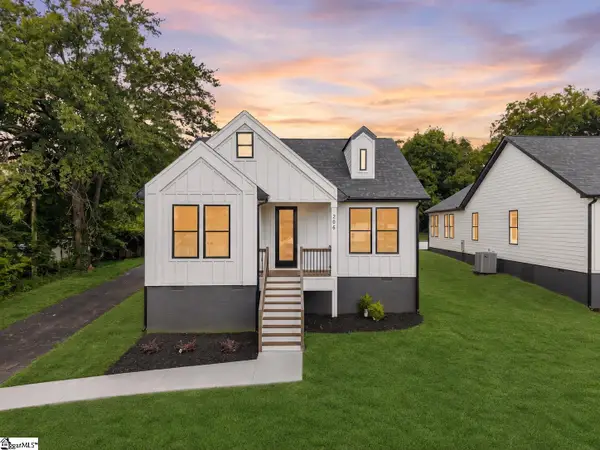 $439,900Active3 beds 3 baths
206 Liberty Drive, Easley, SC 29640
MLS# 1600637Listed by: BLUEFIELD REALTY GROUP - New
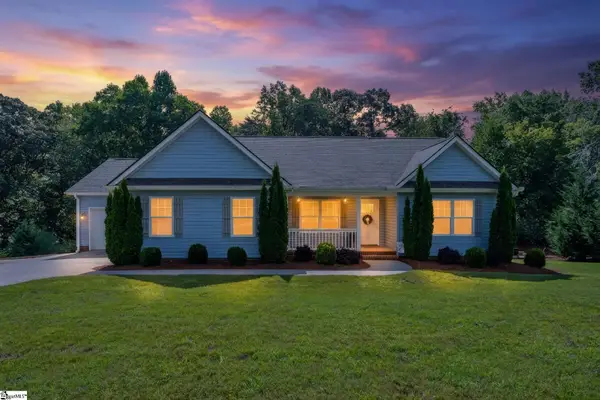 $424,900Active3 beds 2 baths
130 Red River Road, Easley, SC 29640
MLS# 1600564Listed by: MARCHANT REAL ESTATE INC.


Protect your home and budget from life's surprises with an Assurant Home Warranty, backed by a partner that supports you through every step of homeownership. Explore Plans.
©2026 Century 21 Real Estate LLC. All rights reserved. CENTURY 21®, the CENTURY 21 Logo and C21® are service marks owned by Century 21 Real Estate LLC. Century 21 Real Estate LLC fully supports the principles of the Fair Housing Act and the Equal Opportunity Act. Each office is independently owned and operated. Listing information is deemed reliable but not guaranteed accurate.