
129 Widgeon Lane, Easley, SC 29640
Local realty services provided by:CENTURY 21 Triangle Group
Listed by: melissa wiles-sellers
Office: justin winter & assoc - mid lake
MLS#:1593929
Source:SC_GGAR
Price summary
- Price:$1,095,500
About this home
Welcome to 129 Widgeon Lane, an exceptional waterfront residence nestled within the desirable Indian Forest community in Easley, South Carolina. Situated on a beautifully wooded .73-acre lot, this impressive lakefront home offers over 4,500 square feet of thoughtfully designed living space, combining comfort, functionality, and the best of waterfront living. Featuring five spacious bedrooms, four full baths, and a half bath, the home provides ample space for family and guests alike. The main level showcases an inviting open-concept layout with soaring cathedral ceilings, abundant natural light, and a seamless flow between the living room, breakfast area, and well-appointed kitchen. Granite countertops, stainless appliances, gas logs, and quality finishes throughout create an atmosphere that is both elegant and welcoming. The primary suite offers a private retreat, while additional bedrooms provide flexibility for guests, a home office, or multi-generational living. The finished walkout basement expands the home's versatility with additional living and recreation space, perfect for entertaining, game nights, or relaxing after a day on the water. Step outside to a generous back deck designed to maximize the home's picturesque waterfront setting. Whether hosting gatherings, enjoying sunset views over the water, or unwinding in the serenity of the surrounding landscape, this elevated outdoor living space serves as a natural extension of the home. Paired with a private dock featuring electricity, water access, and a boat slip, the property offers an exceptional opportunity to embrace lakefront living at its finest. The wooded setting provides privacy while maintaining convenient access to Easley, Greenville, Clemson, shopping, dining, and outdoor recreation. Whether you're searching for a primary residence, vacation getaway, or waterfront investment opportunity, this exceptional Easley lakefront home offers the perfect blend of luxury, space, and lifestyle....
Contact an agent
Home facts
- Year built:2008
- Listing ID #:1593929
- Added:54 day(s) ago
- Updated:July 24, 2026 at 12:12 PM
Rooms and interior
- Bedrooms:5
- Total bathrooms:5
- Full bathrooms:4
- Half bathrooms:1
- Flooring:Ceramic Tile, Wood
- Kitchen Description:Dishwasher, Refrigerator
- Basement Description:Full, Interior Entry, Partially Finished, Walk-Out Access
Heating and cooling
- Cooling:Electric
- Heating:Electric, Forced Air
- Central air:Yes
Structure and exterior
- Roof:Architectural
- Year built:2008
- Lot Features:1/2 - Acre, Sloped
- Architectural Style:Craftsman
- Construction Materials:Brick Veneer, Vinyl Siding
- Exterior Features:Deck
- Foundation Description:Basement
- Levels:3 or More Stories
Schools
- High school:Easley
- Middle school:Richard H. Gettys
- Elementary school:Crosswell
Utilities
- Water:Public
- Sewer:Septic Tank
Finances and disclosures
- Price:$1,095,500
- Tax amount:$7,850
Features and amenities
- Appliances:Dishwasher, Electric Oven, Electric Water Heater, Refrigerator
- Laundry features:Electric Dryer Hookup, Laundry Room, Sink, Walk-in
- Amenities:int_feat_Bookcases, int_feat_Ceiling Fan(s), int_feat_Ceiling Smooth, int_feat_Granite Counters, int_feat_Walk-In Closet(s), int_feat_Wet Bar
Parking
- Total parking spaces:3
- Parking description:Attached, Concrete
- Garage:Yes
- Garage spaces:3
New listings near 129 Widgeon Lane
- New
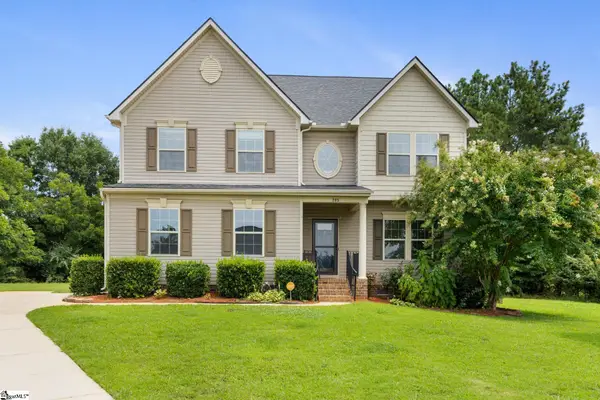 $490,000Active4 beds 3 baths
205 Lily Court, Easley, SC 29642
MLS# 1599098Listed by: EXP REALTY LLC - New
 $329,900Active3 beds 2 baths
110 George Street, Easley, SC 29642
MLS# 1599083Listed by: OUR FATHERS HOUSES - New
 $539,900Active5 beds 3 baths
209 Montague Drive, Easley, SC 29640
MLS# 1599068Listed by: SIGNATURE REAL ESTATE GRV - New
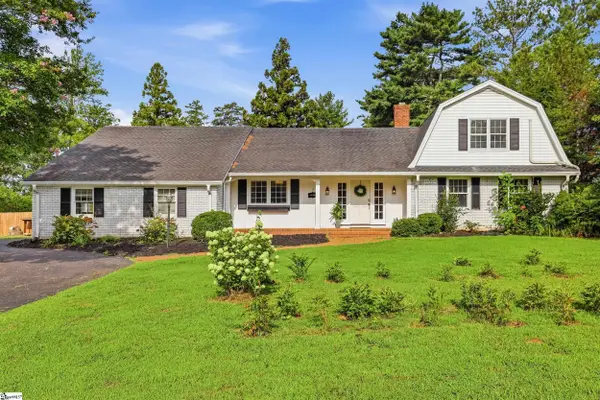 $699,000Active4 beds 4 baths
114 Zion Church Road, Easley, SC 29642
MLS# 1599055Listed by: VISTA REAL ESTATE, LLC - New
 $437,000Active0 Acres
00 Old Pendleton Road, Easley, SC 29642
MLS# 1599032Listed by: COLDWELL BANKER CAINE/WILLIAMS - New
 $425,000Active4 beds 3 baths
197 Deer Creek Road, Easley, SC 29640
MLS# 1599027Listed by: HOWARD HANNA ALLEN TATE - EASLEY POWDERSVILLE - New
 $549,900Active4 beds 3 baths
101 E C Avenue #Lot B, Easley, SC 29640
MLS# 1599028Listed by: HOWARD HANNA ALLEN TATE - EASLEY POWDERSVILLE - New
 $125,000Active0 Acres
307 Asbury Circle, Easley, SC 29640
MLS# 1599014Listed by: CLARDY REAL ESTATE - New
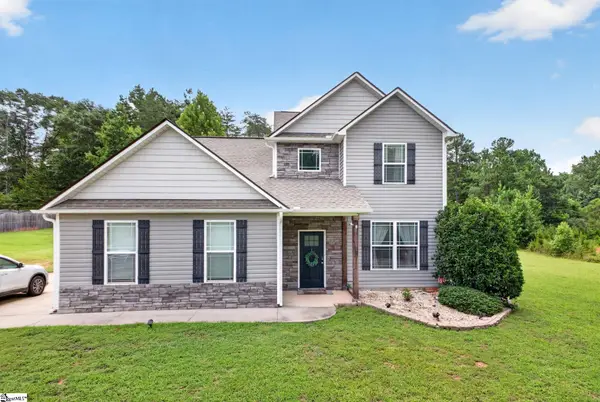 $359,900Active3 beds 3 baths
418 Saint Paul Road, Easley, SC 29642
MLS# 1599006Listed by: NEST REALTY - New
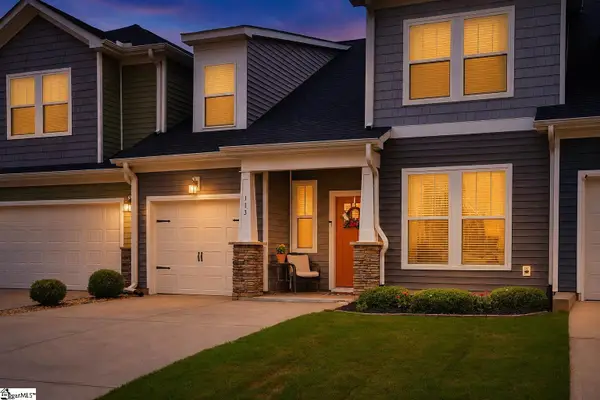 $334,900Active3 beds 3 baths
113 Rosecroft Drive, Easley, SC 29642
MLS# 1598989Listed by: HOWARD HANNA ALLEN TATE - EASLEY POWDERSVILLE


Protect your home and budget from life's surprises with an Assurant Home Warranty, backed by a partner that supports you through every step of homeownership. Explore Plans.
©2026 Century 21 Real Estate LLC. All rights reserved. CENTURY 21®, the CENTURY 21 Logo and C21® are service marks owned by Century 21 Real Estate LLC. Century 21 Real Estate LLC fully supports the principles of the Fair Housing Act and the Equal Opportunity Act. Each office is independently owned and operated. Listing information is deemed reliable but not guaranteed accurate.