
3533 Pelzer Highway, Easley, SC 29642
Local realty services provided by:CENTURY 21 Triangle Group
3533 Pelzer Highway,Easley, SC 29642
$329,000
- 2 Beds
- 2 Baths
- - sq. ft.
- Single family
- Active
Listed by: katrina davis
Office: north group real estate
MLS#:1604108
Source:SC_GGAR
Price summary
- Price:$329,000
About this home
Renovated and ready for its next chapter—with room to grow! Situated on a flat, one-acre lot in the Wren school district with no HOA, this charming brick home offers two bedrooms, two bathrooms, and an additional great room with potential for conversion to a third bedroom. Recent updates include a new metal roof, new flooring, new kitchen cabinets, quartz countertops and appliances, updated bathrooms with a new tile shower, and new lighting fixtures throughout. The flexible layout provides room to relax, entertain, or adapt the space to your needs. Outside, the level lot opens up exciting possibilities. Imagine adding a pool, building your ideal workshop, or expanding the home with additional bedrooms and bathrooms. With space to explore a variety of layouts and outdoor amenities, this property offers potential to grow with your vision, subject to applicable permits and approvals. Enjoy fig trees, muscadine vines, and a brick patio for outdoor gatherings. Existing outbuildings convey, providing useful storage or hobby space. Renovated comfort today and possibilities for tomorrow—all on one acre with no HOA!...
Contact an agent
Home facts
- Subdivision & Development:None
- Listing ID #:1604108
- Added:1 day(s) ago
- Updated:September 18, 2026 at 12:44 AM
Rooms and interior
- Bedrooms:2
- Total bathrooms:2
- Full bathrooms:2
- Flooring:Ceramic Tile
- Kitchen Description:Dishwasher
Heating and cooling
- Cooling:Electric
- Heating:Forced Air, Natural Gas
- Central air:Yes
Structure and exterior
- Roof:Metal
- Lot Features:1 - 2 Acres, Few Trees
- Architectural Style:Ranch
- Construction Materials:Brick Veneer
- Exterior Features:Front Porch, Patio
- Foundation Description:Crawl Space
- Levels:1 Story
Schools
- High school:Wren
- Middle school:Wren
- Elementary school:Hunt Meadows
Utilities
- Water:Public
- Sewer:Septic Tank
Finances and disclosures
- Price:$329,000
- Tax amount:$3,503
Features and amenities
- Appliances:Dishwasher, Electric Water Heater, Range, Range Hood
- Laundry features:Electric Dryer Hookup, Garage/Storage, Sink, Washer Hookup
- Amenities:int_feat_Ceiling Fan(s), int_feat_Ceiling Smooth, int_feat_Countertops Quartz, int_feat_Open Floorplan, int_feat_Split Floor Plan, int_feat_Walk-In Closet(s)
Parking
- Total parking spaces:2
- Parking description:Attached, Concrete, Driveway, Parking Pad, Yard Door
- Garage:Yes
- Garage spaces:2
New listings near 3533 Pelzer Highway
- New
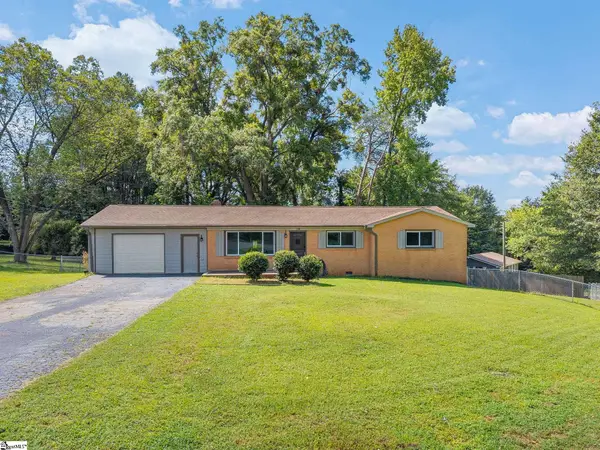 $299,900Active3 beds 2 baths
116 E Hill Drive, Easley, SC 29642
MLS# 1604110Listed by: REAL BROKER GVL, LLC - New
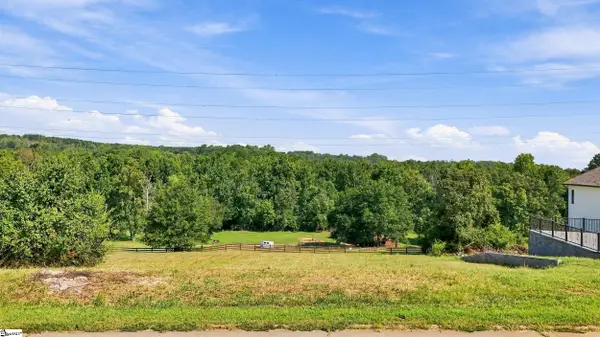 $89,900Active0 Acres
117 Horseshoe Bend Road, Easley, SC 29642
MLS# 1604060Listed by: BRACKEN REAL ESTATE - New
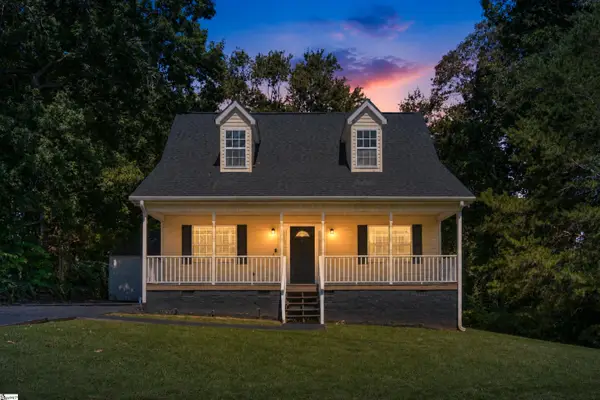 $310,000Active3 beds 2 baths
222 Midland Drive, Easley, SC 29640
MLS# 1604065Listed by: BHHS C DAN JOYNER - MIDTOWN - New
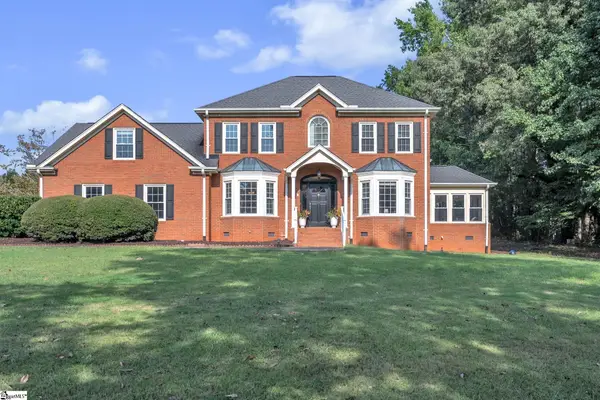 $649,900Active4 beds 4 baths
4418 Highway 86, Easley, SC 29642
MLS# 1604076Listed by: SOUTHERN REALTOR ASSOCIATES - New
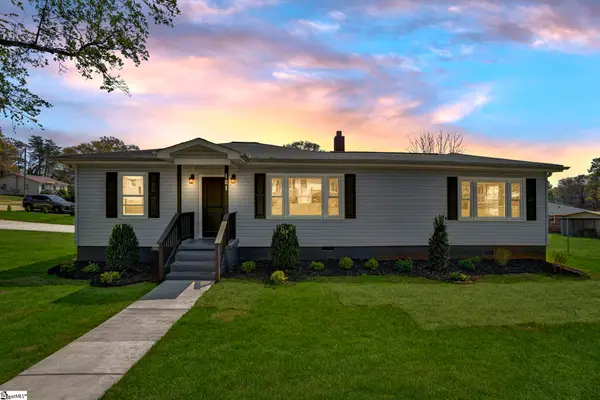 $284,900Active3 beds 2 baths
101 Mark Street, Easley, SC 29640
MLS# 1604083Listed by: HOWARD HANNA ALLEN TATE - EASLEY POWDERSVILLE - New
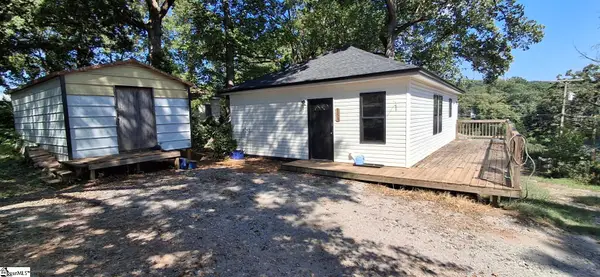 $199,500Active2 beds 2 baths
153 Cobb Street, Easley, SC 29640
MLS# 1604095Listed by: HASKETT REALTY - Open Sat, 10am to 2pmNew
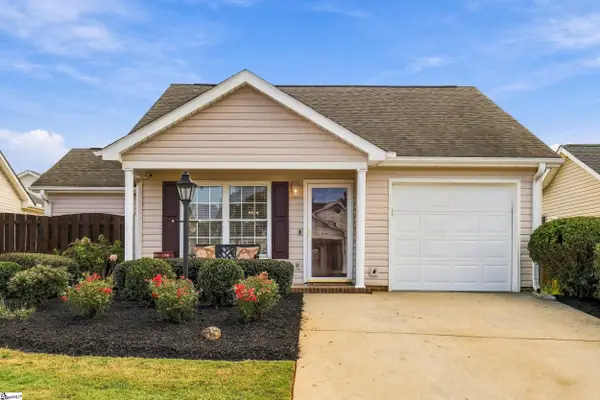 $285,000Active2 beds 2 baths
115 Lennox Lane, Easley, SC 29642
MLS# 1604016Listed by: BRACKEN REAL ESTATE - New
 $409,990Active5 beds 3 baths
130 Anderson Oaks Lane #86, Easley, SC 29642
MLS# 1603907Listed by: DFH REALTY GEORGIA, LLC - New
 $434,988Active5 beds 4 baths
159 Anderson Oaks Lane #28, Easley, SC 29642
MLS# 1603910Listed by: DFH REALTY GEORGIA, LLC


Protect your home and budget from life's surprises with an Assurant Home Warranty, backed by a partner that supports you through every step of homeownership. Explore Plans.
©2026 Century 21 Real Estate LLC. All rights reserved. CENTURY 21®, the CENTURY 21 Logo and C21® are service marks owned by Century 21 Real Estate LLC. Century 21 Real Estate LLC fully supports the principles of the Fair Housing Act and the Equal Opportunity Act. Each office is independently owned and operated. Listing information is deemed reliable but not guaranteed accurate.