
115 Lennox Lane, Easley, SC 29642
Local realty services provided by:CENTURY 21 Triangle Group
115 Lennox Lane,Easley, SC 29642
$285,000
- 2 Beds
- 2 Baths
- - sq. ft.
- Single family
- Active
Listed by: cole bracken
Office: bracken real estate
MLS#:1604016
Source:SC_GGAR
Price summary
- Price:$285,000
- Monthly HOA dues:$63
About this home
Enjoy the ease of homeownership at 115 Lennox Lane, where thoughtful updates, one-level living, and low-maintenance outdoor spaces give you more time to enjoy your home and less time worrying about what needs to be done next. With no stairs to enter and everything located on one level, this two-bedroom, two-bath home offers an easy and comfortable layout. The vaulted living room creates an open, inviting space for entertaining, while the spacious primary suite provides plenty of room to unwind. The seller has taken great care to make the home move-in ready, with fresh paint, professionally cleaned carpets, updated fixtures, and more. The living space continues outdoors with a large back deck overlooking the fenced backyard and refreshed flower beds. And with the HOA maintaining the grass, keeping up with the yard is one less item on your to-do list. Spend your time outside because you want to, not because you have to. Zooming out to the surroundings, the Cobblestone Place subdivision is a safe space for an evening walk and chats with the neighbors. At less than 5 minutes from Easley grocery shopping and only 15 minutes from Greenville's hospitals and restaurants, the location doesn't get much better. After 28 years of being lovingly maintained by its current owner, 115 Lennox Lane is ready for its next chapter. If you're looking for a home that combines comfort, convenience, and less maintenance, this one is ready to welcome you home....
Contact an agent
Home facts
- Year built:1998
- Subdivision & Development:Cobblestone Place
- Listing ID #:1604016
- Added:1 day(s) ago
- Updated:September 17, 2026 at 04:02 PM
Rooms and interior
- Bedrooms:2
- Total bathrooms:2
- Full bathrooms:2
- Flooring:Carpet, Ceramic Tile
- Kitchen Description:Dishwasher, Disposal, Microwave
Heating and cooling
- Cooling:Electric
- Heating:Natural Gas
Structure and exterior
- Roof:Architectural
- Year built:1998
- Lot Features:1/2 Acre or Less, Sidewalk
- Architectural Style:Traditional
- Construction Materials:Vinyl Siding
- Exterior Features:Deck, Front Porch
- Foundation Description:Slab
- Levels:1 Story
Schools
- High school:Easley
- Middle school:Richard H. Gettys
- Elementary school:Forest Acres
Utilities
- Water:Public
- Sewer:Public Sewer
Finances and disclosures
- Price:$285,000
- Tax amount:$781
Features and amenities
- Appliances:Dishwasher, Electric Water Heater, Free-Standing Electric Range, Microwave
- Laundry features:1st Floor, Electric Dryer Hookup, Laundry Room, Washer Hookup
- Amenities:int_feat_Ceiling Blown, int_feat_Ceiling Fan(s), int_feat_Granite Counters, int_feat_High Ceilings, int_feat_Open Floorplan, int_feat_Pantry, int_feat_Tray Ceiling(s), int_feat_Walk-In Closet(s)
Parking
- Total parking spaces:1
- Parking description:Attached, Concrete, Garage Door Opener, Key Pad Entry
- Garage:Yes
- Garage spaces:1
New listings near 115 Lennox Lane
- New
 $409,990Active5 beds 3 baths
130 Anderson Oaks Lane #86, Easley, SC 29642
MLS# 1603907Listed by: DFH REALTY GEORGIA, LLC - New
 $434,988Active5 beds 4 baths
159 Anderson Oaks Lane #28, Easley, SC 29642
MLS# 1603910Listed by: DFH REALTY GEORGIA, LLC - Open Sat, 2 to 4pmNew
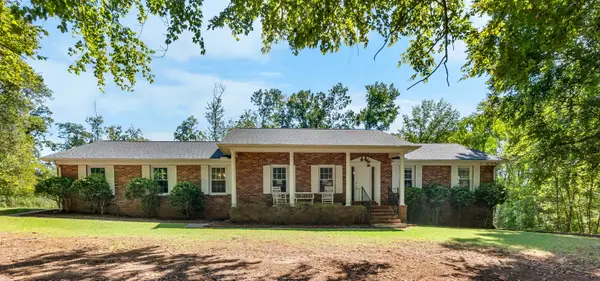 $475,000Active4 beds 3 baths3,124 sq. ft.
466 Pistol Club Road, Easley, SC 29640
MLS# 341811Listed by: KELLER WILLIAMS GREENVILLE CENTRAL - New
 $525,000Active4 beds 3 baths
101 Westchester Way, Easley, SC 29642
MLS# 1603866Listed by: BLUEFIELD REALTY GROUP - New
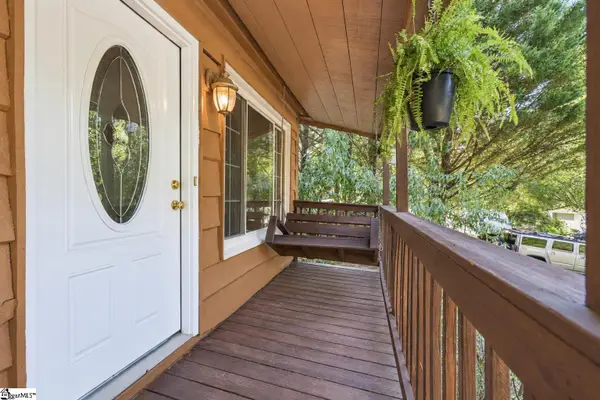 $239,500Active3 beds 2 baths
124 Nottingham Lane, Easley, SC 29640
MLS# 1603869Listed by: COLDWELL BANKER CAINE REAL EST - New
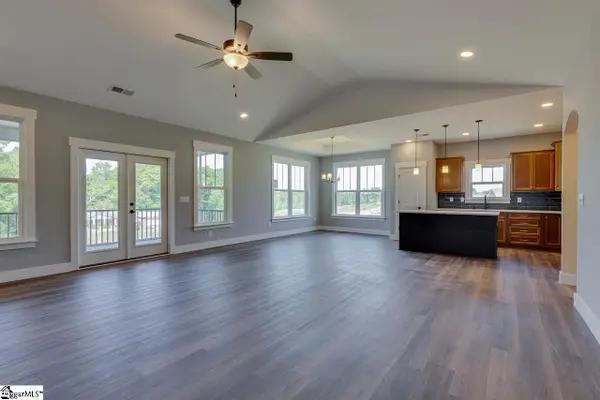 $749,900Active4 beds 3 baths
102 Powell Court, Easley, SC 29640
MLS# 1603833Listed by: KELLER WILLIAMS GRV UPST - New
 $250,000Active0 Acres
214 & 228 Brookview Circle, Easley, SC 29642
MLS# 1603839Listed by: XSELL UPSTATE - New
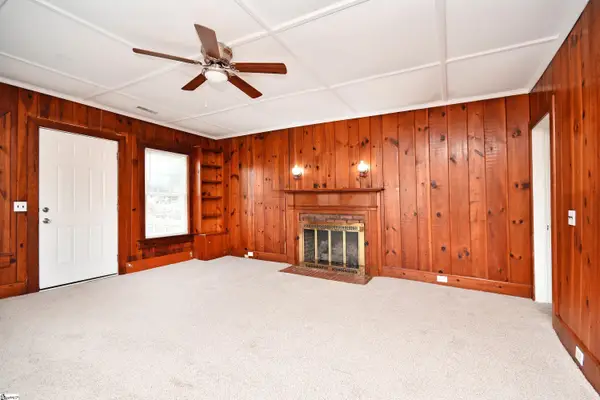 $199,900Active3 beds 2 baths
210 Walnut Hill Drive, Easley, SC 29642
MLS# 1603854Listed by: HOWARD HANNA ALLEN TATE - EASLEY POWDERSVILLE - New
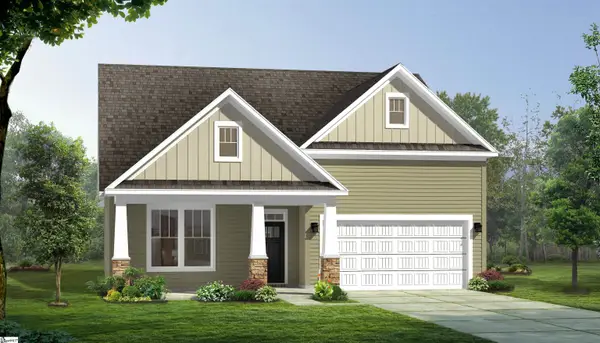 $409,990Active3 beds 2 baths
120 Raven Lane, Easley, SC 29642
MLS# 1603855Listed by: DRB GROUP SOUTH CAROLINA, LLC


Protect your home and budget from life's surprises with an Assurant Home Warranty, backed by a partner that supports you through every step of homeownership. Explore Plans.
©2026 Century 21 Real Estate LLC. All rights reserved. CENTURY 21®, the CENTURY 21 Logo and C21® are service marks owned by Century 21 Real Estate LLC. Century 21 Real Estate LLC fully supports the principles of the Fair Housing Act and the Equal Opportunity Act. Each office is independently owned and operated. Listing information is deemed reliable but not guaranteed accurate.