
466 Pistol Club Road, Easley, SC 29640
Local realty services provided by:CENTURY 21 The Harrelson Group
466 Pistol Club Road,Easley, SC 29640
$475,000
- 4 Beds
- 3 Baths
- 3,124 sq. ft.
- Single family
- Active
Listed by: kirsten zinkann
Office: keller williams greenville central
MLS#:341811
Source:SC_SMLS
Price summary
- Price:$475,000
- Price per sq. ft.:$152.05
About this home
OPEN HOUSE SATURDAY, 9/19/2026 FROM 2:00-4:00 AND OPEN HOUSE SUNDAY 9/20/2026 FROM 2:00-4:00. This timeless brick ranch near in Easley, South Carolina was built with care in 1974 and lovingly held by the same family for over 50 years! This classic brick ranch offers over 3,100 square feet of finished living space across two levels. Nestled on a private, lush just over two acre lot surrounded by woods and mature landscaping near Saluda Lake, the home balances quiet country living with convenient proximity to town—sitting just 15 to 20 minutes from downtown Greenville South Carolina, and even closer to downtown Easley. Recent major improvements, including a brand-new roof, a newly installed HVAC system, a newly built back deck, and two fully renovated bathrooms, make this beloved property move-in ready. The main level encompasses over 2,100 square feet of living space, featuring a primary suite alongside two additional bedrooms and two full bathrooms. Designed for both everyday living and hosting, the main floor includes a formal living room, a formal dining room, an eat-in kitchen, and a comfortable family den anchored by a cozy fireplace. Practical spaces have been thoroughly refreshed, including a dedicated laundry room with updated plumbing and new countertops, freshly painted cabinetry with updated hardware, and new lighting and ceiling fans throughout the level. The lower level offers just over 1,000 square feet of fully finished space, adding a fourth private bedroom, a fully renovated full bathroom, and a generous secondary living room. Featuring brand-new carpeting and fresh paint, this area functions perfectly as a guest suite, in-law quarter, or recreation space. Large doors lead directly out to an expansive concrete patio, expanding the home's entertaining capabilities outdoors alongside the new upper deck and classic front rocking-chair porch. Mechanical & Roof: New Roof (2025), New HVAC System (December 2024), New Gutters.Main Level Refresh: Fully renovated bathroom, complete interior repainting, new cabinet hardware, new light fixtures & ceiling fans, professional carpet cleaning, new laundry countertops & plumbing.Lower Level Refresh: Fully renovated bathroom, brand-new carpeting throughout, complete paint refresh. There are updated electrical switches and outlets and new 10-year smoke detectors throughout. "For more than 50 years, it was not simply a house. It was our home... where generations gathered, and where countless memories were made." — The Seller...
Contact an agent
Home facts
- Year built:1974
- Subdivision & Development:Other
- Listing ID #:341811
- Added:1 day(s) ago
- Updated:September 16, 2026 at 12:44 AM
Rooms and interior
- Bedrooms:4
- Total bathrooms:3
- Full bathrooms:3
- Flooring:Carpet, Ceramic Tile, Vinyl, Wood
- Kitchen Description:Dishwasher
- Basement:Yes
- Living area:3,124 sq. ft.
Heating and cooling
- Heating:Heat Pump
- Central air:Yes
Structure and exterior
- Roof:Architectural
- Year built:1974
- Building area:3,124 sq. ft.
- Lot area:2.01 Acres
- Lot Features:Level, Some Trees, Underground Utilities
- Architectural Style:Ranch
- Construction Materials:Brick Veneer
Schools
- High school:Other
- Middle school:Other
- Elementary school:Other
Utilities
- Sewer:Septic Tank
Finances and disclosures
- Price:$475,000
- Price per sq. ft.:$152.05
- Tax amount:$2,682 (2025)
Parking
- Garage:Yes
- Garage spaces:2
New listings near 466 Pistol Club Road
- New
 $525,000Active4 beds 3 baths
101 Westchester Way, Easley, SC 29642
MLS# 1603866Listed by: BLUEFIELD REALTY GROUP - New
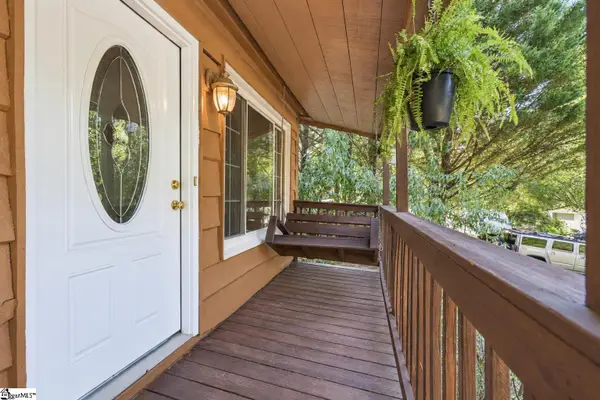 $239,500Active3 beds 2 baths
124 Nottingham Lane, Easley, SC 29640
MLS# 1603869Listed by: COLDWELL BANKER CAINE REAL EST - New
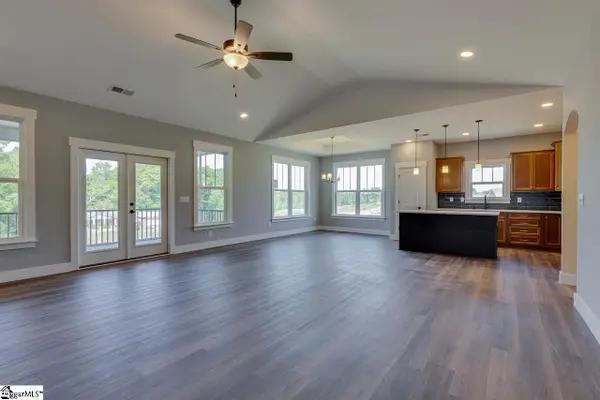 $749,900Active4 beds 3 baths
102 Powell Court, Easley, SC 29640
MLS# 1603833Listed by: KELLER WILLIAMS GRV UPST - New
 $250,000Active0 Acres
214 & 228 Brookview Circle, Easley, SC 29642
MLS# 1603839Listed by: XSELL UPSTATE - New
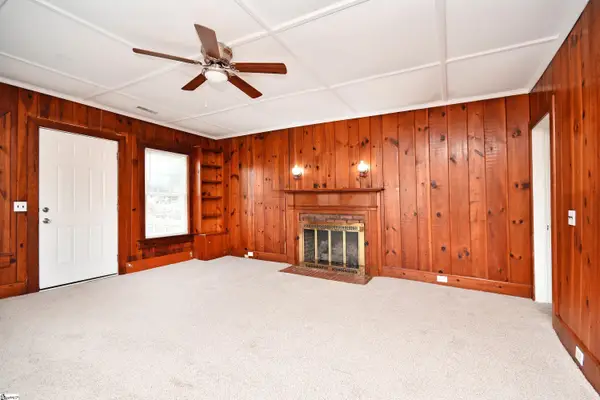 $199,900Active3 beds 2 baths
210 Walnut Hill Drive, Easley, SC 29642
MLS# 1603854Listed by: HOWARD HANNA ALLEN TATE - EASLEY POWDERSVILLE - New
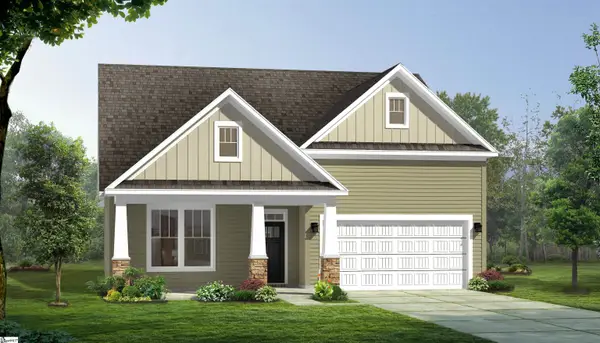 $409,990Active3 beds 2 baths
120 Raven Lane, Easley, SC 29642
MLS# 1603855Listed by: DRB GROUP SOUTH CAROLINA, LLC - Open Sun, 2 to 4pmNew
 $349,900Active4 beds 3 baths
339 Hamilton Parkway, Easley, SC 29642
MLS# 1603822Listed by: HOWARD HANNA ALLEN TATE - EASLEY POWDERSVILLE - New
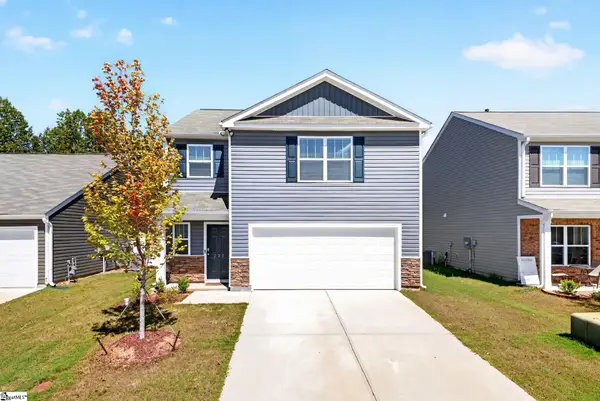 $305,000Active3 beds 3 baths
221 Mable Leaf Lane, Easley, SC 29640
MLS# 1603763Listed by: RE/MAX RESULTS EASLEY  $342,990Pending4 beds 3 baths
429 Briggs Drive, Easley, SC 29642
MLS# 1603803Listed by: DRB GROUP SOUTH CAROLINA, LLC


Protect your home and budget from life's surprises with an Assurant Home Warranty, backed by a partner that supports you through every step of homeownership. Explore Plans.
©2026 Century 21 Real Estate LLC. All rights reserved. CENTURY 21®, the CENTURY 21 Logo and C21® are service marks owned by Century 21 Real Estate LLC. Century 21 Real Estate LLC fully supports the principles of the Fair Housing Act and the Equal Opportunity Act. Each office is independently owned and operated. Listing information is deemed reliable but not guaranteed accurate.