
101 Westchester Way, Easley, SC 29642
Local realty services provided by:CENTURY 21 Triangle Group
101 Westchester Way,Easley, SC 29642
$525,000
- 4 Beds
- 3 Baths
- - sq. ft.
- Single family
- Active
Listed by: jennifer perry coon
Office: bluefield realty group
MLS#:1603866
Source:SC_GGAR
Price summary
- Price:$525,000
- Monthly HOA dues:$12.08
About this home
Welcome to 101 Westchester—a true showstopper and the home you’ve been waiting for. This stunning 4-bedroom, 2.5-bath property also features a bonus room and a dedicated study/office, giving you all the flexibility today’s lifestyle demands. From the moment you step inside, you’ll feel the difference. The main level offers a beautiful dining room, a private office/study, and a spacious living room that flows seamlessly into the kitchen and breakfast nook—perfect for staying connected with family and guests. Step outside onto your deck for peaceful evenings or effortless entertaining. Upstairs, you’ll find four oversized bedrooms and two beautifully updated bathrooms. The primary suite includes its own private walkout deck, ideal for morning coffee or unwinding at the end of the day. Down the hall, the bonus/media room creates the ultimate hangout space for games, movies, or family time. And the backyard? It’s everything. Enjoy dinner on the deck, then head down to the firepit area to relax under the stars. All of this is located in one of the most convenient spots around—minutes to downtown Easley, Anderson, or Greenville. This is the home that checks every box. Schedule your showing today and experience it for yourself....
Contact an agent
Home facts
- Year built:1993
- Subdivision & Development:Windermere
- Listing ID #:1603866
- Added:1 day(s) ago
- Updated:September 15, 2026 at 11:46 PM
Rooms and interior
- Bedrooms:4
- Total bathrooms:3
- Full bathrooms:2
- Half bathrooms:1
- Flooring:Carpet, Laminate, Wood
- Kitchen Description:Dishwasher, Disposal, Double Oven, Refrigerator
Heating and cooling
- Cooling:Electric
- Heating:Electric
- Central air:Yes
Structure and exterior
- Roof:Architectural
- Year built:1993
- Lot Features:1/2 - Acre, Few Trees
- Architectural Style:Traditional
- Construction Materials:Brick Veneer
- Exterior Features:Deck
- Foundation Description:Crawl Space
- Levels:2 Story
Schools
- High school:Powdersville
- Middle school:Powdersville
- Elementary school:Powdersville
Utilities
- Water:Public
- Sewer:Septic Tank
Finances and disclosures
- Price:$525,000
Features and amenities
- Appliances:Dishwasher, Double Oven, Electric Water Heater, Refrigerator
- Laundry features:1st Floor, Laundry Room
- Amenities:int_feat_Ceiling Fan(s), int_feat_Granite Counters, int_feat_Open Floorplan
Parking
- Total parking spaces:2
- Parking description:Attached, Paved
- Garage:Yes
- Garage spaces:2
New listings near 101 Westchester Way
- New
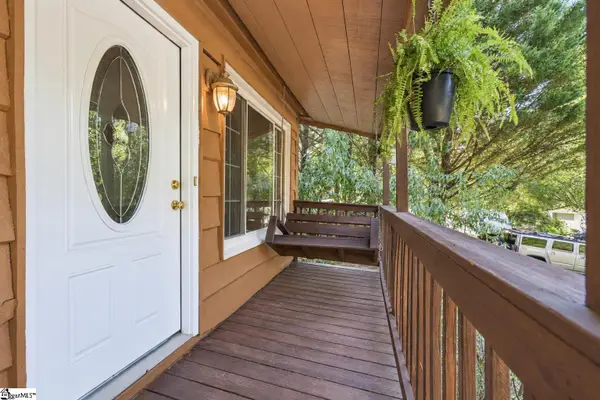 $239,500Active3 beds 2 baths
124 Nottingham Lane, Easley, SC 29640
MLS# 1603869Listed by: COLDWELL BANKER CAINE REAL EST - New
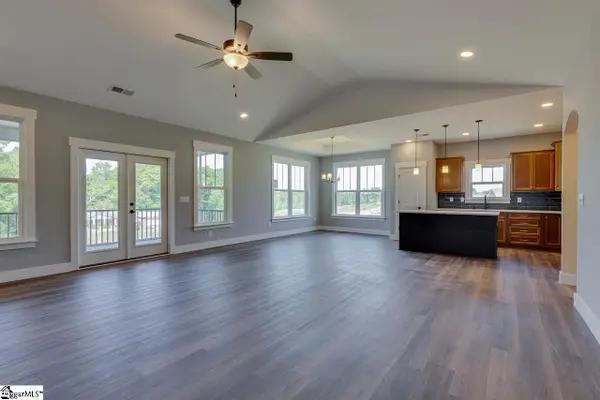 $749,900Active4 beds 3 baths
102 Powell Court, Easley, SC 29640
MLS# 1603833Listed by: KELLER WILLIAMS GRV UPST - New
 $250,000Active0 Acres
214 & 228 Brookview Circle, Easley, SC 29642
MLS# 1603839Listed by: XSELL UPSTATE - New
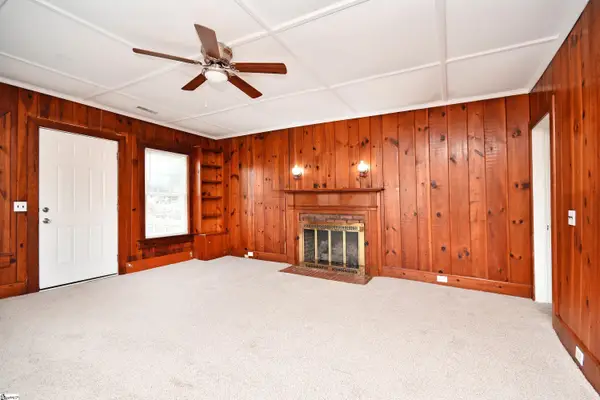 $199,900Active3 beds 2 baths
210 Walnut Hill Drive, Easley, SC 29642
MLS# 1603854Listed by: HOWARD HANNA ALLEN TATE - EASLEY POWDERSVILLE - New
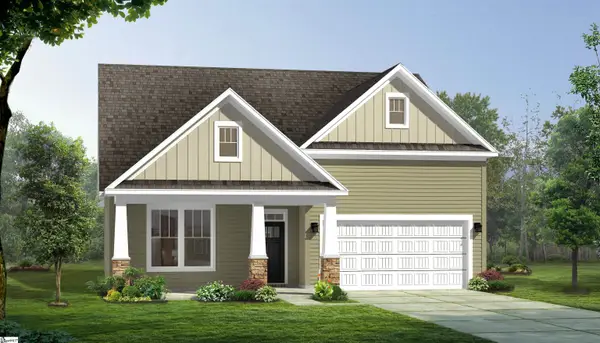 $409,990Active3 beds 2 baths
120 Raven Lane, Easley, SC 29642
MLS# 1603855Listed by: DRB GROUP SOUTH CAROLINA, LLC - New
 $475,000Active4 beds 3 baths
466 Pistol Club Road, Easley, SC 29640
MLS# 1603856Listed by: KELLER WILLIAMS GREENVILLE CENTRAL - Open Sun, 2 to 4pmNew
 $349,900Active4 beds 3 baths
339 Hamilton Parkway, Easley, SC 29642
MLS# 1603822Listed by: HOWARD HANNA ALLEN TATE - EASLEY POWDERSVILLE - New
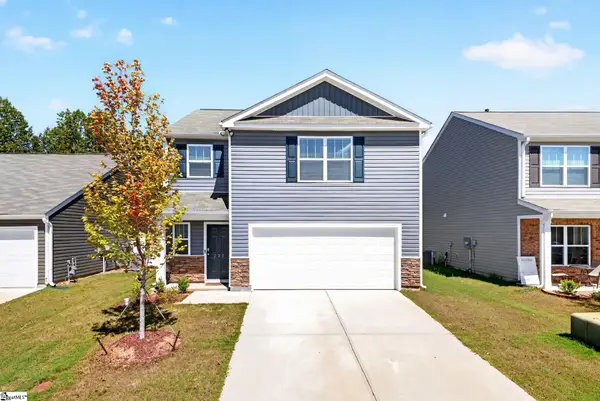 $305,000Active3 beds 3 baths
221 Mable Leaf Lane, Easley, SC 29640
MLS# 1603763Listed by: RE/MAX RESULTS EASLEY  $342,990Pending4 beds 3 baths
429 Briggs Drive, Easley, SC 29642
MLS# 1603803Listed by: DRB GROUP SOUTH CAROLINA, LLC


Protect your home and budget from life's surprises with an Assurant Home Warranty, backed by a partner that supports you through every step of homeownership. Explore Plans.
©2026 Century 21 Real Estate LLC. All rights reserved. CENTURY 21®, the CENTURY 21 Logo and C21® are service marks owned by Century 21 Real Estate LLC. Century 21 Real Estate LLC fully supports the principles of the Fair Housing Act and the Equal Opportunity Act. Each office is independently owned and operated. Listing information is deemed reliable but not guaranteed accurate.