
10 Sag Harbor Drive, Elgin, SC 29045
Local realty services provided by:CENTURY 21 803
10 Sag Harbor Drive,Elgin, SC 29045
$420,000
- 3 Beds
- 3 Baths
- 2,109 sq. ft.
- Townhouse
- Active
Listed by: delaney morgan
Office: the highland company real estate llc.
MLS#:641950
Source:SC_CML
Price summary
- Price:$420,000
- Price per sq. ft.:$199.15
- Monthly HOA dues:$225
About this home
Single story, step-free living in The Watermill at Woodcreek Farms, with the added convenience of a location at the front of the community for quick access in and out. This 2024-built Bayshore plan delivers 2,109 square feet on one level with three bedrooms and three full baths, a combination rarely available here. Step-free entry and wide doorways for easy accessibility. A vaulted great room with a two-story skywall fills the main living area with natural light, anchored by a natural gas fireplace. The custom kitchen features granite counters, a farm sink, ledger stone backsplash, soft-close cabinetry, a gas cooktop, stainless GE appliances, and a wine cooler. Hardwood floors run through the main living spaces, with granite and travertine tile in the baths and beadboard wainscoting throughout. Upgraded lighting and blinds are already in place, and storage is generous throughout the home. The primary suite sits on the main level alongside a guest bedroom and a third bedroom that works equally well as an office or flex space. A 15.2 SEER HVAC system and Rinnai tankless water heater keep operating costs in check, and the private backyard is finished with an architectural landscape retaining wall. Attached two-car garage and slab foundation. The HOA regime covers lawn care and grounds maintenance, so exterior upkeep is handled. The transferable StrucSure 1-10 builder warranty conveys, with major structural coverage running through October 2035. Publix at the Market at Spears Creek is about a mile away, I-20 at Exit 82 is roughly four minutes, and Village at Sandhill shopping and dining is about ten minutes. Sesquicentennial State Park, with its lake, trails, and campground, is approximately fifteen minutes. All furnishings are new and available separately. Ask for a 3D Tour! Disclaimer: CMLS has not reviewed and, therefore, does not endorse vendors who may appear in listings....
Contact an agent
Home facts
- Year built:2024
- Subdivision & Development:The Watermill
- Listing ID #:641950
- Added:1 day(s) ago
- Updated:August 30, 2026 at 02:36 PM
Rooms and interior
- Bedrooms:3
- Total bathrooms:3
- Full bathrooms:3
- Bathrooms Description:Bath-Private
- Kitchen Description:Backsplash-Granite, Cabinets-Painted, Disposal, Microwave Built In, Refrigerator
- Bedroom Description:Ceiling Fan, Ceilings-High (over 9 Ft), Ceilings-Vaulted, Closet-Private, Closet-Walk in, On Main Level
- Basement Description:No Basement
- Living area:2,109 sq. ft.
Heating and cooling
- Cooling:Central
- Heating:Central, Heat Pump 1st Lvl
Structure and exterior
- Year built:2024
- Building area:2,109 sq. ft.
- Lot area:0.14 Acres
- Architectural Style:Cape Cod
- Construction Materials:Fiber Cement-Hardy Plank
- Exterior Features:Patio, Sprinkler
- Levels:1 Story
Schools
- High school:Spring Valley
- Middle school:Summit
- Elementary school:Catawba Trail
Utilities
- Water:Public
- Sewer:Public
Finances and disclosures
- Price:$420,000
- Price per sq. ft.:$199.15
Features and amenities
- Laundry features:Electric, Heated Space, Mud Room
- Amenities:Attic Pull-Down Access
Parking
- Total parking spaces:2
- Parking description:Front Entry, Garage Attached, Main Level Garage
- Garage spaces:2
New listings near 10 Sag Harbor Drive
- Coming Soon
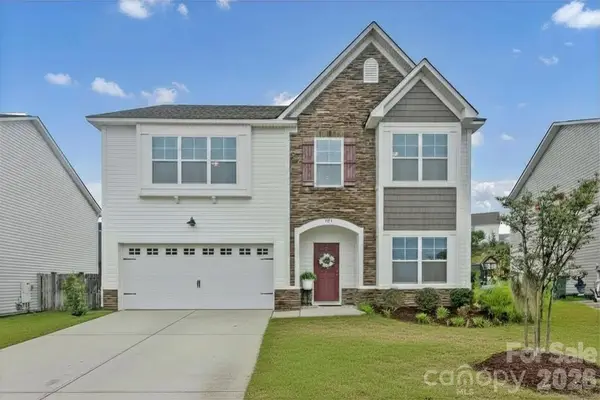 $319,900Coming Soon4 beds 3 baths2,295 sq. ft.
102 Calming Creek Way, Elgin, SC 29045
MLS# 4411903Listed by: NAKAI AND COMPANY REAL ESTATE LLC - Open Sun, 12 to 2pmNew
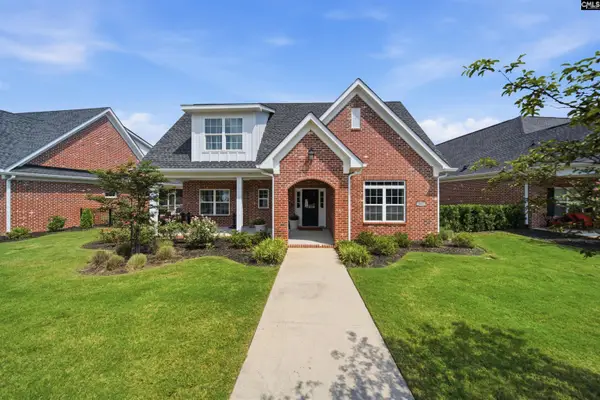 $570,000Active3 beds 3 baths2,937 sq. ft.
531 Buckview Lane, Elgin, SC 29045
MLS# 641905Listed by: RE/MAX HOME TEAM REALTY LLC - New
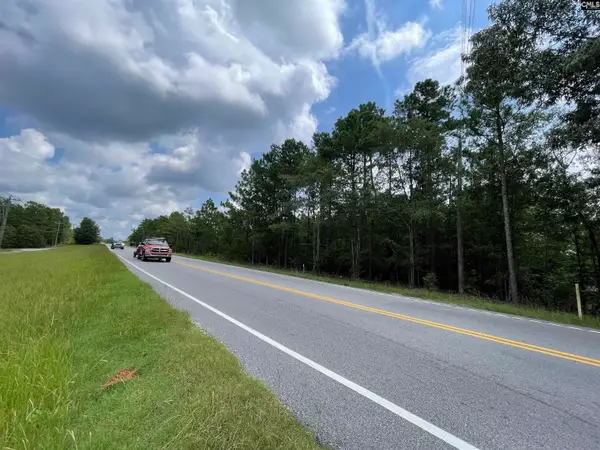 $700,000Active33 Acres
11020 Two Notch Road, Elgin, SC 29045
MLS# 641878Listed by: UNITED REAL ESTATE SC - New
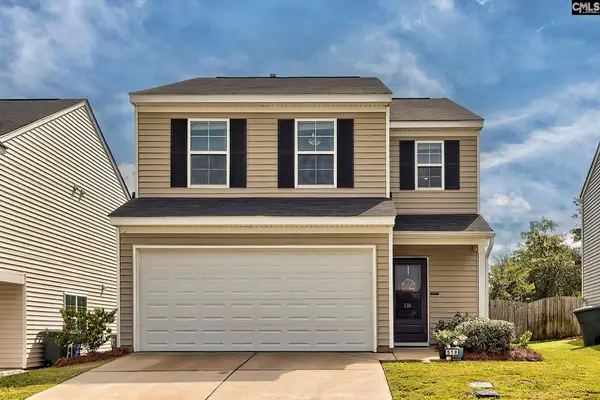 $250,000Active3 beds 3 baths2,008 sq. ft.
518 Cricket Chirp Lane, Elgin, SC 29045
MLS# 641890Listed by: COLDWELL BANKER REALTY - New
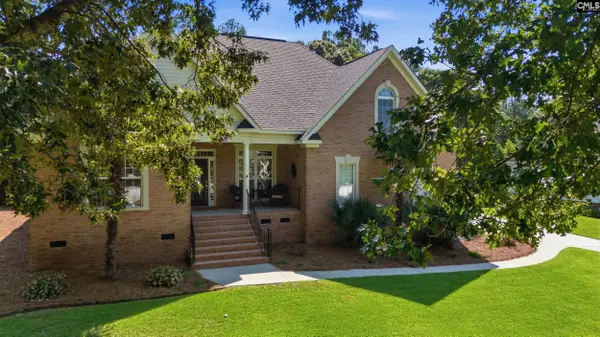 $439,000Active3 beds 2 baths2,315 sq. ft.
214 Haigs Creek N, Elgin, SC 29045
MLS# 641846Listed by: COLDWELL BANKER REALTY - New
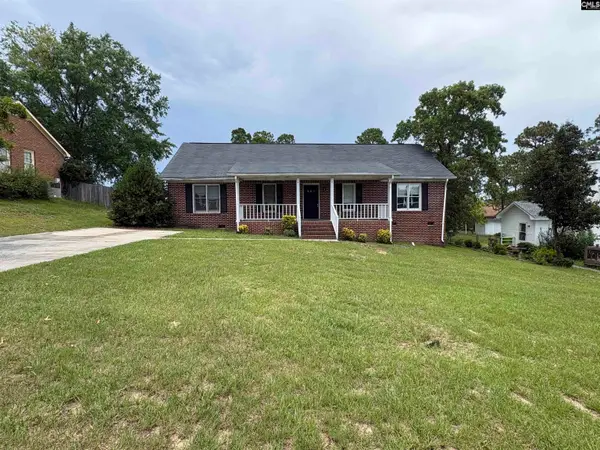 $169,000Active3 beds 2 baths1,443 sq. ft.
204 Woodchase Lane, Elgin, SC 29045
MLS# 641792Listed by: GIBBS REALTY & AUCTION CO, INC - Open Sun, 2 to 4pmNew
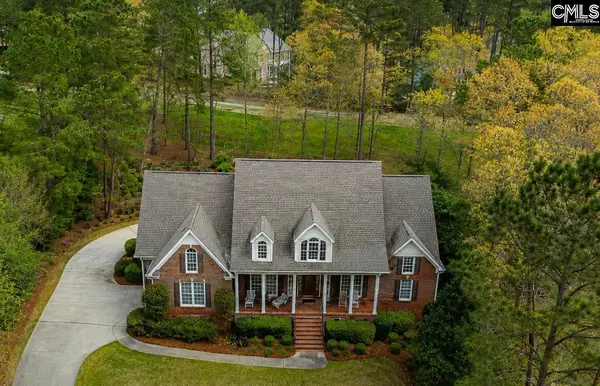 $699,000Active4 beds 4 baths3,928 sq. ft.
206 Beaver Lake Drive, Elgin, SC 29045
MLS# 641766Listed by: COLDWELL BANKER REALTY - New
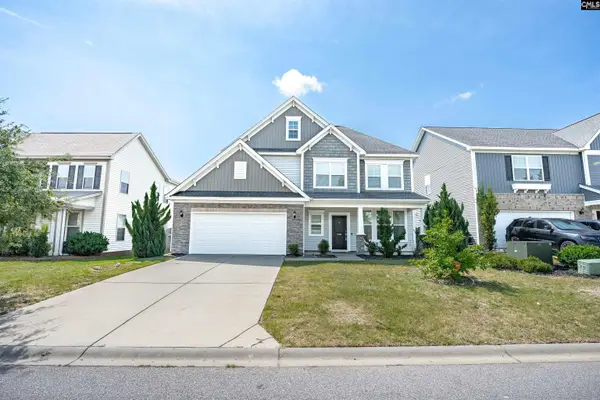 $320,000Active4 beds 2 baths2,295 sq. ft.
220 Liberty Ridge Drive, Elgin, SC 29045
MLS# 641737Listed by: COLDWELL BANKER REALTY - New
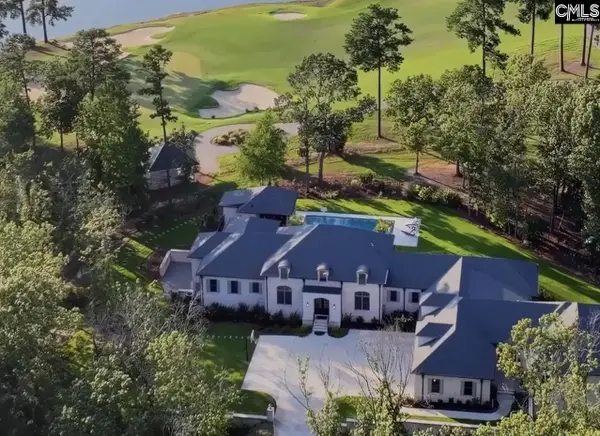 $5,000,000Active6 beds 7 baths11,010 sq. ft.
248 W Arrowleaf Lane, Elgin, SC 29045
MLS# 641695Listed by: BHHS MIDLANDS REAL ESTATE


Protect your home and budget from life's surprises with an Assurant Home Warranty, backed by a partner that supports you through every step of homeownership. Explore Plans.
©2026 Century 21 Real Estate LLC. All rights reserved. CENTURY 21®, the CENTURY 21 Logo and C21® are service marks owned by Century 21 Real Estate LLC. Century 21 Real Estate LLC fully supports the principles of the Fair Housing Act and the Equal Opportunity Act. Each office is independently owned and operated. Listing information is deemed reliable but not guaranteed accurate.