
116 Sweetshrub Road, Elgin, SC 29045
Local realty services provided by:CENTURY 21 The Harrelson Group
Listed by: penny broach, brittany mcgougan
Office: keller williams realty
MLS#:638305
Source:SC_CML
Price summary
- Price:$680,000
- Price per sq. ft.:$210.46
- Monthly HOA dues:$87.25
About this home
MOVE-IN READY WITH EXCEPTIONAL OUTDOOR LIVING! Welcome to this exceptional one-owner custom home in the prestigious gated community of Sweet Bay at Woodcreek Farms. Built in 2015 and exceptionally maintained with thoughtful upgrades, this beautifully appointed ranch style home truly feels better than new. From the moment you arrive, enjoy the inviting full-length covered rocking-chair front porch, mature hardwood trees, extensive landscaping, and large, beautifully manicured lot. Inside, 5-inch hardwood floors flow throughout the main living areas, while the desirable split-bedroom floor plan provides privacy. A private formal living room offers valuable flexibility as a home office, library, quiet retreat, or additional flex space. Each spacious guest bedroom features its own private en-suite bath. The chef-inspired kitchen features a Bosch built-in wall oven, convection microwave, gas cooktop, custom vent hood, abundant cabinetry, oversized island, and instant hot water at the sink. The spacious primary suite offers a spa-inspired bath with custom-tiled walk-in shower, grab bars, and custom walk-in closet with built-ins. Outdoor living is a true highlight! The enclosed rear porch with TV provides a comfortable year-round space for entertaining, relaxing, game days, or movie nights and opens to an expansive deck overlooking the beautifully landscaped yard. Storage is exceptional, with substantial exterior storage beneath the covered porch and deck, an oversized walk-in crawlspace, and an oversized side-entry garage featuring epoxy flooring, custom cabinetry, built-in workbench, and abundant storage. A private irrigation well supplies the irrigation system and exterior hose bibs, helping reduce water costs while maintaining the beautiful grounds. Located in one of the Midlands' premier gated golf course communities with convenient access to championship golf, dining, major interstates, and top-rated schools. For added peace of mind, this Certified Pre-Owned Home has been professionally pre-inspected with repairs completed, giving you confidence from day one. If you’re seeking custom quality, flexible living space, exceptional outdoor entertaining! Discla Discla...
Contact an agent
Home facts
- Year built:2015
- Subdivision & Development:WOODCREEK FARMS - SWEETBAY
- Listing ID #:638305
- Added:64 day(s) ago
- Updated:September 12, 2026 at 03:08 PM
Rooms and interior
- Bedrooms:3
- Total bathrooms:4
- Full bathrooms:3
- Half bathrooms:1
- Dining Description:Floors-Hardwood, Molding
- Bathrooms Description:Bath-Private, Double Vanity, Separate Shower, Tub-Garden, Tub-Shower
- Kitchen Description:Backsplash-Tiled, Bar, Dishwasher, Floors-Hardwood, Microwave Built In, Pantry, Recessed Lights, Refrigerator, Tankless H20
- Bedroom Description:Ceiling Fan, Closet-Private, Closet-Walk in, Floors - Carpet, On Main Level, Separate Shower, Separate Water Closet
- Basement Description:No Basement
- Living area:3,231 sq. ft.
Heating and cooling
- Cooling:Central
- Heating:Central, Gas Pac
Structure and exterior
- Year built:2015
- Building area:3,231 sq. ft.
- Lot area:0.5 Acres
- Architectural Style:Craftsman, Ranch
- Construction Materials:Brick-All Sides-AbvFound
- Exterior Features:Irrigation Well
- Levels:1 Story
Schools
- High school:Spring Valley
- Middle school:Summit
- Elementary school:Catawba Trail
Utilities
- Water:Public
- Sewer:Public
Finances and disclosures
- Price:$680,000
- Price per sq. ft.:$210.46
Features and amenities
- Laundry features:Mud Room, Utility Room
- Amenities:Attic Access, Ceiling Fan, Garage Opener, Gated Community, Tennis Courts
Parking
- Parking description:Garage Attached, Main Level Garage, Side Entry
- Garage spaces:2
New listings near 116 Sweetshrub Road
- Coming Soon
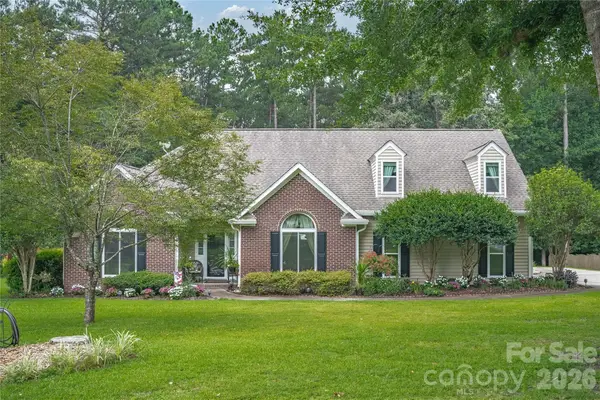 $435,000Coming Soon4 beds 3 baths2,393 sq. ft.
21 Ole Sill Lane, Elgin, SC 29045
MLS# 4422727Listed by: F & E REALTY, LLC - Coming Soon
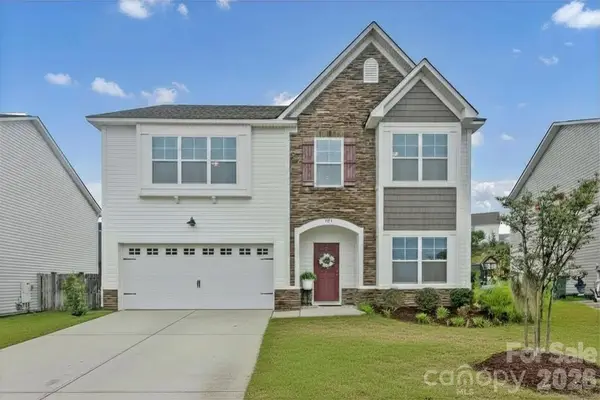 $319,900Coming Soon4 beds 3 baths2,295 sq. ft.
102 Calming Creek Way, Elgin, SC 29045
MLS# 4411903Listed by: NAKAI AND COMPANY REAL ESTATE LLC - New
 $345,000Active4 beds 3 baths2,816 sq. ft.
418 Greekmill Lane, Elgin, SC 29045
MLS# 642842Listed by: UNITED REAL ESTATE SC - Open Sun, 1 to 3pmNew
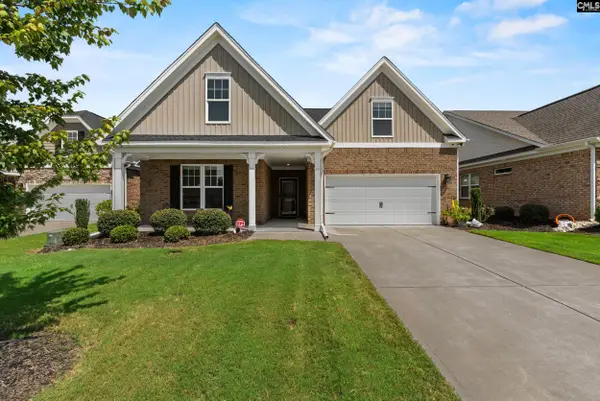 $400,000Active4 beds 3 baths2,296 sq. ft.
309 Bunker Lane, Elgin, SC 29045
MLS# 642708Listed by: KELLER WILLIAMS REALTY - New
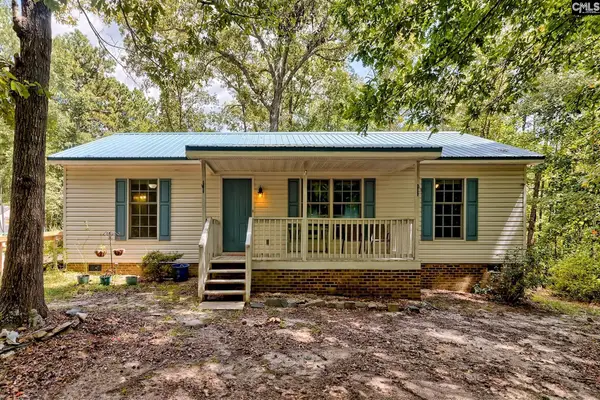 $245,000Active3 beds 2 baths1,288 sq. ft.
516A Barfield Road, Elgin, SC 29045
MLS# 642701Listed by: BETTER HOMES AND GARDENS REAL EST MEDLEY - New
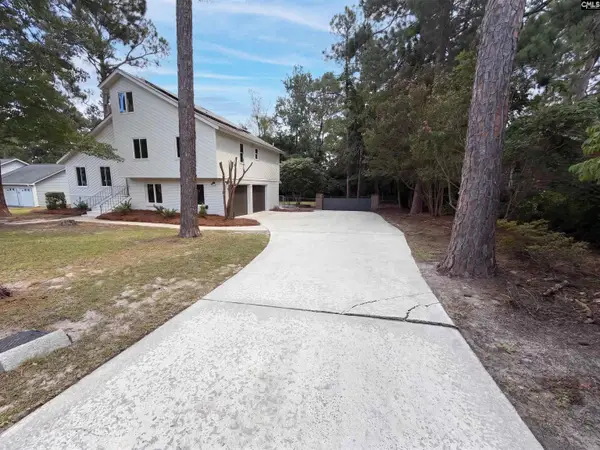 $275,000Active4 beds 2 baths2,192 sq. ft.
221 Hickory Hill Trail, Elgin, SC 29045
MLS# 642674Listed by: SC REAL ESTATE EXCHANGE - New
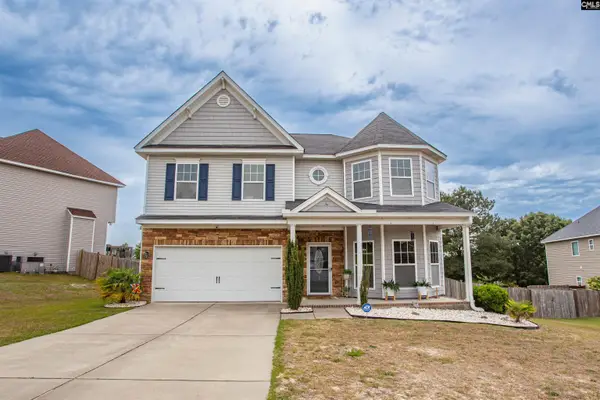 $456,000Active3 beds 3 baths3,585 sq. ft.
7 Templand Court, Elgin, SC 29045
MLS# 642471Listed by: GRAHAM REALTY, INC - New
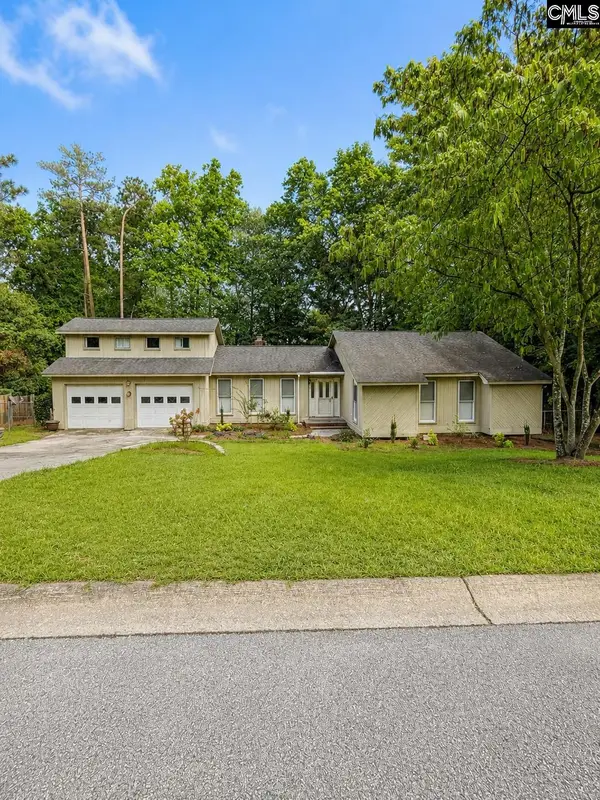 $274,900Active3 beds 2 baths2,185 sq. ft.
125 Windwood Drive, Elgin, SC 29045
MLS# 642458Listed by: COLDWELL BANKER REALTY - New
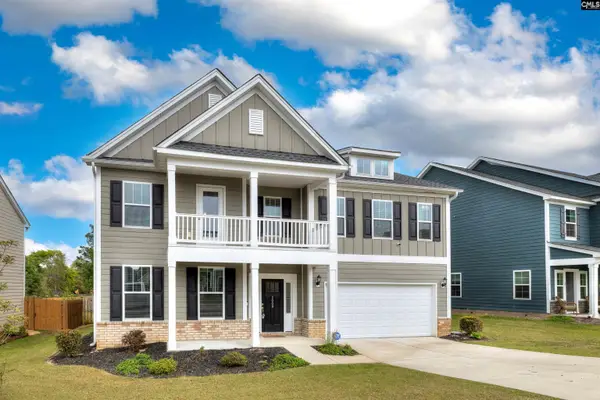 $504,900Active5 beds 4 baths4,175 sq. ft.
2009 Springdale Lane, Elgin, SC 29045
MLS# 642424Listed by: GAYMON REALTY GROUP INC - New
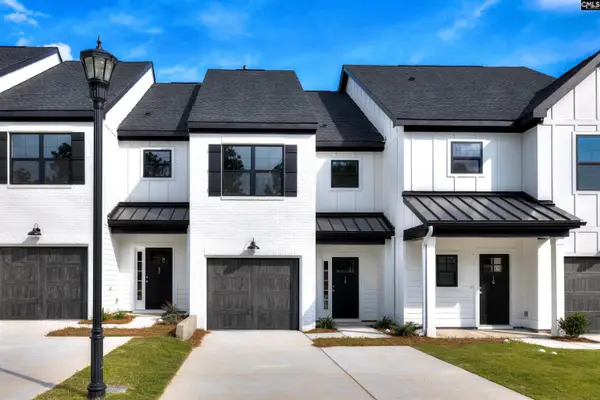 $257,900Active3 beds 3 baths1,362 sq. ft.
11 Fawn Spot Court, Elgin, SC 29045
MLS# 642405Listed by: ERA WILDER REALTY


Protect your home and budget from life's surprises with an Assurant Home Warranty, backed by a partner that supports you through every step of homeownership. Explore Plans.
©2026 Century 21 Real Estate LLC. All rights reserved. CENTURY 21®, the CENTURY 21 Logo and C21® are service marks owned by Century 21 Real Estate LLC. Century 21 Real Estate LLC fully supports the principles of the Fair Housing Act and the Equal Opportunity Act. Each office is independently owned and operated. Listing information is deemed reliable but not guaranteed accurate.