
117 Parish Walk, Elgin, SC 29045
Local realty services provided by:CENTURY 21 803
117 Parish Walk,Elgin, SC 29045
$459,900
- 4 Beds
- 3 Baths
- 2,621 sq. ft.
- Single family
- Active
Listed by: bob hubble
Office: jpar magnolia group
MLS#:645976
Source:SC_CML
Price summary
- Price:$459,900
- Price per sq. ft.:$175.47
- Monthly HOA dues:$125.33
About this home
Luxury Custom built 4 Bedroom and 3 Full Bath Brick Home offering Comfort and Security in one of Columbia's finest Gated Communities. A Brand New (2026) warranted HVAC Heating and Cooling system, 3 BR's on the main level, in a CLEAN AND READY TO MOVE-IN CONDITION! Home has a beautiful outdoor living space which makes this Greenhill Parish Retreat home one to see. this Home 0ffers everyday comfort and plenty of room to entertain with an open Kitchen which flows into an Eat-In Dining area, open to the Livingroom which also opens to a bright Sunroom, each creating a spacious and relaxing living and entertaining area. The Formal Entrance welcomes you with Southern Charm, gleaming Marble Floor, Heavy Molding, High Ceilings and Hardwood Floors carry throughout the living areas of the house. The large Formal Dining Room is just off the Gourmet Kitchen with Custom-Made Window Shutters. The Kitchen features Custom Built Cabinets, Granite Countertops, Eating Bar, Coffee Bar, Refrigerator, and Walk-In Pantry. Living Room has Vaulted Ceiling, Marble trimmed Gas Fireplace, Built in Cabinet, Transom Windows and French Doors. Primary BR with Tray Ceiling and Bath Ensuite that features a Walk-In Closet, Tile Floors, Double Vanity, Jetted Tub and large Walk-In Shower. Two other Bedrooms on the Main Floor are nice sized and adjacent to the Hall Bath. Extra large 4th Bedroom on 2nd Floor with Private Full Bath with Double Vanity creating an ideal space for guests and a second living area. Home has a Laundry Room with Built-In Under Sink Cabinet and a newly installed Tankless Hot Water Heater system (2024). Large Covered Front Porch to enjoy the Landscaped Front Yard with Palm Trees! The Backyard has a Private Setting and a large Patio as you step down from the Sunroom. There is a Extra Custom-Built Workshop/Shed with Electrical Power for Storage or Hobby activities. 2 Car Garage has extra Storage Space for that addition storage space everyone needs. The Retreat at Greenhill Parish has Sidewalks, 2 Parks, Community Clubhouse and Pool make this community truly a desirable to live. Great Loacation: easy access to I-20, shopping, dining and schools. Disclaimer: CMLS has not review...
Contact an agent
Home facts
- Year built:2004
- Subdivision & Development:GREENHILL PARISH
- Listing ID #:645976
- Added:1 day(s) ago
- Updated:October 31, 2026 at 04:53 AM
Rooms and interior
- Bedrooms:4
- Total bathrooms:3
- Full bathrooms:3
- Dining Description:Ceilings-High (over 9 Ft), Floors-Hardwood, Molding
- Bathrooms Description:Bath-Private, Double Vanity, Separate Shower, Whirlpool
- Kitchen Description:Bar, Cabinets-Painted, Counter Tops-Granite, Dishwasher, Disposal, Eat In, Floors-Hardwood, Microwave Built In, Pantry, Refrigerator
- Bedroom Description:Ceiling Fan, Ceilings-Tray, Closet-Walk in, On Main Level, Recessed Lighting, Separate Shower
- Basement Description:No Basement
- Living area:2,621 sq. ft.
Heating and cooling
- Cooling:Central
- Heating:Gas Pac
Structure and exterior
- Year built:2004
- Building area:2,621 sq. ft.
- Lot area:0.3 Acres
- Architectural Style:Traditional
- Construction Materials:Brick-Partial-AbvFound, Fiber Cement-Hardy Plank
- Exterior Features:Sprinkler, Workshop
- Levels:1 1/2 Story
Schools
- High school:Spring Valley
- Middle school:Summit
- Elementary school:Catawba Trail
Utilities
- Water:Public
- Sewer:Public
Finances and disclosures
- Price:$459,900
- Price per sq. ft.:$175.47
Features and amenities
- Laundry features:Utility Room
- Amenities:Attic Access, BookCase, Built-ins, Cable TV Available, Ceiling Fan, Garage Opener, Gated Community, Smoke Detector
Parking
- Parking description:Front Entry, Garage Attached, Main Level Garage
- Garage spaces:2
New listings near 117 Parish Walk
- New
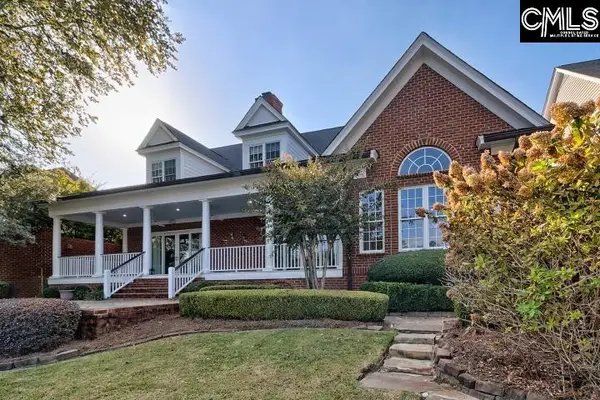 $795,000Active4 beds 3 baths4,605 sq. ft.
17 Beaver Lake Court, Elgin, SC 29045
MLS# 646043Listed by: COLDWELL BANKER REALTY - New
 $330,000Active3 beds 3 baths2,463 sq. ft.
17 Harvest Ridge Drive, Elgin, SC 29045
MLS# 645972Listed by: HOME ADVANTAGE REALTY - New
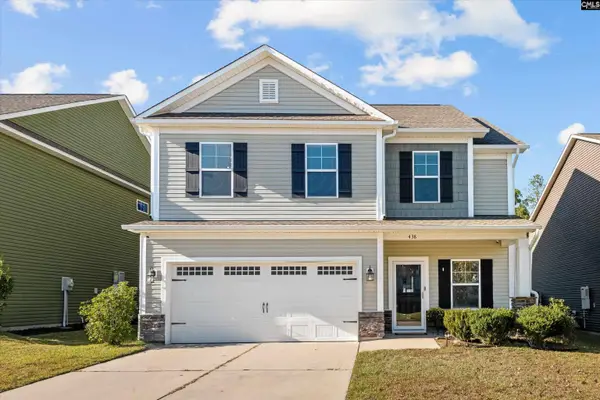 $262,000Active4 beds 3 baths2,031 sq. ft.
438 Easy Goer Court, Elgin, SC 29045
MLS# 645983Listed by: HOME ADVANTAGE REALTY - New
 $95,000Active5.39 Acres
027 Peake Road, Elgin, SC 29045
MLS# 645986Listed by: RE/MAX RELIABLE REALTY - New
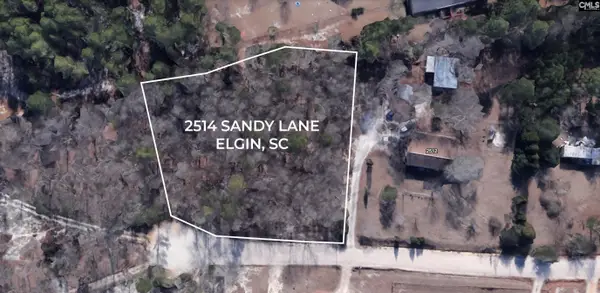 $39,000Active1.04 Acres
2514 Sandy Lane, Elgin, SC 29045
MLS# 645960Listed by: WILLIAMS & WILLIAMS REALTY COM - New
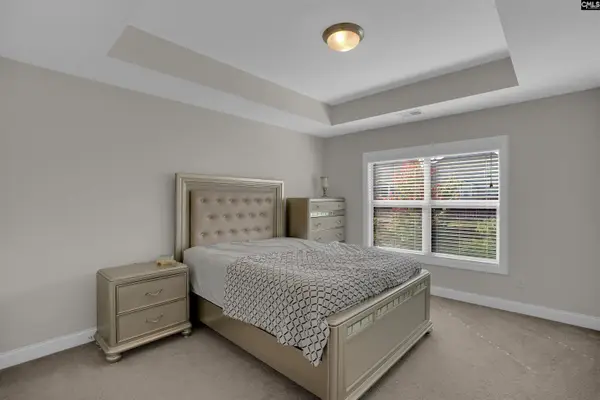 $569,000Active5 beds 3 baths3,807 sq. ft.
137 Milkweed Road, Elgin, SC 29045
MLS# 645961Listed by: NORTHGROUP REAL ESTATE LLC - New
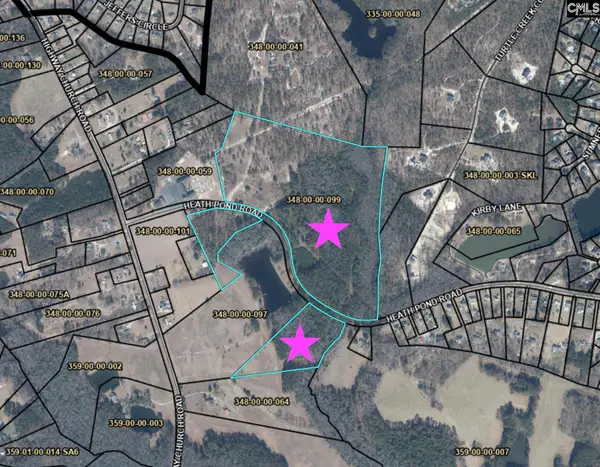 $935,850Active57.08 Acres
TBD Heath Pond Road, Elgin, SC 29045
MLS# 645848Listed by: SOUTHERN VISIONS REALTY I LLC - New
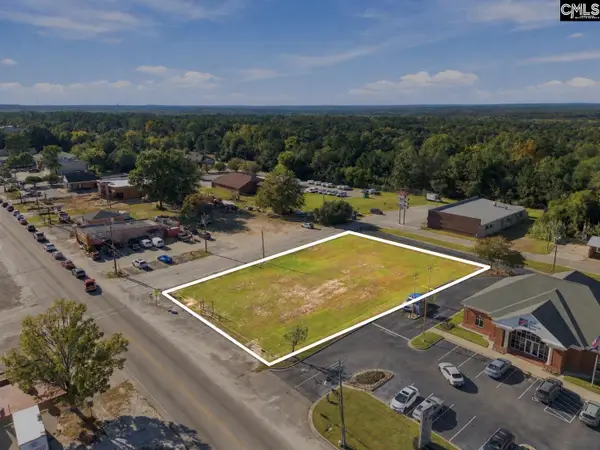 $485,000Active0.51 Acres
2468 A Main Street, Elgin, SC 29045
MLS# 645855Listed by: PEACE SOTHEBY'S INTERNATIONAL REALTY 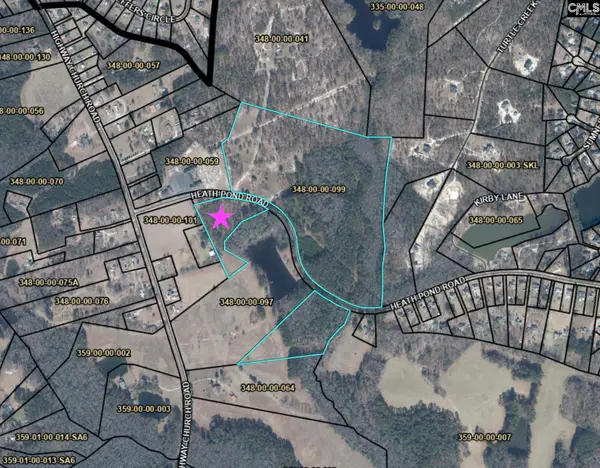 $79,650Pending5.31 Acres
TBD Heath Pond Road, Elgin, SC 29045
MLS# 645836Listed by: SOUTHERN VISIONS REALTY I LLC


Protect your home and budget from life's surprises with an Assurant Home Warranty, backed by a partner that supports you through every step of homeownership. Explore Plans.
©2026 Century 21 Real Estate LLC. All rights reserved. CENTURY 21®, the CENTURY 21 Logo and C21® are service marks owned by Century 21 Real Estate LLC. Century 21 Real Estate LLC fully supports the principles of the Fair Housing Act and the Equal Opportunity Act. Each office is independently owned and operated. Listing information is deemed reliable but not guaranteed accurate.