
17 Harvest Ridge Drive, Elgin, SC 29045
Local realty services provided by:CENTURY 21 803
17 Harvest Ridge Drive,Elgin, SC 29045
$330,000
- 3 Beds
- 3 Baths
- 2,463 sq. ft.
- Single family
- Active
Listed by: gina thore, jennifer kemp
Office: home advantage realty
MLS#:645972
Source:SC_CML
Price summary
- Price:$330,000
- Price per sq. ft.:$133.98
- Monthly HOA dues:$30
About this home
Welcome to 17 Harvest Ridge DriveSet at the front of the community in serene Elgin, this beautifully appointed two-story residence, a rare combination of modern construction and thoughtful, owner-selected enhancements. Built in 2022 and meticulously cared for by its original owner, this home is truly better than new.Step inside to an abundance of natural light and elegant hard-surface flooring throughout the main level and staircase. The chef’s kitchen is a true centerpiece, complemented by an expansive custom walk-in pantry designed for both style and function. All kitchen appliances convey.Upstairs, the spacious primary suite is a private retreat, featuring a tray ceiling and a deluxe walk-in closet. Two generously sized guest bedrooms with ample closet space and lovely natural light, while a large second-floor laundry room adds everyday convenience.The outdoor living is equally impressive. Unwind on the extended patio, gather around the fire pit, and enjoy the privacy of a stained fence surrounding a mature, irrigated yard. Additional highlights include a storage shed, full gutters, a tankless water heater, and a garage outfitted with a custom built-in storage system.Thoughtfully upgraded, impeccably maintained, and move-in ready, 17 Harvest Ridge Drive is an exceptional opportunity you won’t want to miss. Disclaimer: CMLS has not reviewed and, therefore, does not endorse vendors who may appear in listings....
Contact an agent
Home facts
- Year built:2022
- Subdivision & Development:HARVEST RIDGE
- Listing ID #:645972
- Added:1 day(s) ago
- Updated:October 31, 2026 at 04:53 AM
Rooms and interior
- Bedrooms:3
- Total bathrooms:3
- Full bathrooms:2
- Half bathrooms:1
- Bathrooms Description:Bath-Private, Double Vanity, Separate Shower, Tub-Garden
- Kitchen Description:Backsplash-Tiled, Cabinets-Other, Counter Tops-Granite, Dishwasher, Disposal, Freezer, Icemaker, Island, Microwave Above Stove, Pantry, Recessed Lights, Refrigerator, Stove Exhaust Vented Exte, Tankless H20
- Bedroom Description:Ceiling Fan, Ceilings-Tray, Closet-Private, Closet-Walk in, Floors - Carpet, On Second Level, Recessed Lighting, Separate Shower
- Basement Description:No Basement
- Living area:2,463 sq. ft.
Heating and cooling
- Cooling:Central
- Heating:Central
Structure and exterior
- Year built:2022
- Building area:2,463 sq. ft.
- Architectural Style:Traditional
- Construction Materials:Vinyl
- Exterior Features:Patio, Shed, Sprinkler
- Levels:2 Story
Schools
- High school:Lugoff-Elgin
- Middle school:Leslie M Stover
- Elementary school:Blaney
Utilities
- Water:Public
- Sewer:Public
Finances and disclosures
- Price:$330,000
- Price per sq. ft.:$133.98
Features and amenities
- Laundry features:Utility Room
- Amenities:Attic Access, Cable TV Available, Ceiling Fan, Garage Opener, Smoke Detector
Parking
- Total parking spaces:4
- Parking description:Front Entry, Garage Attached, Main Level Garage
- Garage spaces:2
New listings near 17 Harvest Ridge Drive
- New
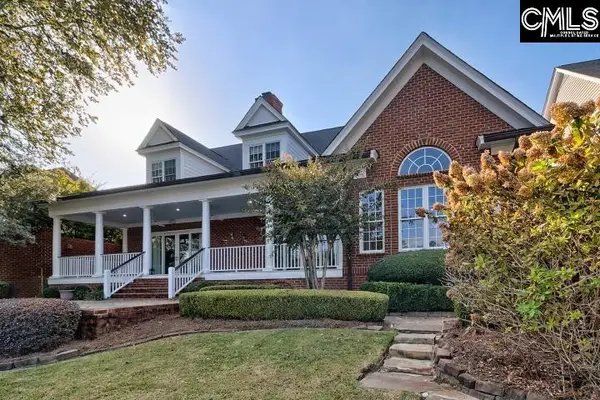 $795,000Active4 beds 3 baths4,605 sq. ft.
17 Beaver Lake Court, Elgin, SC 29045
MLS# 646043Listed by: COLDWELL BANKER REALTY - New
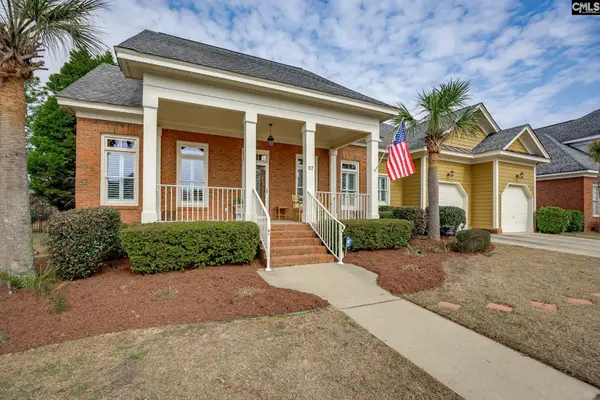 $459,900Active4 beds 3 baths2,621 sq. ft.
117 Parish Walk, Elgin, SC 29045
MLS# 645976Listed by: JPAR MAGNOLIA GROUP - New
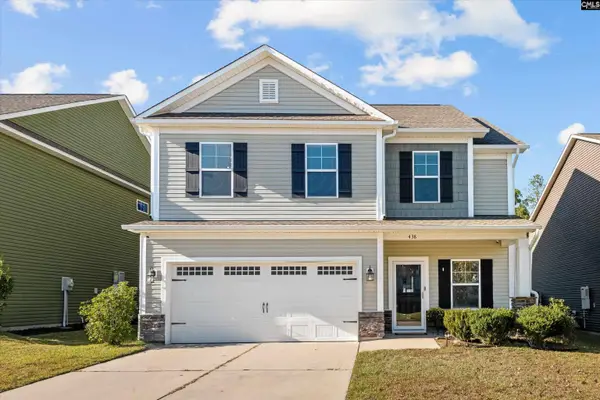 $262,000Active4 beds 3 baths2,031 sq. ft.
438 Easy Goer Court, Elgin, SC 29045
MLS# 645983Listed by: HOME ADVANTAGE REALTY - New
 $95,000Active5.39 Acres
027 Peake Road, Elgin, SC 29045
MLS# 645986Listed by: RE/MAX RELIABLE REALTY - New
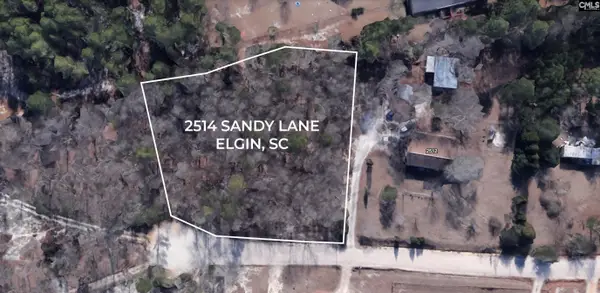 $39,000Active1.04 Acres
2514 Sandy Lane, Elgin, SC 29045
MLS# 645960Listed by: WILLIAMS & WILLIAMS REALTY COM - New
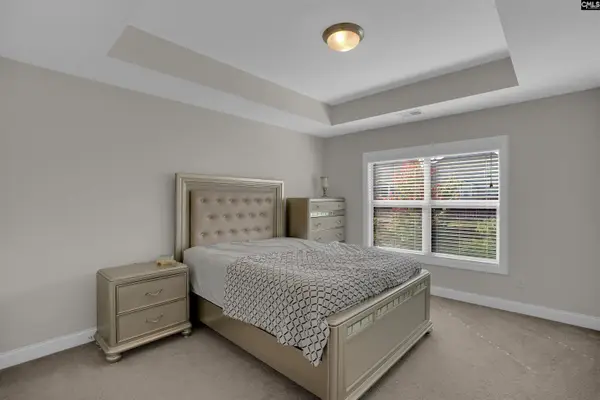 $569,000Active5 beds 3 baths3,807 sq. ft.
137 Milkweed Road, Elgin, SC 29045
MLS# 645961Listed by: NORTHGROUP REAL ESTATE LLC - New
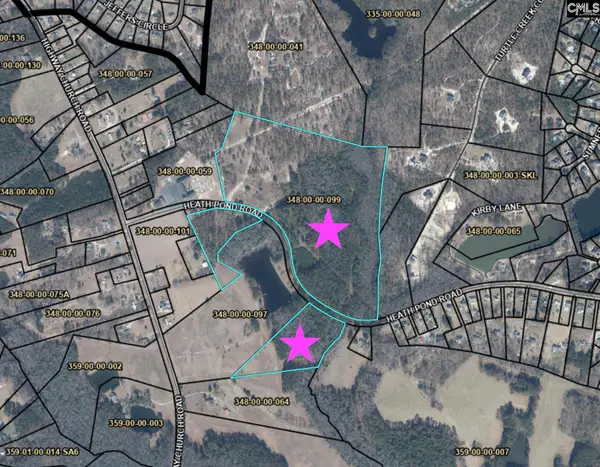 $935,850Active57.08 Acres
TBD Heath Pond Road, Elgin, SC 29045
MLS# 645848Listed by: SOUTHERN VISIONS REALTY I LLC - New
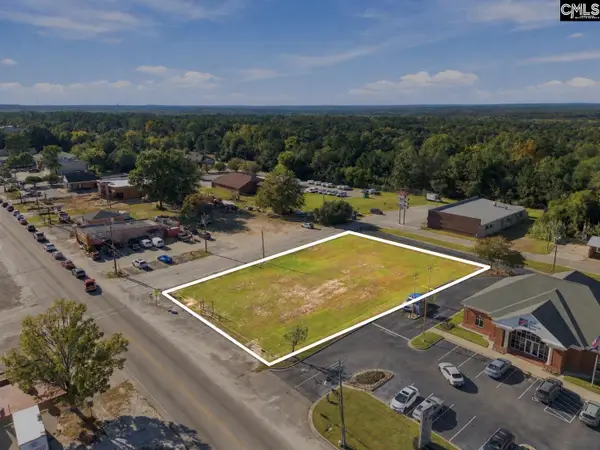 $485,000Active0.51 Acres
2468 A Main Street, Elgin, SC 29045
MLS# 645855Listed by: PEACE SOTHEBY'S INTERNATIONAL REALTY 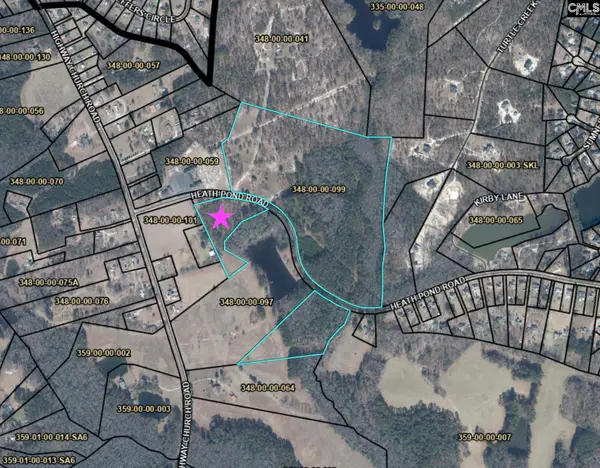 $79,650Pending5.31 Acres
TBD Heath Pond Road, Elgin, SC 29045
MLS# 645836Listed by: SOUTHERN VISIONS REALTY I LLC


Protect your home and budget from life's surprises with an Assurant Home Warranty, backed by a partner that supports you through every step of homeownership. Explore Plans.
©2026 Century 21 Real Estate LLC. All rights reserved. CENTURY 21®, the CENTURY 21 Logo and C21® are service marks owned by Century 21 Real Estate LLC. Century 21 Real Estate LLC fully supports the principles of the Fair Housing Act and the Equal Opportunity Act. Each office is independently owned and operated. Listing information is deemed reliable but not guaranteed accurate.