
1194 Coopers Ridge Ln, Elgin, SC 29045
Local realty services provided by:CENTURY 21 The Harrelson Group
1194 Coopers Ridge Ln,Elgin, SC 29045
$259,000
- 3 Beds
- 3 Baths
- 1,627 sq. ft.
- Single family
- Active
Listed by: john acosta, julie acosta
Office: half moon realty llc.
MLS#:643388
Source:SC_CML
Price summary
- Price:$259,000
- Price per sq. ft.:$159.19
- Monthly HOA dues:$43.33
About this home
Welcome home to 1194 Cooper Ridge Ln! This beautifully maintained 3-bedroom, 2.5-bath, two-story home offers the perfect blend of comfort, style, and functionality.From the moment you step inside, you’ll feel right at home. Fresh paint and a home that’s only 6 years old provide the comfort and appeal of an almost-new home, without the wait of new construction.Step outside and enjoy your own private backyard oasis. The fully fenced-in backyard offers plenty of room for little ones or your four-legged friends to run and play, while the screened-in back porch is the perfect spot to relax with your morning coffee or unwind after a long day. An extended patio provides even more space for outdoor entertaining, grilling, or simply enjoying the outdoors.And when it’s time to cool off and have some fun, you’ll love having access to the community pool—perfect for summer afternoons, relaxing weekends, and making memories with family and friends.Location is another major plus! Conveniently located near I-20, Fort Jackson, shopping, dining, and everyday conveniences, you’ll enjoy an easy commute and quick access to everything you need.With its inviting spaces, fresh paint, fantastic outdoor features, community amenities, and convenient location, this home is one you won’t want to miss. Come see all that 1194 Cooper Ridge Ln has to make it your new home! Disclaimer: CMLS has not reviewed and, therefore, does not endorse vendors who may appear in listings....
Contact an agent
Home facts
- Year built:2019
- Subdivision & Development:Terrace at Liberty Ridge
- Listing ID #:643388
- Added:1 day(s) ago
- Updated:September 19, 2026 at 07:04 PM
Rooms and interior
- Bedrooms:3
- Total bathrooms:3
- Full bathrooms:2
- Half bathrooms:1
- Bathrooms Description:Bath-Private, Bath-Shared, Separate Shower, Tub-Garden
- Kitchen Description:Cabinets-Stained, Counter Tops-Granite, Dishwasher, Disposal, Eat In, Microwave Above Stove, Pantry, Recessed Lights, Refrigerator, Tankless H20
- Bedroom Description:Ceiling Fan, Ceilings-Box, Closet-Private, Closet-Walk in, Floors - Carpet, On Second Level, Recessed Lighting, Separate Shower, Separate Water Closet
- Basement Description:No Basement
- Living area:1,627 sq. ft.
Heating and cooling
- Cooling:Central, Split System
- Heating:Central, Gas 1st Lvl, Gas 2nd Lvl, Split System
Structure and exterior
- Year built:2019
- Building area:1,627 sq. ft.
- Lot area:0.11 Acres
- Architectural Style:Craftsman
- Construction Materials:Stone, Vinyl
- Exterior Features:Sprinkler
- Levels:2 Story
Schools
- High school:Spring Valley
- Middle school:Summit
- Elementary school:Pontiac
Utilities
- Water:Public
- Sewer:Public
Finances and disclosures
- Price:$259,000
- Price per sq. ft.:$159.19
Features and amenities
- Laundry features:Electric, Heated Space, Utility Room
- Amenities:Attic Pull-Down Access, Cable TV Available, Ceiling Fan, Garage Opener, Smoke Detector
Parking
- Total parking spaces:2
- Parking description:Front Entry, Garage Attached, Main Level Garage
- Garage spaces:1
New listings near 1194 Coopers Ridge Ln
- New
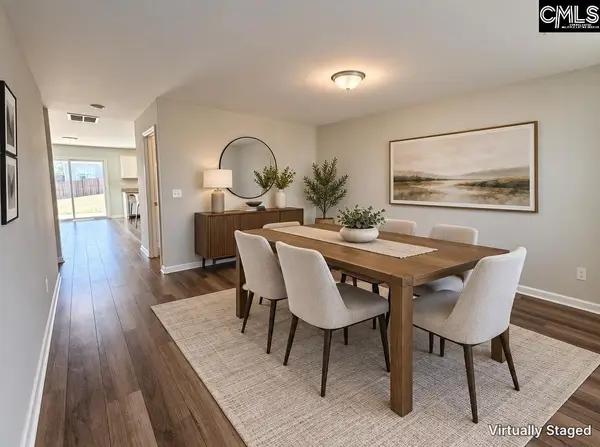 $299,900Active3 beds 3 baths2,290 sq. ft.
2114 County Line Trail, Elgin, SC 29045
MLS# 643381Listed by: HOME ADVANTAGE REALTY 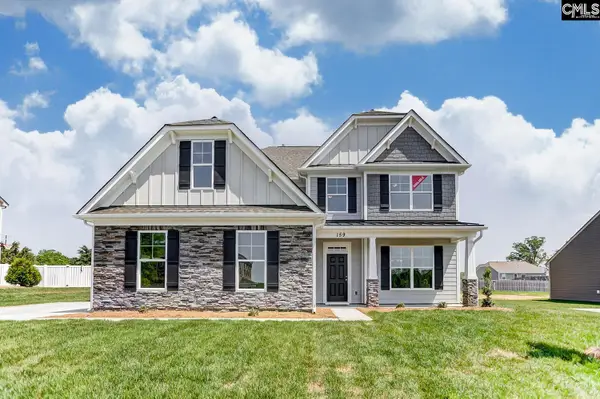 $495,085Pending4 beds 4 baths1,810 sq. ft.
52 Honey Crisp Court, Elgin, SC 29045
MLS# 637185Listed by: EASTWOOD HOMES OF COLUMBIA LLC- New
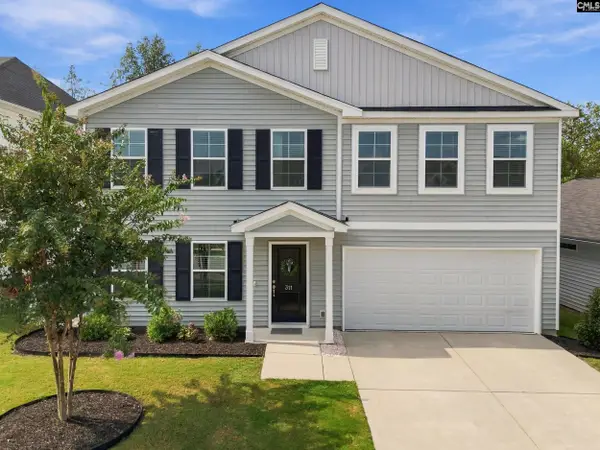 $279,900Active5 beds 3 baths2,218 sq. ft.
311 Ollivander Lane, Elgin, SC 29045
MLS# 643224Listed by: KELLER WILLIAMS REALTY - New
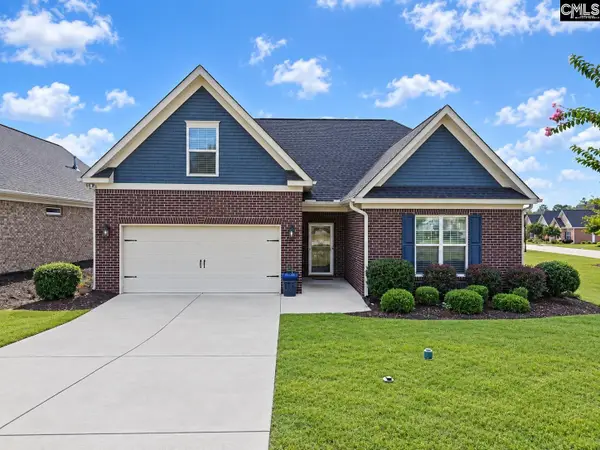 $390,000Active3 beds 2 baths2,100 sq. ft.
736 Millpoint Way, Elgin, SC 29045
MLS# 643202Listed by: FORT JACKSON REALTY LLC - New
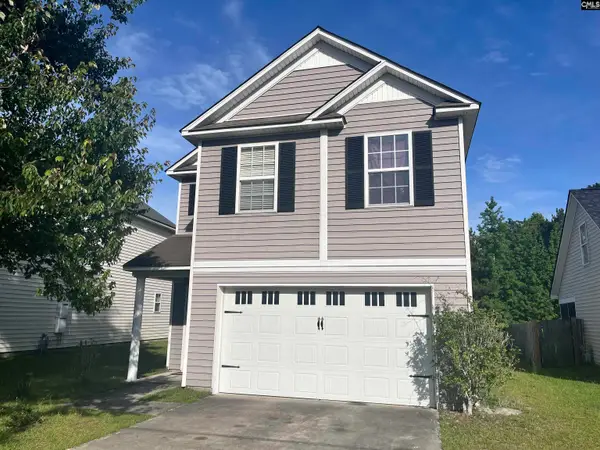 $190,000Active4 beds 3 baths1,648 sq. ft.
232 Sunday Silence Lane, Elgin, SC 29045
MLS# 643188Listed by: REALTY ONE GROUP RESIDE - New
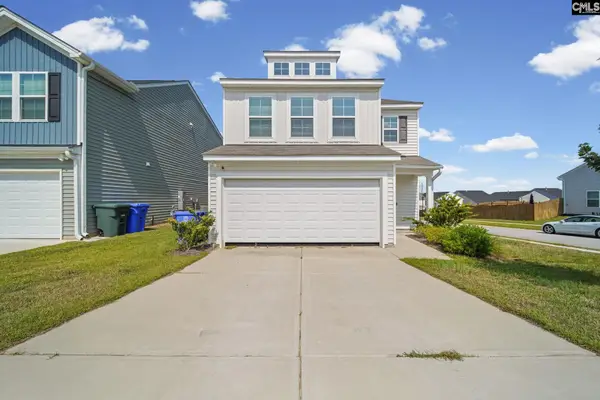 $273,000Active3 beds 3 baths2,000 sq. ft.
639 N Long Star Way, Elgin, SC 29045
MLS# 643137Listed by: EPIQUE REALTY - New
 $245,900Active3 beds 2 baths1,600 sq. ft.
409 Dawn Meadow Court, Elgin, SC 29045
MLS# 643115Listed by: KELLER WILLIAMS REALTY - New
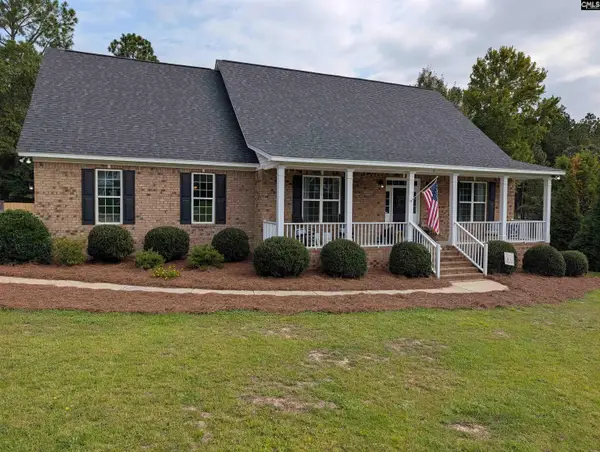 $460,000Active4 beds 3 baths2,685 sq. ft.
8 Stratford Plantation Drive, Elgin, SC 29045
MLS# 643122Listed by: PALMETTO MIDLANDS REALTY LLC - New
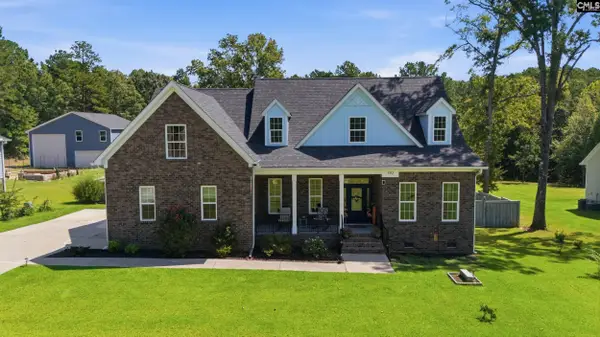 $575,000Active4 beds 3 baths2,753 sq. ft.
792 Tookie Doo Lane, Elgin, SC 29045
MLS# 643067Listed by: RE/MAX HOME TEAM REALTY LLC


Protect your home and budget from life's surprises with an Assurant Home Warranty, backed by a partner that supports you through every step of homeownership. Explore Plans.
©2026 Century 21 Real Estate LLC. All rights reserved. CENTURY 21®, the CENTURY 21 Logo and C21® are service marks owned by Century 21 Real Estate LLC. Century 21 Real Estate LLC fully supports the principles of the Fair Housing Act and the Equal Opportunity Act. Each office is independently owned and operated. Listing information is deemed reliable but not guaranteed accurate.