
792 Tookie Doo Lane, Elgin, SC 29045
Local realty services provided by:CENTURY 21 Mountain Lifestyles
Listed by: dani thomas
Office: re/max home team realty llc.
MLS#:4422718
Source:CH
792 Tookie Doo Lane,Elgin, SC 29045
$575,000
- 4 Beds
- 3 Baths
- 2,753 sq. ft.
- Single family
- Active
Price summary
- Price:$575,000
- Price per sq. ft.:$208.86
About this home
Welcome to 792 Tookie Doo Lane, where space, style, and an incredible outdoor setting come together on 1.27 acres. This beautifully appointed 4-bedroom, 3-bath home combines an open floor plan, flexible living spaces, and thoughtful upgrades with a backyard made for enjoying South Carolina living.
Inside, solid wood floors bring warmth and character, while designer countertops add an elevated touch to the kitchen. The open floor plan creates an easy flow between the main living areas, making the home equally suited for everyday life and entertaining.
The main level features the primary suite along with a second bedroom and full bath—an ideal arrangement for guests, multigenerational living, a nursery, or home office. Upstairs, you’ll find two additional bedrooms, another full bath, a loft, and a large FROG, providing exceptional flexibility for a media room, playroom, home gym, office, or additional gathering space.
Outside, 1.27 acres provides room to breathe, play, entertain, and enjoy added privacy. A recently added saltwater pool transforms the backyard into your own private retreat, perfect for summer afternoons, weekend gatherings, and evenings spent poolside.
The home is also equipped with solar panels that will be paid in full at closing, allowing the new owner to enjoy the benefits of solar energy without assuming the seller’s solar panel balance.
With its open layout, desirable main-level bedroom arrangement, expansive upstairs living spaces, designer finishes, acreage, saltwater pool, and paid-off solar panels, 792 Tookie Doo Lane brings together features that can be difficult to find in one property. Come experience everything this home has waiting for you!...
Contact an agent
Home facts
- Year built:2021
- Subdivision & Development:none
- Listing ID #:4422718
- Updated:September 15, 2026 at 06:58 PM
Rooms and interior
- Bedrooms:4
- Total bathrooms:3
- Full bathrooms:3
- Kitchen Description:Dishwasher, Electric Cooktop, Microwave, Oven
- Living area:2,753 sq. ft.
Heating and cooling
- Cooling:Central Air
- Central air:Yes
Structure and exterior
- Year built:2021
- Building area:2,753 sq. ft.
- Lot area:1.27 Acres
- Exterior Features:In-Ground Irrigation
- Foundation Description:Crawl Space
Schools
- High school:Unspecified
- Elementary school:Unspecified
Utilities
- Water:Well
- Sewer:Septic (At Site)
Finances and disclosures
- Price:$575,000
- Price per sq. ft.:$208.86
Features and amenities
- Laundry features:Utility Room
- Amenities:Breakfast Bar, Walk-In Closet(s)
Parking
- Parking description:Attached Garage, Driveway, Garage Door Opener
- Garage:Yes
- Garage spaces:2
 Listings courtesy of Canopy MLS as distributed by MLS GRID. Copyright 2021 Canopy MLS. All rights reserved. Canopy MLS, provides content displayed here (“provided content”) on an “as is” basis and makes no representations or warranties regarding the provided content, including, but not limited to those of non-infringement, timeliness, accuracy, or completeness. Individuals and companies using information presented are responsible for verification and validation of information they utilize and present to their customers and clients. Canopy MLS will not be liable for any damage or loss resulting from use of the provided content or the products available through Portals, IDX, VOW, and/or Syndication. Recipients of this information shall not resell, redistribute, reproduce, modify, or otherwise copy any portion thereof without the expressed written consent of Canopy MLS. CH Member Broker: Travis Alley
New listings near 792 Tookie Doo Lane
- Coming Soon
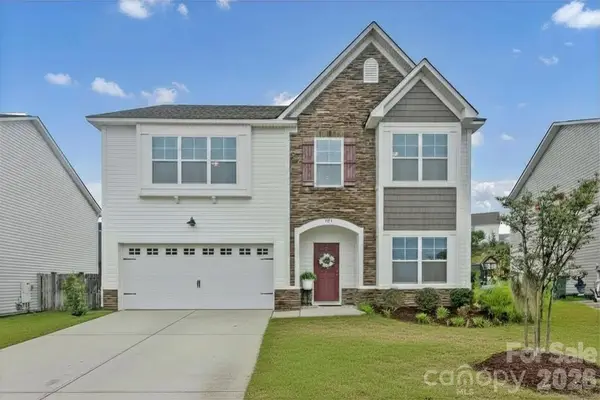 $319,900Coming Soon4 beds 3 baths2,295 sq. ft.
102 Calming Creek Way, Elgin, SC 29045
MLS# 4411903Listed by: NAKAI AND COMPANY REAL ESTATE LLC - New
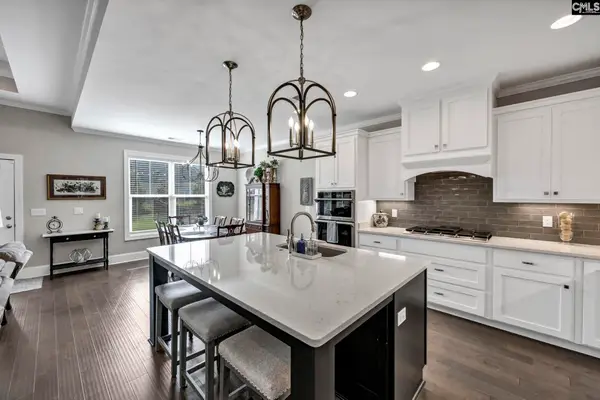 $539,000Active4 beds 3 baths3,069 sq. ft.
224 Mary Locke Court, Elgin, SC 29045
MLS# 643075Listed by: COLDWELL BANKER REALTY - New
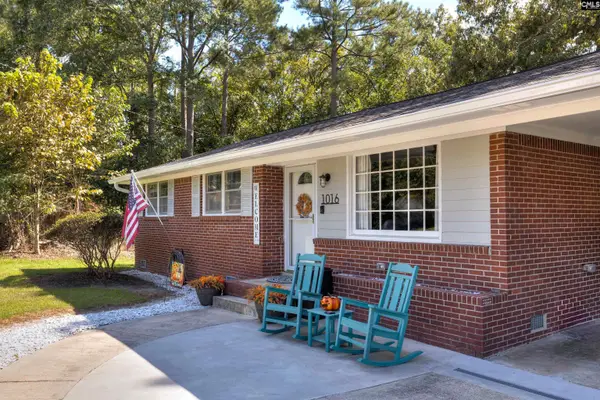 $246,777Active4 beds 2 baths1,563 sq. ft.
1016 Donna Drive, Elgin, SC 29045
MLS# 643056Listed by: GAYMON REALTY GROUP INC - New
 $294,500Active4 beds 2 baths1,768 sq. ft.
2115 Heath Pond Road, Elgin, SC 29045
MLS# 642933Listed by: REALTY ONE GROUP DOCKSIDE - New
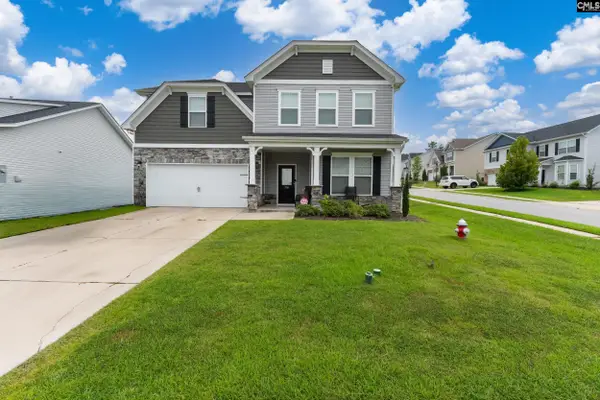 $350,000Active4 beds 3 baths2,889 sq. ft.
336 Featheredge Road, Elgin, SC 29045
MLS# 642921Listed by: KELLER WILLIAMS PREFERRED - New
 $345,000Active4 beds 3 baths2,816 sq. ft.
418 Greekmill Lane, Elgin, SC 29045
MLS# 642842Listed by: UNITED REAL ESTATE SC - New
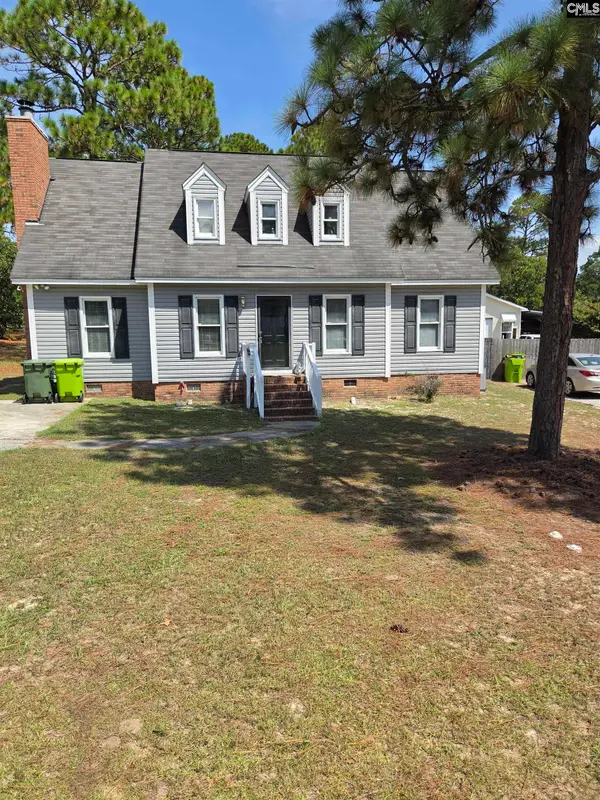 $219,900Active3 beds 4 baths1,700 sq. ft.
220 Branch Hill Drive, Elgin, SC 29045
MLS# 642834Listed by: COLDWELL BANKER REALTY - Open Sat, 12 to 3pmNew
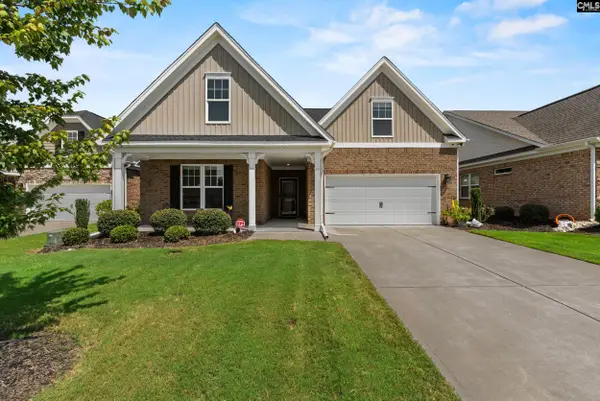 $400,000Active4 beds 3 baths2,296 sq. ft.
309 Bunker Lane, Elgin, SC 29045
MLS# 642708Listed by: KELLER WILLIAMS REALTY - New
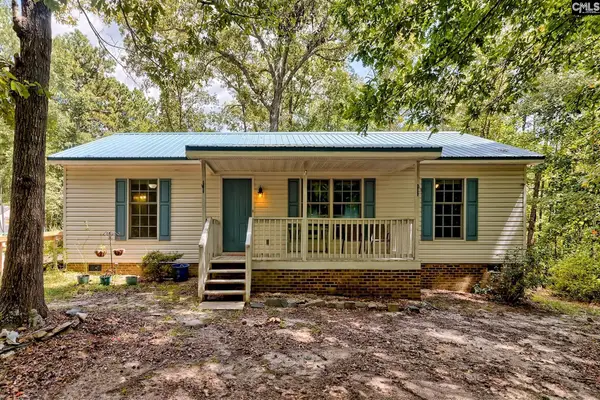 $245,000Active3 beds 2 baths1,288 sq. ft.
516A Barfield Road, Elgin, SC 29045
MLS# 642701Listed by: BETTER HOMES AND GARDENS REAL EST MEDLEY


Protect your home and budget from life's surprises with an Assurant Home Warranty, backed by a partner that supports you through every step of homeownership. Explore Plans.
©2026 Century 21 Real Estate LLC. All rights reserved. CENTURY 21®, the CENTURY 21 Logo and C21® are service marks owned by Century 21 Real Estate LLC. Century 21 Real Estate LLC fully supports the principles of the Fair Housing Act and the Equal Opportunity Act. Each office is independently owned and operated. Listing information is deemed reliable but not guaranteed accurate.