
1360 Beechfern Circle, Elgin, SC 29045
Local realty services provided by:CENTURY 21 803
1360 Beechfern Circle,Elgin, SC 29045
$400,000
- 4 Beds
- 3 Baths
- 2,669 sq. ft.
- Single family
- Pending
Listed by: ryan kuhn
Office: real broker llc.
MLS#:639312
Source:SC_CML
Price summary
- Price:$400,000
- Price per sq. ft.:$149.87
- Monthly HOA dues:$41.67
About this home
Move-In Ready All-Brick Home in Woodcreek Farms! This beautifully updated home features a desirable main-level primary suite, soaring ceilings, fresh paint, newly refinished hardwood floors, and brand-new carpet in all bedrooms. Plus, qualified VA-eligible buyers may be able to assume the seller’s existing VA loan at just 2.25! We also welcome traditional financing, FHA, VA, and cash offers.The open floor plan flows into a spacious eat-in kitchen with stainless steel appliances, abundant cabinetry, and plenty of prep space. The primary suite features a tray ceiling, walk-in closet, dual vanity, tiled walk-in shower, and soaking tub. Upstairs, a huge loft offers flexible space for a bonus room, home office, or media room, along with a full bath and fourth bedroom.Outside, enjoy a spacious backyard and large covered porch with plenty of room for a pool, hot tub, garden, or outdoor entertaining. Additional features include a large storage shed, private irrigation well, and access to The Park’s community pool.Zoned for highly rated Catawba Trail Elementary and Spring Valley High School, and conveniently located near shopping, dining, Fort Jackson, Shaw AFB, and everyday amenities. All-brick construction, fresh updates, flexible living space, and a potentially assumable 2.25 VA loan make this home a must-see! Disclaimer: CMLS has not reviewed and, therefore, does not endorse vendors who may appear in listings....
Contact an agent
Home facts
- Year built:2014
- Subdivision & Development:THE PARK
- Listing ID #:639312
- Added:94 day(s) ago
- Updated:October 27, 2026 at 08:37 AM
Rooms and interior
- Bedrooms:4
- Total bathrooms:3
- Full bathrooms:3
- Dining Description:Ceiling Fan, Ceilings-High (over 9 Ft), Ceilings-Tray, Floors-Hardwood
- Bathrooms Description:Bath-Private, Bath-Shared, Double Vanity, Separate Shower, Tub-Garden, Tub-Shower
- Kitchen Description:Backsplash-Tiled, Cabinets-Stained, Counter Tops-Granite, Dishwasher, Disposal, Eat In, Floors-Hardwood, Island, Microwave Built In, Pantry, Recessed Lights, Refrigerator, Tankless H20
- Bedroom Description:Ceilings-Tray, Ceilings-Vaulted, Closet-Private, Closet-Walk in, Floors - Carpet, On Main Level, Separate Shower, Separate Water Closet
- Basement Description:No Basement
- Living area:2,669 sq. ft.
Heating and cooling
- Cooling:Central
- Heating:Central, Gas 1st Lvl
Structure and exterior
- Year built:2014
- Building area:2,669 sq. ft.
- Lot area:0.28 Acres
- Architectural Style:Contemporary
- Construction Materials:Brick-All Sides-AbvFound
- Exterior Features:Irrigation Well, Patio, Shed, Sprinkler
- Levels:1 1/2 Story
Schools
- High school:Spring Valley
- Middle school:Summit
- Elementary school:Catawba Trail
Utilities
- Water:Public
- Sewer:Public
Finances and disclosures
- Price:$400,000
- Price per sq. ft.:$149.87
Features and amenities
- Laundry features:Heated Space
- Amenities:Attic Access, Attic Storage, Cable TV Available, Ceiling Fan, Garage Opener, Security System-Owned, Smoke Detector
Parking
- Total parking spaces:6
- Parking description:Garage Attached, Side Entry
- Garage spaces:2
New listings near 1360 Beechfern Circle
- New
 $305,000Active5 beds 3 baths2,325 sq. ft.
37 Trenton Drive, Elgin, SC 29045
MLS# 645713Listed by: KELLER WILLIAMS PALMETTO - New
 $289,632Active3 beds 3 baths1,837 sq. ft.
3136 Hallsdale Drive, Elgin, SC 29045
MLS# 645688Listed by: CLAYTON PROPERTIES GROUP INC - New
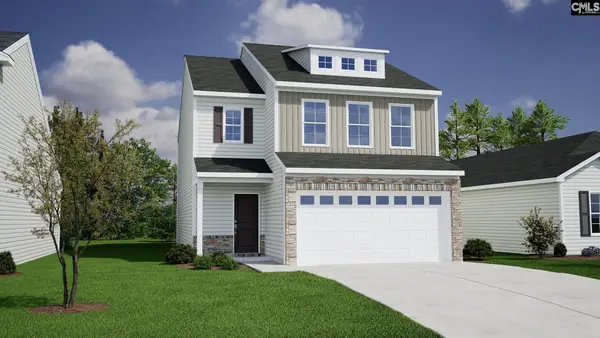 $283,521Active3 beds 3 baths1,962 sq. ft.
3134 Hallsdale Drive, Elgin, SC 29045
MLS# 645689Listed by: CLAYTON PROPERTIES GROUP INC - New
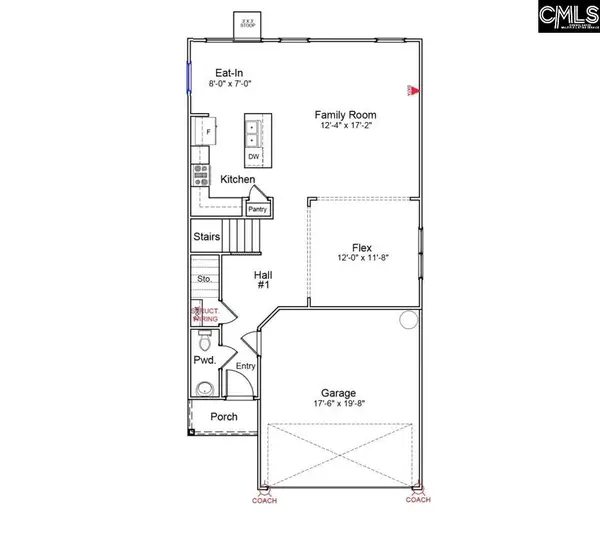 $279,911Active3 beds 3 baths1,962 sq. ft.
3137 Hallsdale Drive, Elgin, SC 29045
MLS# 645690Listed by: CLAYTON PROPERTIES GROUP INC - New
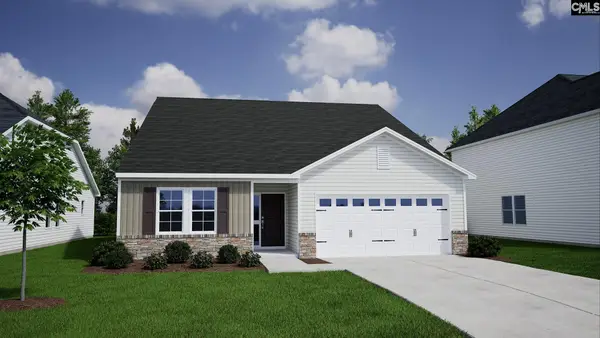 $316,792Active3 beds 2 baths1,889 sq. ft.
103 Pemberton Drive, Elgin, SC 29045
MLS# 645692Listed by: CLAYTON PROPERTIES GROUP INC - New
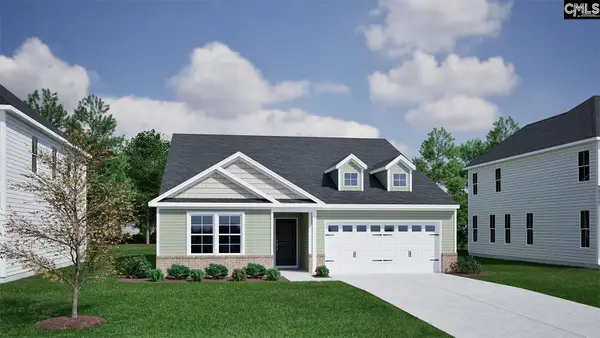 $321,254Active3 beds 2 baths1,927 sq. ft.
107 Pemberton Drive, Elgin, SC 29045
MLS# 645694Listed by: CLAYTON PROPERTIES GROUP INC - New
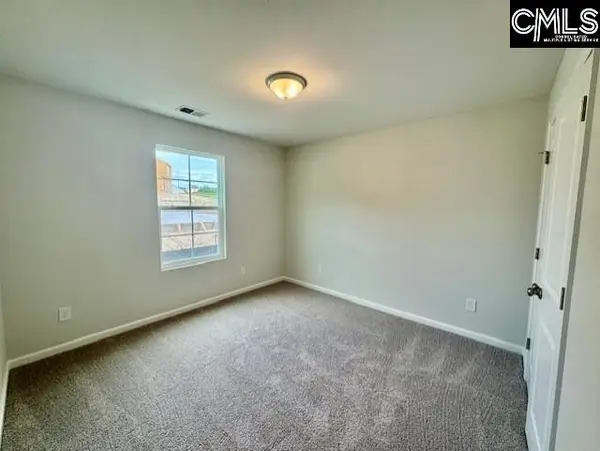 $333,018Active4 beds 2 baths2,213 sq. ft.
238 Denington Drive, Elgin, SC 29045
MLS# 645696Listed by: CLAYTON PROPERTIES GROUP INC - New
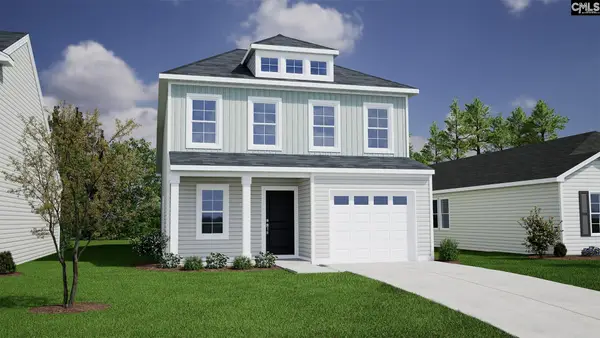 $269,915Active4 beds 3 baths1,709 sq. ft.
3133 Hallsdale Drive, Elgin, SC 29045
MLS# 645686Listed by: CLAYTON PROPERTIES GROUP INC - New
 $273,803Active4 beds 3 baths1,709 sq. ft.
7009 Moraine Lane, Elgin, SC 29045
MLS# 645672Listed by: CLAYTON PROPERTIES GROUP INC - New
 $343,902Active5 beds 3 baths2,578 sq. ft.
218 Denington Drive, Elgin, SC 29045
MLS# 645667Listed by: CLAYTON PROPERTIES GROUP INC


Protect your home and budget from life's surprises with an Assurant Home Warranty, backed by a partner that supports you through every step of homeownership. Explore Plans.
©2026 Century 21 Real Estate LLC. All rights reserved. CENTURY 21®, the CENTURY 21 Logo and C21® are service marks owned by Century 21 Real Estate LLC. Century 21 Real Estate LLC fully supports the principles of the Fair Housing Act and the Equal Opportunity Act. Each office is independently owned and operated. Listing information is deemed reliable but not guaranteed accurate.