
202 Denington Drive, Elgin, SC 29045
Local realty services provided by:CENTURY 21 803
202 Denington Drive,Elgin, SC 29045
$350,000
- 4 Beds
- 3 Baths
- 2,557 sq. ft.
- Single family
- Active
Listed by: lorraine weber, peyton mcmahan
Office: clayton properties group inc
MLS#:643662
Source:SC_CML
Price summary
- Price:$350,000
- Price per sq. ft.:$136.88
- Monthly HOA dues:$43.75
About this home
Up to $10,000 with partner lender Silverton Mortgage and preferred attorney. This home is targeting an end of November completion. Featuring resort style amenities with cabana, pool with wading area, lazy river and sidewalks on each side of the street. This beautifully designed two-story Russell plan features four bedrooms, three full bathrooms, with a convenient main-level guest suite. The open-concept great room flows seamlessly into the eat-in kitchen, which is a chef’s dream, highlighted by a large center island, walk-in pantry, beautiful Dallas White granite countertops, a stainless-steel gas range, tiled backsplash, and our newest color, stylish Frost cabinetry. Upstairs, you'll find a generous loft area, a hallway bath with granite countertop with dual sinks, and a linen closet for extra storage. Two of the secondary bedrooms include walk-in closets, while the luxurious primary suite boasts a spacious bathroom with granite countertop dual vanities, a separate soaking tub, a tiled shower, and two walk-in closets. A dedicated laundry room adds to the home’s functionality which features cabinets and a laundry table with granite. Step outside to enjoy the covered patio with ceiling fan and a nice backyard that is fully sodded with sprinkler system, perfect for relaxing in the evenings. Don’t miss your chance to own this stunning home! Disclaimer: CMLS has not reviewed and, therefore, does not endorse vendors who may appear in listings....
Contact an agent
Home facts
- Year built:2026
- Subdivision & Development:ELLINGTON
- Listing ID #:643662
- Added:1 day(s) ago
- Updated:September 25, 2026 at 02:40 PM
Rooms and interior
- Bedrooms:4
- Total bathrooms:3
- Full bathrooms:3
- Bathrooms Description:Bath-Shared, Double Vanity, Separate Shower, Tub-Garden
- Kitchen Description:Backsplash-Tiled, Counter Tops-Granite, Dishwasher, Disposal, Eat In, Island, Microwave Above Stove, Recessed Lights, Tankless H20
- Bedroom Description:Closet-Private, Closet-Walk in, On Second Level, Separate Shower, Separate Water Closet
- Basement Description:No Basement
- Living area:2,557 sq. ft.
Heating and cooling
- Cooling:Central, Split System, Zoned
- Heating:Gas 1st Lvl, Gas 2nd Lvl, Split System, Zoned
Structure and exterior
- Year built:2026
- Building area:2,557 sq. ft.
- Lot area:0.14 Acres
- Architectural Style:Traditional
- Construction Materials:Vinyl
- Exterior Features:Sprinkler
- Levels:2 Story
Schools
- High school:Spring Valley
- Middle school:Summit
- Elementary school:Catawba Trail
Utilities
- Water:Public
- Sewer:Public
Finances and disclosures
- Price:$350,000
- Price per sq. ft.:$136.88
Features and amenities
- Amenities:Attic Pull-Down Access, Cable TV Available, Smoke Detector
Parking
- Parking description:Front Entry, Garage Attached
- Garage spaces:2
New listings near 202 Denington Drive
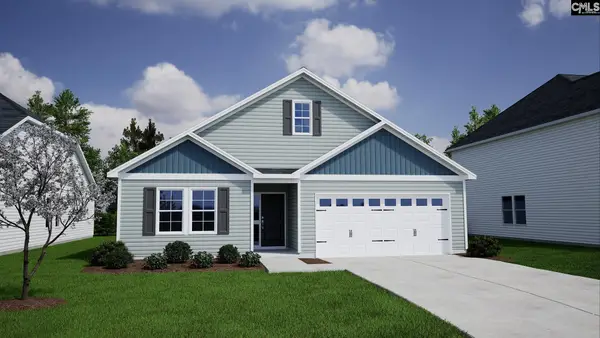 $306,914Pending4 beds 2 baths1,927 sq. ft.
204 Denington Drive, Elgin, SC 29045
MLS# 643694Listed by: CLAYTON PROPERTIES GROUP INC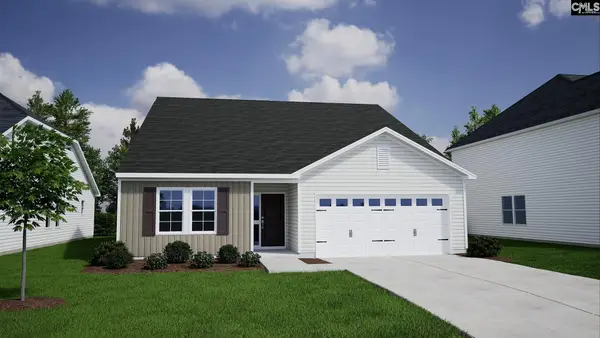 $313,050Pending4 beds 2 baths1,889 sq. ft.
135 Pemberton Drive, Elgin, SC 29045
MLS# 643695Listed by: CLAYTON PROPERTIES GROUP INC- Open Sun, 1 to 3pmNew
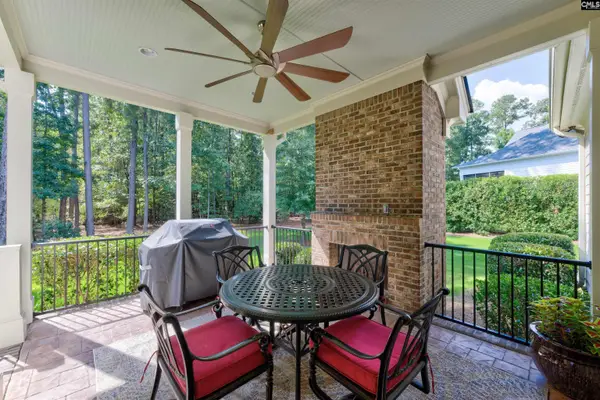 $795,000Active5 beds 4 baths3,883 sq. ft.
66 Redbay Road, Elgin, SC 29045
MLS# 643696Listed by: YIP PREMIER REAL ESTATE LLC - New
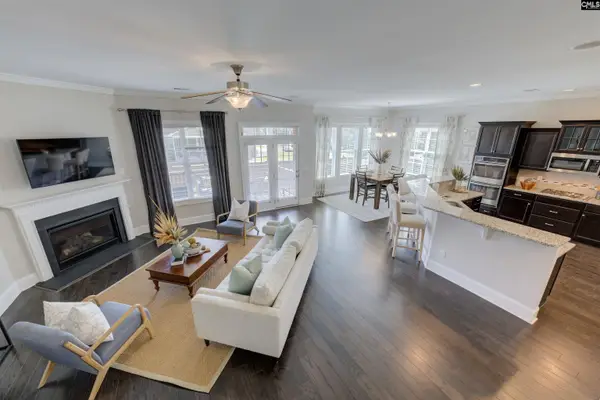 $649,900Active5 beds 5 baths4,321 sq. ft.
291 Palm Sedge Loop, Elgin, SC 29045
MLS# 643700Listed by: YIP PREMIER REAL ESTATE LLC - New
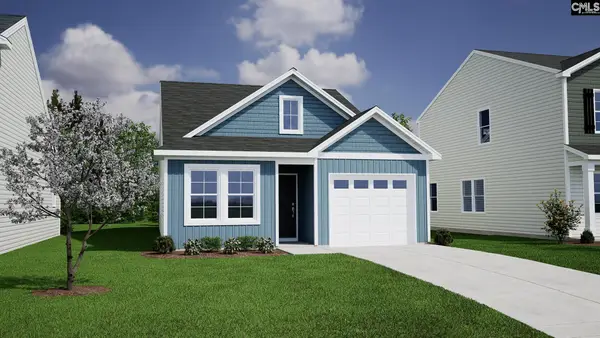 $229,324Active3 beds 2 baths1,148 sq. ft.
3130 Hallsdale Drive, Elgin, SC 29045
MLS# 643701Listed by: CLAYTON PROPERTIES GROUP INC - New
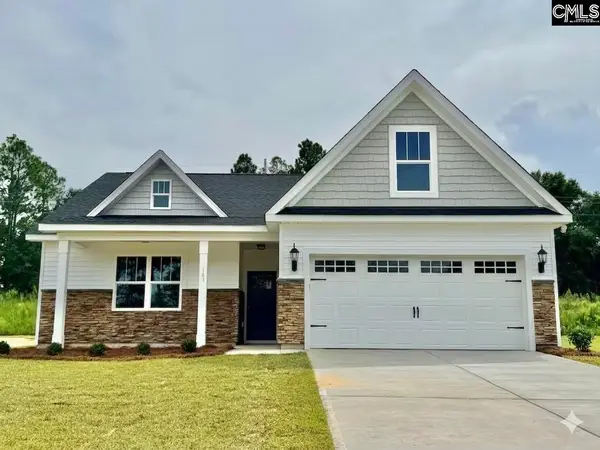 $423,900Active4 beds 2 baths1,886 sq. ft.
110 Cub Lane, Elgin, SC 29045
MLS# 643712Listed by: CONQUEST REALTY LLC - New
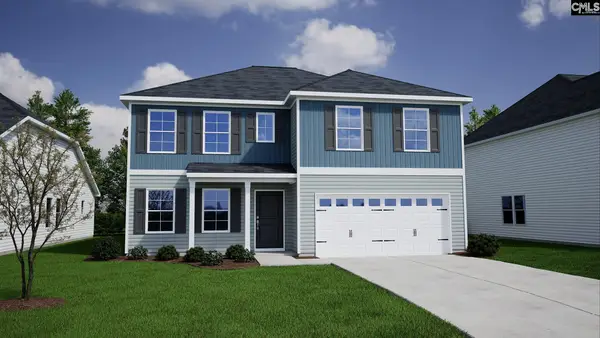 $386,025Active6 beds 5 baths3,488 sq. ft.
210 Denington Drive, Elgin, SC 29045
MLS# 643716Listed by: CLAYTON PROPERTIES GROUP INC - New
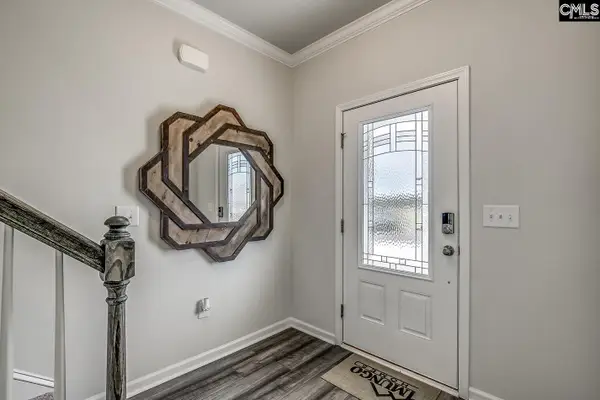 $348,782Active4 beds 3 baths2,833 sq. ft.
214 Denington Drive, Elgin, SC 29045
MLS# 643657Listed by: CLAYTON PROPERTIES GROUP INC 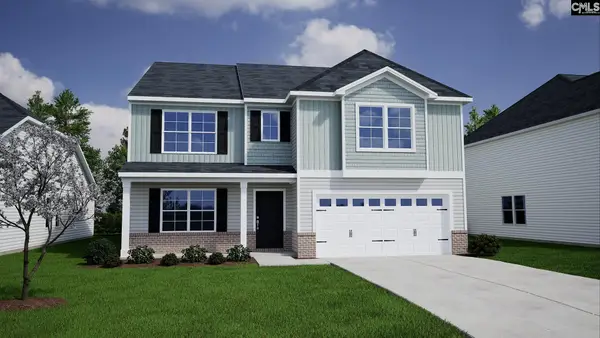 $392,549Pending5 beds 3 baths3,503 sq. ft.
141 Pemberton Drive, Elgin, SC 29045
MLS# 643604Listed by: CLAYTON PROPERTIES GROUP INC


Protect your home and budget from life's surprises with an Assurant Home Warranty, backed by a partner that supports you through every step of homeownership. Explore Plans.
©2026 Century 21 Real Estate LLC. All rights reserved. CENTURY 21®, the CENTURY 21 Logo and C21® are service marks owned by Century 21 Real Estate LLC. Century 21 Real Estate LLC fully supports the principles of the Fair Housing Act and the Equal Opportunity Act. Each office is independently owned and operated. Listing information is deemed reliable but not guaranteed accurate.