
291 Palm Sedge Loop, Elgin, SC 29045
Local realty services provided by:CENTURY 21 803
Listed by: karen yip, ayesha richardson
Office: yip premier real estate llc.
MLS#:643700
Source:SC_CML
Price summary
- Price:$649,900
- Price per sq. ft.:$150.4
- Monthly HOA dues:$110.58
About this home
Set in the luxury enclave of Woodcreek Farms, this European-inspired brick home pairs French Country details and stone accents with an interior that feels fresh and beautifully cared for. Recent paint and refinished hardwood floors make the first impression even better. A soaring two-story foyer welcomes you in. Just off the entry, the light-filled formal living room offers a striking place to work or gather, with a coffered ceiling and judge’s paneling. Farther in, the floor plan opens to a spacious great room with a gas-log fireplace. It flows naturally into the kitchen, where granite counters, bar seating, 42-inch cabinetry, double ovens, a gas cooktop and stainless steel appliances make hosting a pleasure. A spacious eat-in area offers a welcoming spot for everyday meals. A main-level guest bedroom with its own bath provides comfort and privacy for visitors. Upstairs, the oversized primary suite has room to truly unwind: a sitting area, three walk-in closets and a bath with a deep soaking tub, dual vanities and a separate shower. Three more bedrooms, two additional baths—including one connecting two bedrooms—and a recreation room provide plenty of flexible space. A spacious laundry room with a utility sink adds everyday convenience. Enjoy the fenced backyard from the covered or uncovered porch. Woodcreek Farms offers neighborhood sidewalks, with membership to its Tom Fazio-designed golf course and country club available separately. Convenient to I-20, shopping, dining and area hospitals, this is a home with the presence you want and the space you’ll use. Disclaimer: CMLS has not reviewed and, therefore, does not endorse vendors who may appear in listings....
Contact an agent
Home facts
- Year built:2016
- Subdivision & Development:WOODCREEK FARMS - WOODCREEK CROS
- Listing ID #:643700
- Added:1 day(s) ago
- Updated:September 25, 2026 at 02:40 PM
Rooms and interior
- Bedrooms:5
- Total bathrooms:5
- Full bathrooms:4
- Half bathrooms:1
- Dining Description:Ceilings-High (over 9 Ft), Floors-Hardwood, Molding
- Bathrooms Description:Bath-Jack & Jill, Bath-Private, Bath-Shared, Double Vanity, Separate Shower, Tub-Garden, Tub-Shower
- Kitchen Description:Backsplash-Tiled, Bar, Cabinets-Stained, Counter Tops-Granite, Dishwasher, Eat In, Floors-Hardwood, Microwave Above Stove, Pantry, Recessed Lights
- Bedroom Description:Ceiling Fan, Ceilings-High (over 9 Ft), Ceilings-Tray, Closet-His & Her, Closet-Private, Closet-Walk in, Floors - Carpet, On Second Level, Separate Shower, Separate Water Closet, Sitting Room
- Basement Description:No Basement
- Living area:4,321 sq. ft.
Heating and cooling
- Cooling:Central
- Heating:Central
Structure and exterior
- Year built:2016
- Building area:4,321 sq. ft.
- Lot area:0.32 Acres
- Architectural Style:Traditional
- Construction Materials:Brick-All Sides-AbvFound
- Exterior Features:Deck
- Levels:2 Story
Schools
- High school:Spring Valley
- Middle school:Summit
- Elementary school:Catawba Trail
Utilities
- Water:Public
- Sewer:Public
Finances and disclosures
- Price:$649,900
- Price per sq. ft.:$150.4
Features and amenities
- Laundry features:Closet, Heated Space
- Amenities:Attic Access, Attic Pull-Down Access, Attic Storage, Ceiling Fan, Smoke Detector
Parking
- Parking description:Garage Attached, Main Level Garage, Side Entry
- Garage spaces:3
New listings near 291 Palm Sedge Loop
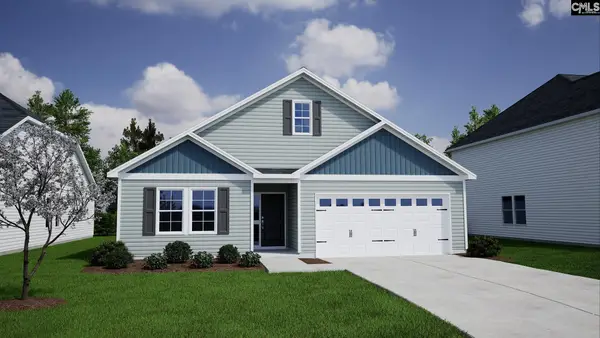 $306,914Pending4 beds 2 baths1,927 sq. ft.
204 Denington Drive, Elgin, SC 29045
MLS# 643694Listed by: CLAYTON PROPERTIES GROUP INC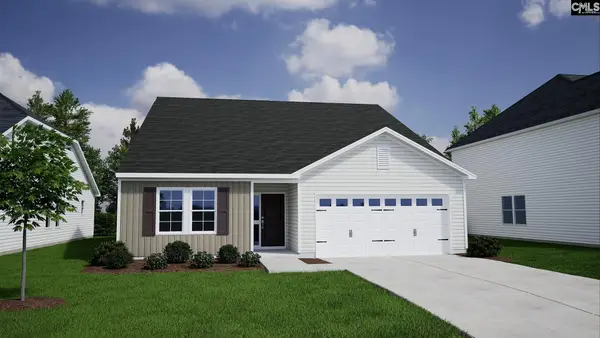 $313,050Pending4 beds 2 baths1,889 sq. ft.
135 Pemberton Drive, Elgin, SC 29045
MLS# 643695Listed by: CLAYTON PROPERTIES GROUP INC- Open Sun, 1 to 3pmNew
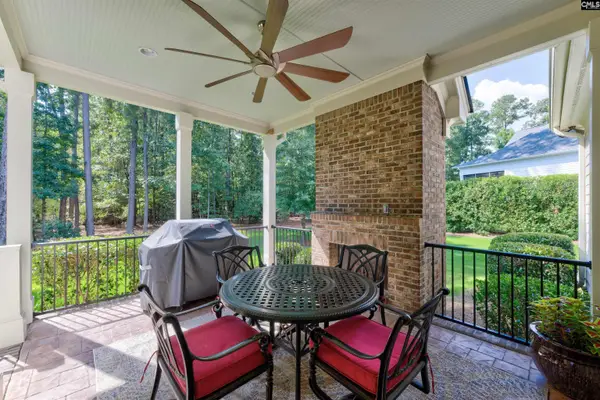 $795,000Active5 beds 4 baths3,883 sq. ft.
66 Redbay Road, Elgin, SC 29045
MLS# 643696Listed by: YIP PREMIER REAL ESTATE LLC - New
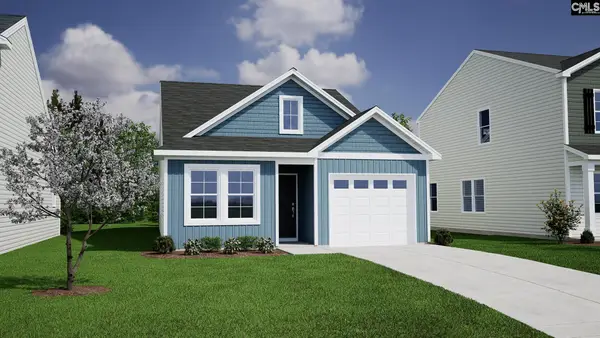 $229,324Active3 beds 2 baths1,148 sq. ft.
3130 Hallsdale Drive, Elgin, SC 29045
MLS# 643701Listed by: CLAYTON PROPERTIES GROUP INC - New
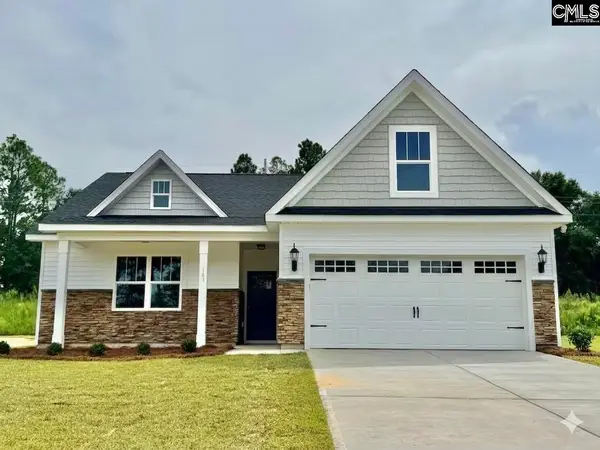 $423,900Active4 beds 2 baths1,886 sq. ft.
110 Cub Lane, Elgin, SC 29045
MLS# 643712Listed by: CONQUEST REALTY LLC - New
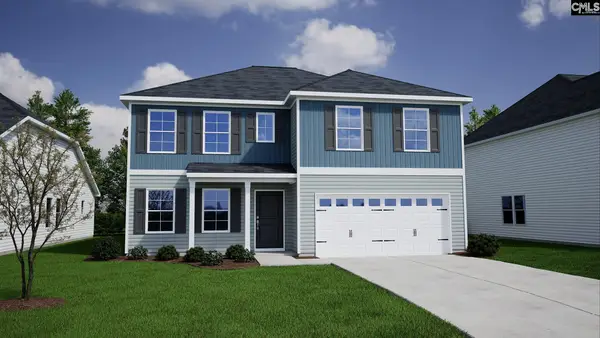 $386,025Active6 beds 5 baths3,488 sq. ft.
210 Denington Drive, Elgin, SC 29045
MLS# 643716Listed by: CLAYTON PROPERTIES GROUP INC - New
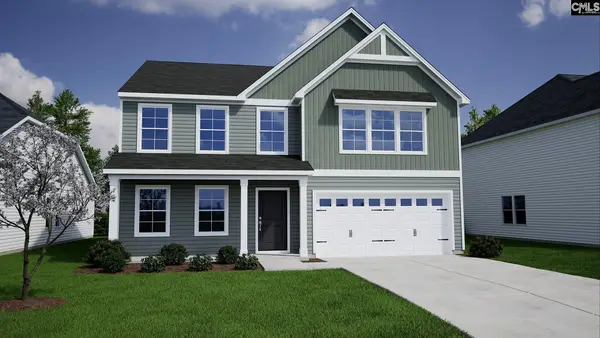 $350,000Active4 beds 3 baths2,557 sq. ft.
202 Denington Drive, Elgin, SC 29045
MLS# 643662Listed by: CLAYTON PROPERTIES GROUP INC - New
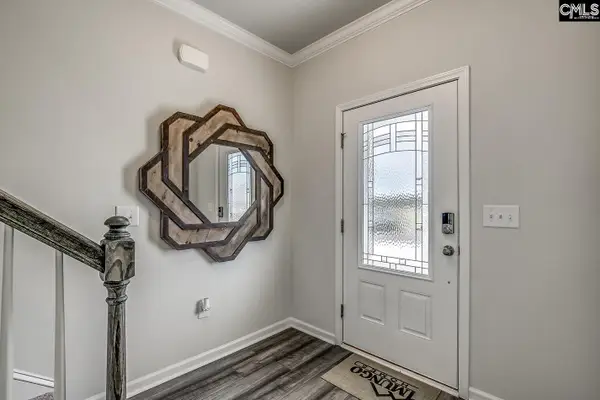 $348,782Active4 beds 3 baths2,833 sq. ft.
214 Denington Drive, Elgin, SC 29045
MLS# 643657Listed by: CLAYTON PROPERTIES GROUP INC 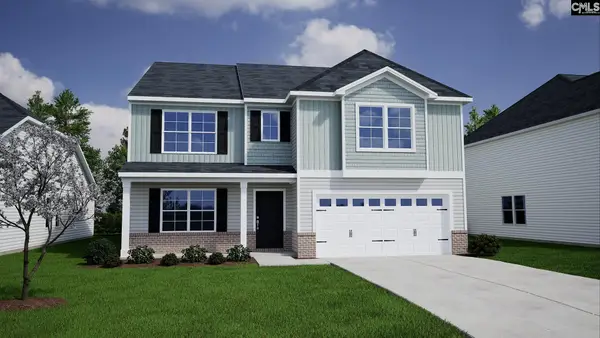 $392,549Pending5 beds 3 baths3,503 sq. ft.
141 Pemberton Drive, Elgin, SC 29045
MLS# 643604Listed by: CLAYTON PROPERTIES GROUP INC


Protect your home and budget from life's surprises with an Assurant Home Warranty, backed by a partner that supports you through every step of homeownership. Explore Plans.
©2026 Century 21 Real Estate LLC. All rights reserved. CENTURY 21®, the CENTURY 21 Logo and C21® are service marks owned by Century 21 Real Estate LLC. Century 21 Real Estate LLC fully supports the principles of the Fair Housing Act and the Equal Opportunity Act. Each office is independently owned and operated. Listing information is deemed reliable but not guaranteed accurate.