
209 Sapphire Gem Lane, Elgin, SC 29045
Local realty services provided by:CENTURY 21 803
209 Sapphire Gem Lane,Elgin, SC 29045
$495,000
- 5 Beds
- 4 Baths
- 3,058 sq. ft.
- Single family
- Active
Listed by: tan benson
Office: united real estate sc
MLS#:640136
Source:SC_CML
Price summary
- Price:$495,000
- Price per sq. ft.:$161.87
- Monthly HOA dues:$100
About this home
Welcome home to this move-in ready Craftsman located on a spacious corner lot in The Cottages at Woodcreek! Situated on one-third of an acre, this thoughtfully designed home offers 5 bedrooms and 3.5 bathrooms, including a main-level owner's suite, with four additional bedrooms and two full bathrooms upstairs, providing plenty of space for family and guests. Enjoy added peace of mind knowing the roof, HVAC system, and tankless water heater are all less than five years old. The refrigerator was replaced in 2024, and the stove was purchased in 2026. Additionally, the HOA-maintained irrigation adds everyday convenience. Filled with natural light, especially throughout the main living areas, the open-concept layout is perfect for everyday living and entertaining. The spacious family room with a cozy gas fireplace flows into a kitchen featuring generous cabinetry and counter space, a tiled backsplash, and an eat-in dining area. The covered back porch overlooks a large backyard with plenty of room for a future pool, play space, or to simply relax after a long day. A versatile flex room offers the perfect space for a home office or formal dining room, while the side-entry garage and charming curb appeal complete the package. To top it off, the seller will provide a paint allowance with an acceptable contract. This added bonus lets you put your stamp on the home! Conveniently located near the new Publix shopping center, I-20, and the award-winning Richland Two School District, this well-maintained home is ready to welcome its next owners! Disclaimer: CMLS has not reviewed and, therefore, does not endorse vendors who may appear in listings....
Contact an agent
Home facts
- Year built:2021
- Subdivision & Development:THE COTTAGES AT WOODCREEK
- Listing ID #:640136
- Added:1 day(s) ago
- Updated:August 05, 2026 at 08:57 PM
Rooms and interior
- Bedrooms:5
- Total bathrooms:4
- Full bathrooms:3
- Half bathrooms:1
- Dining Description:Ceilings-Tray, Floors-Hardwood, Molding
- Bathrooms Description:Bath-Jack & Jill, Bath-Private, Bath-Shared, Double Vanity, Separate Shower, Tub-Garden, Tub-Shower
- Kitchen Description:Backsplash-Tiled, Cabinets-Painted, Counter Tops-Granite, Dishwasher, Disposal, Eat In, Floors-Hardwood, Island, Microwave Above Stove, Recessed Lights, Refrigerator
- Bedroom Description:Ceiling Fan, Ceilings-Tray, Ceilings-Vaulted, Closet-Private, Closet-Walk in, Floors - Carpet, On Main Level, Separate Shower, Separate Water Closet
- Basement Description:No Basement
- Living area:3,058 sq. ft.
Heating and cooling
- Cooling:Central
- Heating:Central
Structure and exterior
- Year built:2021
- Building area:3,058 sq. ft.
- Lot area:0.33 Acres
- Lot Features:Corner
- Architectural Style:Traditional
- Construction Materials:Brick-Partial-AbvFound, Fiber Cement-Hardy Plank
- Exterior Features:Sprinkler
- Levels:2 Story
Schools
- High school:Spring Valley
- Middle school:Summit
- Elementary school:Catawba Trail
Utilities
- Water:Public
- Sewer:Public
Finances and disclosures
- Price:$495,000
- Price per sq. ft.:$161.87
Features and amenities
- Laundry features:Electric, Heated Space, Mud Room
- Amenities:Attic Pull-Down Access, Attic Storage, Cable TV Available, Garage Opener, Security System-Owned, Smoke Detector
Parking
- Total parking spaces:6
- Parking description:Garage Attached, Main Level Garage, Side Entry
- Garage spaces:2
New listings near 209 Sapphire Gem Lane
- New
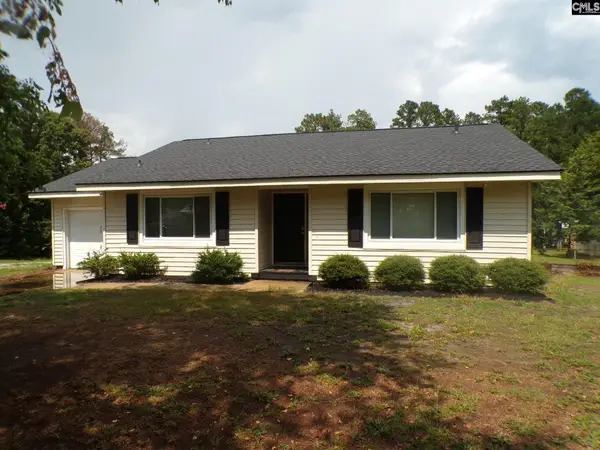 $220,000Active2 beds 1 baths1,106 sq. ft.
115 Sunset Strip, Elgin, SC 29045
MLS# 640084Listed by: THE SETTLER COMPANY INC 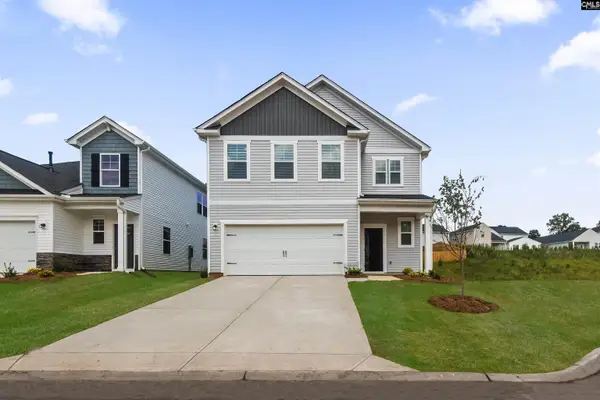 $295,900Pending3 beds 3 baths1,880 sq. ft.
810 Huxley Lane, Elgin, SC 29045
MLS# 640122Listed by: SM SOUTH CAROLINA BROKERAGE LLC $300,000Pending4 beds 3 baths2,046 sq. ft.
827 Huxley Lane, Elgin, SC 29045
MLS# 640123Listed by: SM SOUTH CAROLINA BROKERAGE LLC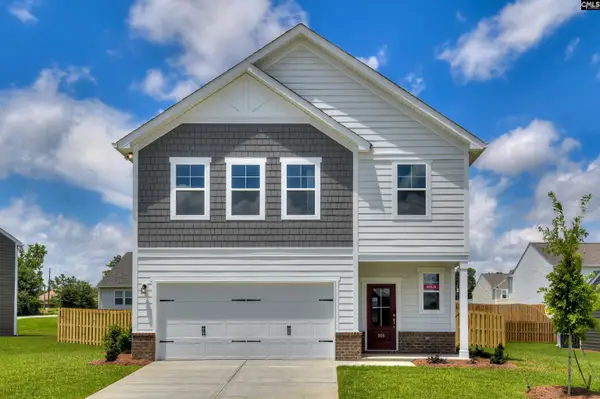 $299,900Pending3 beds 3 baths2,110 sq. ft.
803 Huxley Lane, Elgin, SC 29045
MLS# 640125Listed by: SM SOUTH CAROLINA BROKERAGE LLC- New
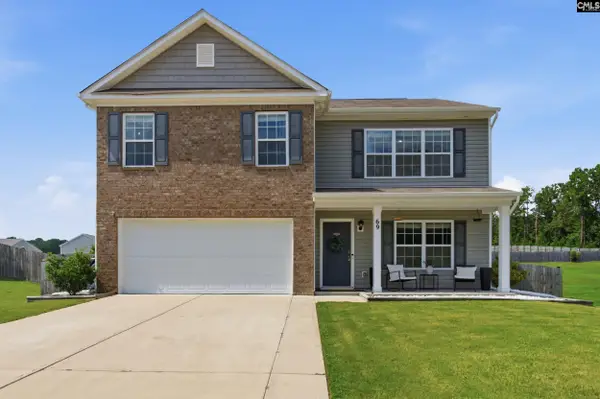 $349,999Active5 beds 3 baths2,543 sq. ft.
69 Denali Circle, Elgin, SC 29045
MLS# 640093Listed by: BETTER HOMES AND GARDENS REAL EST MEDLEY - New
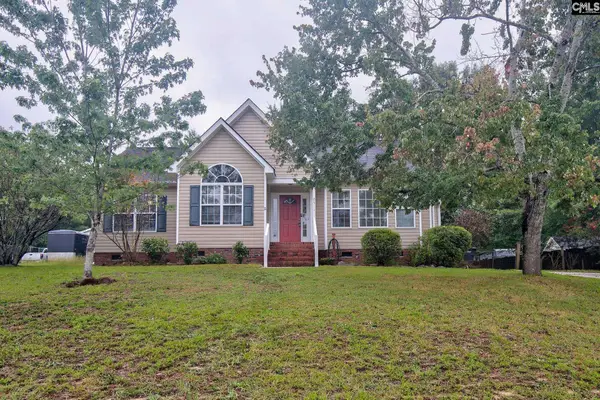 $225,000Active3 beds 2 baths1,364 sq. ft.
2511 Jack Pine Court, Elgin, SC 29045
MLS# 640040Listed by: ERA WILDER REALTY - New
 $245,000Active3 beds 2 baths1,194 sq. ft.
8 Brentwood Drive, Elgin, SC 29045
MLS# 640052Listed by: BEST REAL ESTATE SERVICES LLC - New
 $445,000Active4 beds 4 baths2,827 sq. ft.
640 Stoneywater Court, Elgin, SC 29045
MLS# 640055Listed by: BLUEPRINT REAL ESTATE - Open Sat, 12 to 2pmNew
 $265,000Active4 beds 2 baths1,690 sq. ft.
301 Ollivander Lane, Elgin, SC 29045
MLS# 640003Listed by: KELLER WILLIAMS PREFERRED


Protect your home and budget from life's surprises with an Assurant Home Warranty, backed by a partner that supports you through every step of homeownership. Explore Plans.
©2026 Century 21 Real Estate LLC. All rights reserved. CENTURY 21®, the CENTURY 21 Logo and C21® are service marks owned by Century 21 Real Estate LLC. Century 21 Real Estate LLC fully supports the principles of the Fair Housing Act and the Equal Opportunity Act. Each office is independently owned and operated. Listing information is deemed reliable but not guaranteed accurate.