
21 Needle Palm Way, Elgin, SC 29045
Local realty services provided by:CENTURY 21 803
21 Needle Palm Way,Elgin, SC 29045
$295,500
- 4 Beds
- 3 Baths
- 2,205 sq. ft.
- Single family
- Pending
Listed by: tessa belton
Office: sm realty & associates llc.
MLS#:641281
Source:SC_CML
Price summary
- Price:$295,500
- Price per sq. ft.:$134.01
About this home
Welcome to 21 Needle Palm Way, nestled in the sought-after Woodland Palms community of Elgin, SC!Step inside this stunning 4-bedroom, 2.5-bath home and prepare to fall in love! From the moment you enter, beautiful molding in the formal dining area creates an elegant setting for holiday dinners, family gatherings, and special celebrations.Continue into the heart of the home, where the kitchen features granite countertops, a stylish backsplash, center island, and pantry, perfect for preparing your favorite meals while staying connected with family and guests. The spacious great room is anchored by a cozy fireplace, giving you the perfect place to relax, unwind, or entertain.Head upstairs and you'll find four bedrooms and two full baths, including an oversized owner's suite designed to be your personal retreat. Enjoy his-and-hers closets, a double vanity, separate shower, and a relaxing garden tub because you deserve a little luxury at the end of the day!Outside, step onto your patio and enjoy the large backyard on approximately .35 acre. There's plenty of space to play with the kids and your furry babies, fire up the grill, entertain family and friends, or simply enjoy your own outdoor space. And don't forget the epoxy flooring in the garage for that polished finishing touch.Conveniently located near interstates, shopping, and dining, this Woodland Palms home is ready for its next chapter.Come see it, fall in love, and MAKE IT YOURS! Disclaimer: CMLS has not reviewed and, therefore, does not endorse vendors who may appear in listings....
Contact an agent
Home facts
- Year built:2016
- Subdivision & Development:WOODLAND PALMS
- Listing ID #:641281
- Added:56 day(s) ago
- Updated:October 16, 2026 at 07:56 AM
Rooms and interior
- Bedrooms:4
- Total bathrooms:3
- Full bathrooms:2
- Half bathrooms:1
- Dining Description:Area, Floors-Laminate, Molding
- Bathrooms Description:Double Vanity, Separate Shower, Tub-Garden
- Kitchen Description:Backsplash-Tiled, Cabinets-Stained, Counter Tops-Granite, Dishwasher, Disposal, Floors-Laminate, Island, Microwave Above Stove, Recessed Lights, Refrigerator
- Bedroom Description:Ceiling Fan, Ceilings-Cathedral, Closet-His & Her, Closet-Walk in, Floors - Carpet, On Second Level, Separate Shower
- Basement Description:No Basement
- Living area:2,205 sq. ft.
Heating and cooling
- Cooling:Central
- Heating:Central, Gas 1st Lvl, Gas 2nd Lvl
Structure and exterior
- Year built:2016
- Building area:2,205 sq. ft.
- Lot area:0.35 Acres
- Architectural Style:Traditional
- Construction Materials:Stone, Vinyl
- Exterior Features:Patio, Sprinkler
Schools
- High school:Lugoff-Elgin
- Middle school:Leslie M Stover
- Elementary school:Blaney
Utilities
- Water:Public
- Sewer:Septic
Finances and disclosures
- Price:$295,500
- Price per sq. ft.:$134.01
Features and amenities
- Laundry features:Heated Space
- Amenities:Attic Pull-Down Access, Ceiling Fan, Garage Opener, Smoke Detector
Parking
- Parking description:Front Entry, Garage Attached
- Garage spaces:2
New listings near 21 Needle Palm Way
- New
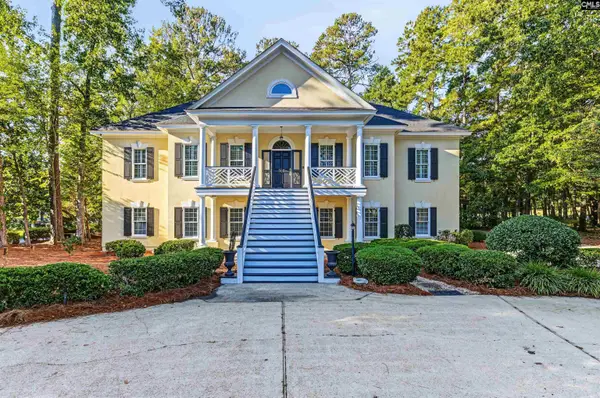 $865,000Active6 beds 5 baths4,908 sq. ft.
305 Redbay Road, Elgin, SC 29045
MLS# 645106Listed by: AGENT GROUP REALTY - New
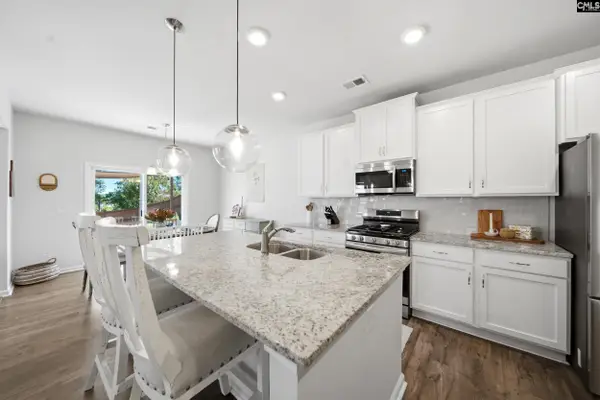 $299,000Active3 beds 3 baths2,225 sq. ft.
1045 Woodcreek Farms Road, Elgin, SC 29045
MLS# 645086Listed by: REAL BROKER LLC - New
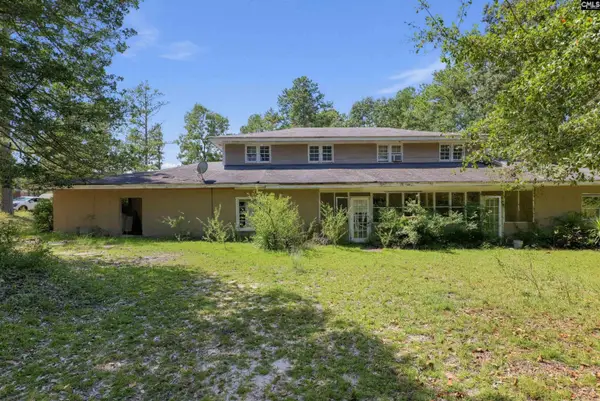 $120,000Active6 beds 3 baths1,900 sq. ft.
1510 Englewood Road, Elgin, SC 29045
MLS# 645099Listed by: BEYCOME BROKERAGE REALTY LLC - New
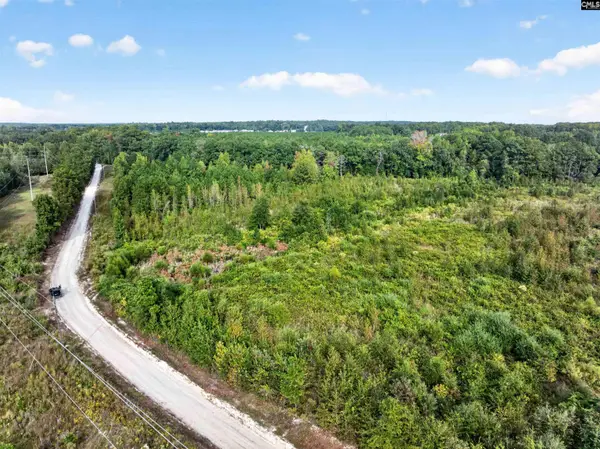 $129,500Active5.5 Acres
0000 Line Road #7, Elgin, SC 29045
MLS# 645067Listed by: KELLER WILLIAMS REALTY-BALLANTYNE - New
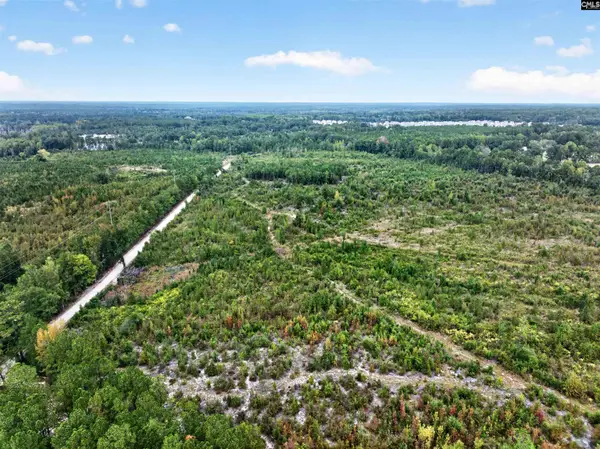 $149,500Active6.25 Acres
0000 Line Road #13, Elgin, SC 29045
MLS# 645068Listed by: KELLER WILLIAMS REALTY-BALLANTYNE - New
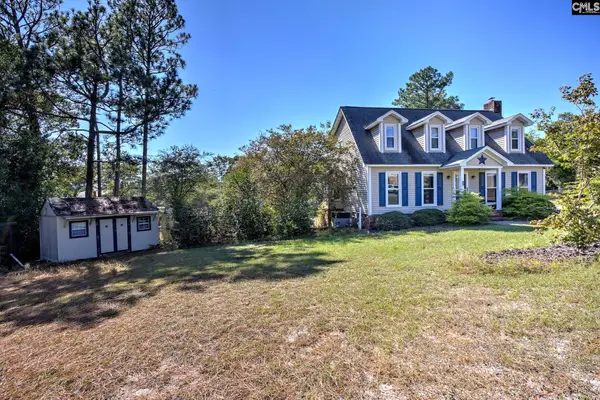 $265,000Active3 beds 3 baths2,059 sq. ft.
5 Briarcliffe West Court, Elgin, SC 29045
MLS# 645076Listed by: REAL BROKER LLC - New
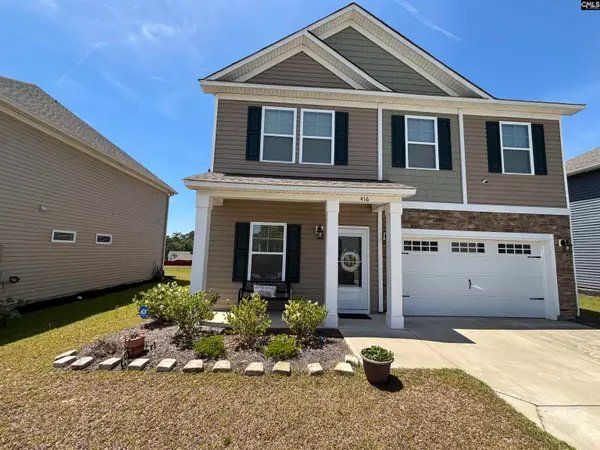 $325,000Active5 beds 3 baths2,227 sq. ft.
416 Peace Pines Way, Elgin, SC 29045
MLS# 645062Listed by: EXCLUSIVE SOUTHERN PROPERTIES - New
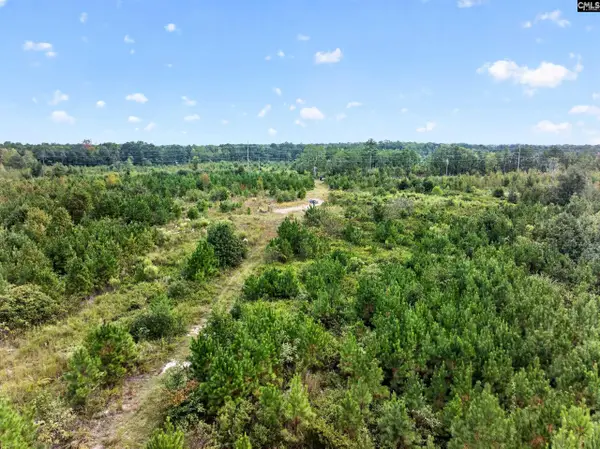 $299,500Active24.5 Acres
0000 Line Road #4, Elgin, SC 29045
MLS# 645001Listed by: KELLER WILLIAMS REALTY-BALLANTYNE - New
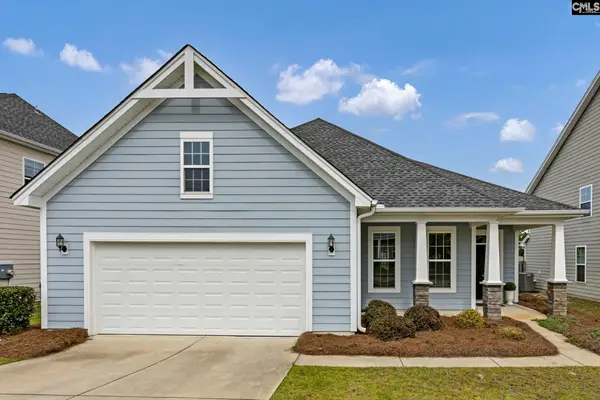 $349,900Active3 beds 2 baths2,039 sq. ft.
415 Orchard Grove Lane, Elgin, SC 29045
MLS# 644967Listed by: COLDWELL BANKER REALTY - Open Sat, 1 to 3pmNew
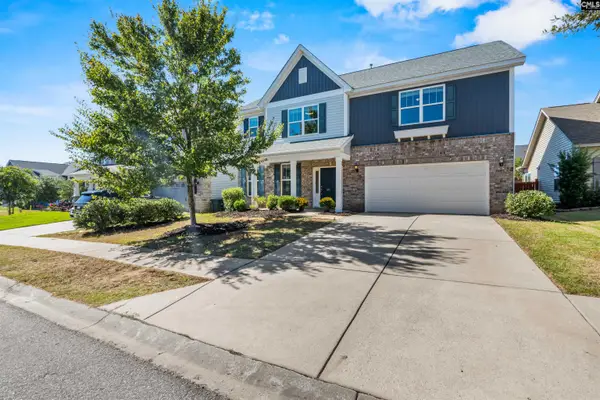 $370,000Active5 beds 3 baths3,292 sq. ft.
411 Windrush Dr, Elgin, SC 29045
MLS# 644964Listed by: FATHOM REALTY SC LLC


Protect your home and budget from life's surprises with an Assurant Home Warranty, backed by a partner that supports you through every step of homeownership. Explore Plans.
©2026 Century 21 Real Estate LLC. All rights reserved. CENTURY 21®, the CENTURY 21 Logo and C21® are service marks owned by Century 21 Real Estate LLC. Century 21 Real Estate LLC fully supports the principles of the Fair Housing Act and the Equal Opportunity Act. Each office is independently owned and operated. Listing information is deemed reliable but not guaranteed accurate.