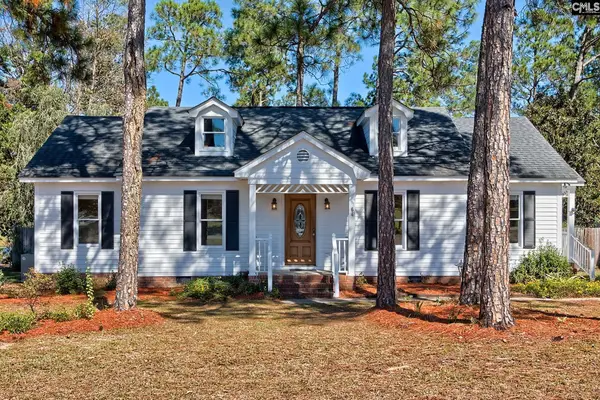
415 Orchard Grove Lane, Elgin, SC 29045
Local realty services provided by:CENTURY 21 The Harrelson Group
415 Orchard Grove Lane,Elgin, SC 29045
$349,900
- 3 Beds
- 2 Baths
- 2,039 sq. ft.
- Single family
- Active
Listed by: nicole davis, mckenna davis
Office: coldwell banker realty
MLS#:644967
Source:SC_CML
Price summary
- Price:$349,900
- Price per sq. ft.:$171.6
- Monthly HOA dues:$185
About this home
Seller contributing $5,000 toward buyer closing costs with acceptable terms! Easy one-level living, a dedicated home office, screened porch, and a thoughtfully designed floor plan make this move-in ready home one you won't want to miss! Built in 2020, this 3-bedroom, 2-bath home features HardiePlank siding, hardwood floors throughout the main living areas, and an inviting open-concept layout. Just off the entry, French doors lead to a private office, ideal for working from home or a flexible bonus space. The spacious living room features an elegant tray ceiling and flows seamlessly into the kitchen and dining area. The kitchen is beautifully appointed with quartz countertops, subway tile backsplash, gas range, and ample workspace. Tucked away at the rear of the home, the private primary suite features a tray ceiling and spacious bathroom with granite countertops, double vanity, tiled shower, and separate water closet. An oversized walk-in closet connects directly to the laundry room, adding everyday convenience to an already functional layout. Two additional bedrooms share a hall bathroom with a double vanity. A convenient drop zone off the two-car garage keeps everyday essentials organized. Outside, the screened porch overlooks a fully fenced backyard, providing the perfect space to relax, entertain, or enjoy the outdoors. The HOA includes front yard maintenance and irrigation for both the front and backyard, adding to the ease of everyday living. Located in the desirable Woodcreek Farms community, this home combines modern finishes, a practical layout, and the convenience of single-story living in a sought-after Northeast Columbia location close to shopping, dining, and everyday amenities. Disclaimer: CMLS has not reviewed and, therefore, does not endorse vendors who may appear in listings....
Contact an agent
Home facts
- Year built:2020
- Subdivision & Development:The Grove At Woodcreek
- Listing ID #:644967
- Added:1 day(s) ago
- Updated:October 15, 2026 at 05:00 PM
Rooms and interior
- Bedrooms:3
- Total bathrooms:2
- Full bathrooms:2
- Bathrooms Description:Bath-Shared, Double Vanity, Separate Shower, Tub-Shower
- Kitchen Description:Backsplash-Tiled, Cabinets-Painted, Counter Tops-Quartz, Dishwasher, Disposal, Eat In, Island, Microwave Built In, Recessed Lights, Tankless H20
- Bedroom Description:Ceiling Fan, Ceilings-Tray, Closet-Private, Closet-Walk in, Floors - Carpet, On Main Level, Separate Shower, Separate Water Closet
- Basement Description:No Basement
- Living area:2,039 sq. ft.
Heating and cooling
- Cooling:Central
- Heating:Gas 1st Lvl
Structure and exterior
- Year built:2020
- Building area:2,039 sq. ft.
- Lot area:0.17 Acres
- Architectural Style:Craftsman
- Construction Materials:Fiber Cement-Hardy Plank
- Exterior Features:Sprinkler
- Levels:1 Story
Schools
- High school:Spring Valley
- Middle school:Summit
- Elementary school:Catawba Trail
Utilities
- Water:Public
- Sewer:Public
Finances and disclosures
- Price:$349,900
- Price per sq. ft.:$171.6
Features and amenities
- Laundry features:Heated Space
- Amenities:Attic Access, Cable TV Available, Ceiling Fan, Garage Opener, Smoke Detector
Parking
- Parking description:Front Entry, Garage Attached
- Garage spaces:2
New listings near 415 Orchard Grove Lane
- New
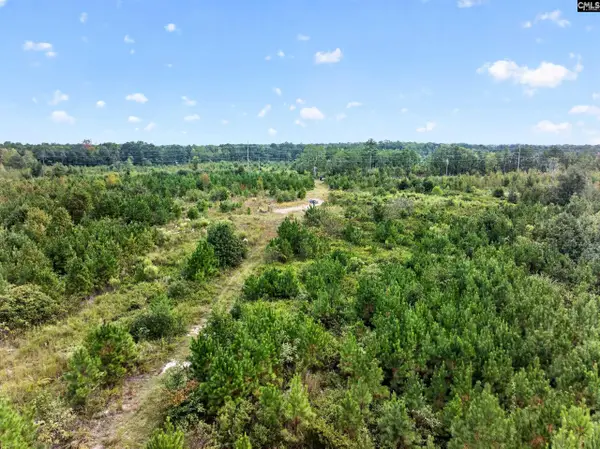 $299,500Active24.5 Acres
0000 Line Road #4, Elgin, SC 29045
MLS# 645001Listed by: KELLER WILLIAMS REALTY-BALLANTYNE - Open Sat, 1 to 3pmNew
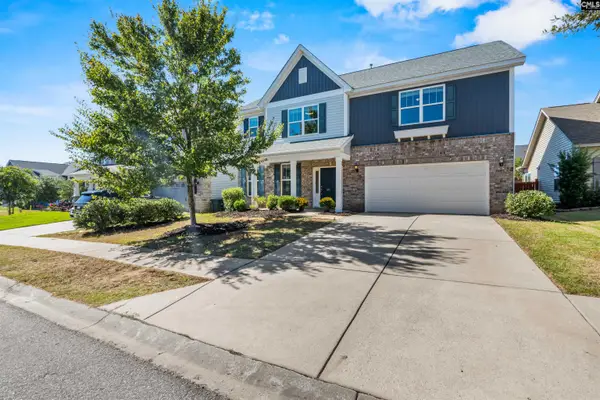 $370,000Active5 beds 3 baths3,292 sq. ft.
411 Windrush Dr, Elgin, SC 29045
MLS# 644964Listed by: FATHOM REALTY SC LLC - New
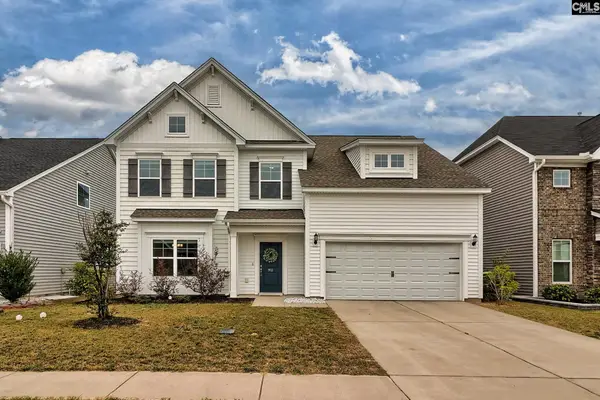 $374,500Active4 beds 3 baths2,547 sq. ft.
912 Tonsi Drive, Elgin, SC 29045
MLS# 644935Listed by: REAL BROKER LLC 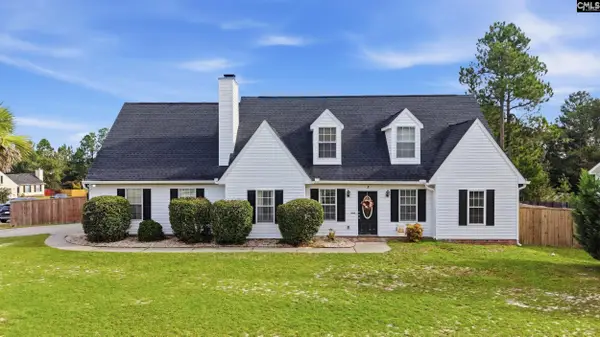 $260,000Pending4 beds 3 baths2,298 sq. ft.
3 Caraway Court, Elgin, SC 29045
MLS# 644880Listed by: AVS REALTY- New
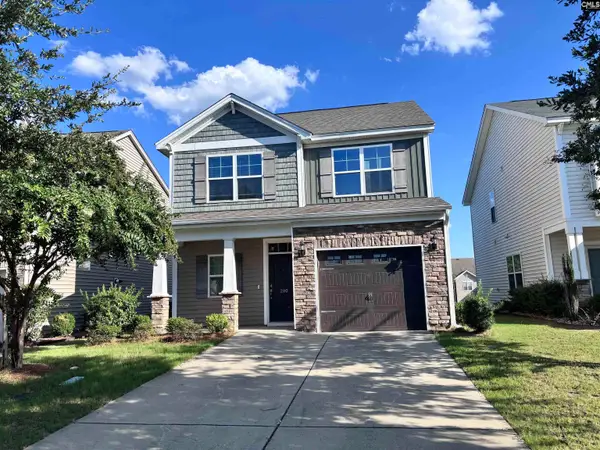 $275,000Active4 beds 3 baths1,720 sq. ft.
280 Liberty Ridge Drive, Elgin, SC 29045
MLS# 644772Listed by: KELLER WILLIAMS PALMETTO - New
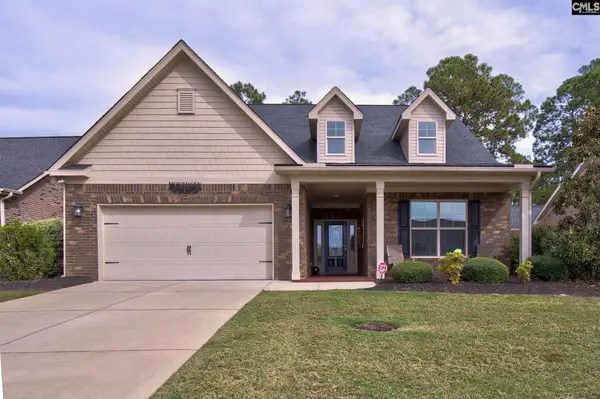 $460,000Active3 beds 3 baths2,702 sq. ft.
723 Millpoint Way, Elgin, SC 29045
MLS# 644748Listed by: SOUTHERN PROPERTIES REALTY - New
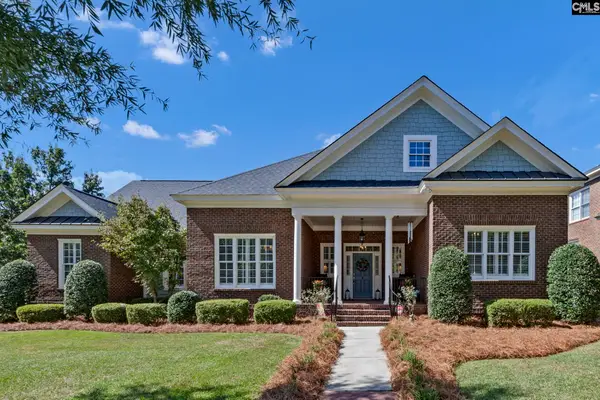 $589,000Active4 beds 4 baths3,644 sq. ft.
8 Greenside Lane, Elgin, SC 29045
MLS# 644756Listed by: COLDWELL BANKER REALTY - New
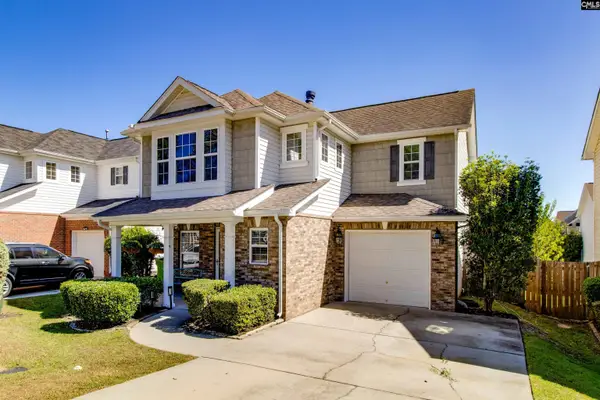
 $245,000Active3 beds 3 baths1,621 sq. ft.
823 Spears Drive, Elgin, SC 29045
MLS# 644715Listed by: CENTURY 21 803 REALTY - New
 $230,000Active3 beds 2 baths1,289 sq. ft.
64 Camp Creek Drive, Elgin, SC 29045
MLS# 644670Listed by: BETTER HOMES AND GARDENS REAL EST MEDLEY


Protect your home and budget from life's surprises with an Assurant Home Warranty, backed by a partner that supports you through every step of homeownership. Explore Plans.
©2026 Century 21 Real Estate LLC. All rights reserved. CENTURY 21®, the CENTURY 21 Logo and C21® are service marks owned by Century 21 Real Estate LLC. Century 21 Real Estate LLC fully supports the principles of the Fair Housing Act and the Equal Opportunity Act. Each office is independently owned and operated. Listing information is deemed reliable but not guaranteed accurate.