
23 Primrose Lane, Elgin, SC 29045
Local realty services provided by:CENTURY 21 The Harrelson Group
Listed by: ken queen
Office: era wilder realty
MLS#:642296
Source:SC_CML
Price summary
- Price:$555,000
- Price per sq. ft.:$185
About this home
Custom built, all brick home on 2 acres. Enjoy the covered front porch that overlooks the pond. Pond is owned by the 5 Primrose Lane homeowners. The foyer has high ceilings and hardwoods. The open dining room has hardwood floors and molding. The Great Room has high ceilings, an entertainment center, gas log fireplace, molding, recessed lighting and french doors that open to a screened porch. The eat in kitchen has tile floors, granite counter tops, breakfast bar, custom stained cabinets and microwave above range. The downstairs Master bedroom has trey ceiling, a ceiling fan, a large picture window that overlooks the pond, private bath with double vanities, garden tub, separate shower, separate water closet and walk in closet. There is also a bedroom, full bath and laundry room on the main level. Upstairs are 2 additional bedrooms, a full bath, office and huge bonus with closet and built in entertainment center (could be 5th bedroom). The backyard has a screened porch, deck and fencing. Acreage goes beyond the fencing to the access road. Disclaimer: CMLS has not reviewed and, therefore, does not endorse vendors who may appear in listings....
Contact an agent
Home facts
- Year built:2006
- Subdivision & Development:Elgin
- Listing ID #:642296
- Added:1 day(s) ago
- Updated:September 04, 2026 at 03:05 AM
Rooms and interior
- Bedrooms:4
- Total bathrooms:3
- Full bathrooms:3
- Dining Description:Floors-Hardwood, Molding
- Bathrooms Description:Separate Shower, Tub-Garden
- Kitchen Description:Backsplash-Tiled, Bar, Counter Tops-Granite, Dishwasher, Disposal, Floors-Tile, Microwave Above Stove, Recessed Lights, Refrigerator
- Bedroom Description:Ceiling Fan, Ceilings-Tray, Closet-Private, Closet-Walk in, Floors - Carpet, Floors-Hardwood, On Main Level, Separate Shower, Separate Water Closet
- Basement Description:No Basement
- Living area:3,000 sq. ft.
Heating and cooling
- Cooling:Central
- Heating:Heat Pump 1st Lvl, Heat Pump 2nd Lvl
Structure and exterior
- Year built:2006
- Building area:3,000 sq. ft.
- Lot area:2 Acres
- Architectural Style:Traditional
- Construction Materials:Brick-All Sides-AbvFound
- Levels:2 Story
Schools
- High school:Lugoff-Elgin
- Middle school:Leslie M Stover
- Elementary school:Blaney
Utilities
- Water:Well
- Sewer:Septic
Finances and disclosures
- Price:$555,000
- Price per sq. ft.:$185
Features and amenities
- Laundry features:Utility Room
- Amenities:Attic Access, Ceiling Fan, Smoke Detector
Parking
- Total parking spaces:4
- Parking description:Garage Attached, Main Level Garage, Side Entry
- Garage spaces:2
New listings near 23 Primrose Lane
- Coming Soon
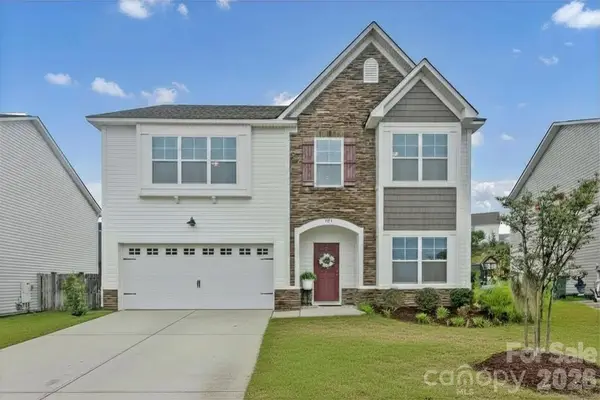 $319,900Coming Soon4 beds 3 baths2,295 sq. ft.
102 Calming Creek Way, Elgin, SC 29045
MLS# 4411903Listed by: NAKAI AND COMPANY REAL ESTATE LLC - New
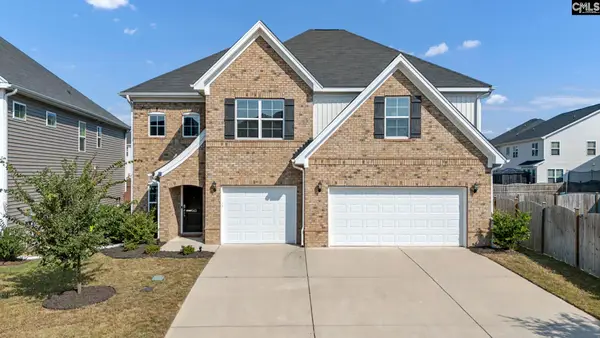 $475,000Active5 beds 4 baths3,551 sq. ft.
543 Lakota Drive, Elgin, SC 29045
MLS# 642366Listed by: EXP REALTY LLC - New
 $286,625Active4 beds 3 baths1,806 sq. ft.
3102 Hallsdale Drive, Elgin, SC 29045
MLS# 642321Listed by: CLAYTON PROPERTIES GROUP INC - New
 $268,164Active3 beds 3 baths1,617 sq. ft.
3128 Hallsdale Drive, Elgin, SC 29045
MLS# 642329Listed by: CLAYTON PROPERTIES GROUP INC - New
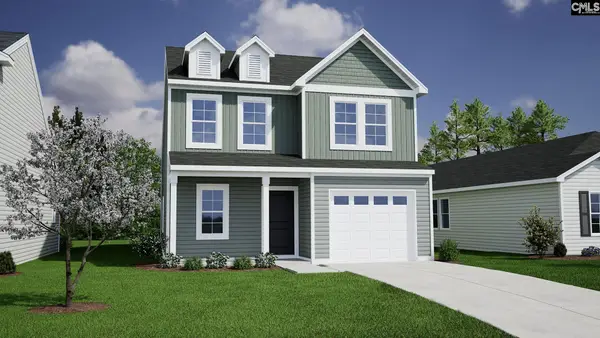 $277,672Active4 beds 3 baths1,709 sq. ft.
3129 Hallsdale Drive, Elgin, SC 29045
MLS# 642333Listed by: CLAYTON PROPERTIES GROUP INC - New
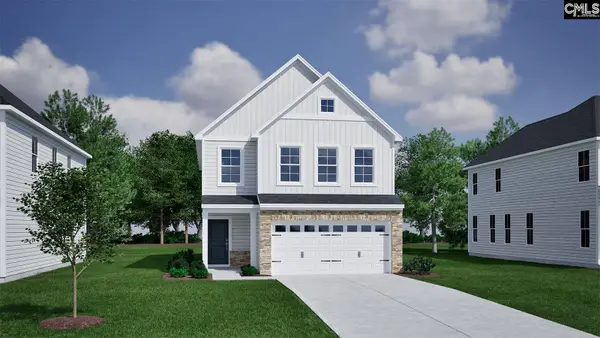 $285,246Active3 beds 3 baths1,837 sq. ft.
3126 Hallsdale Drive, Elgin, SC 29045
MLS# 642338Listed by: CLAYTON PROPERTIES GROUP INC - New
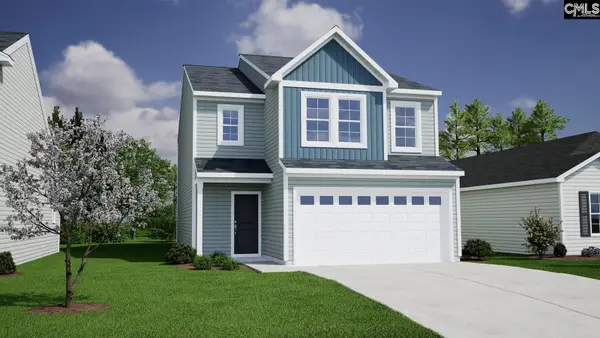 $290,049Active3 beds 3 baths1,962 sq. ft.
3127 Hallsdale Drive, Elgin, SC 29045
MLS# 642344Listed by: CLAYTON PROPERTIES GROUP INC - New
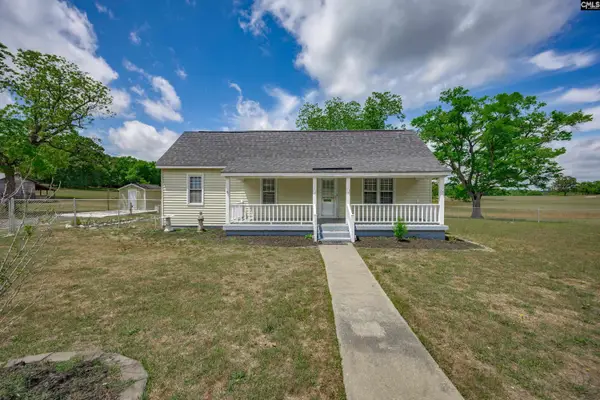 $325,000Active3 beds 2 baths1,589 sq. ft.
1847 Bookman Road, Elgin, SC 29045
MLS# 642297Listed by: JPAR MAGNOLIA GROUP - New
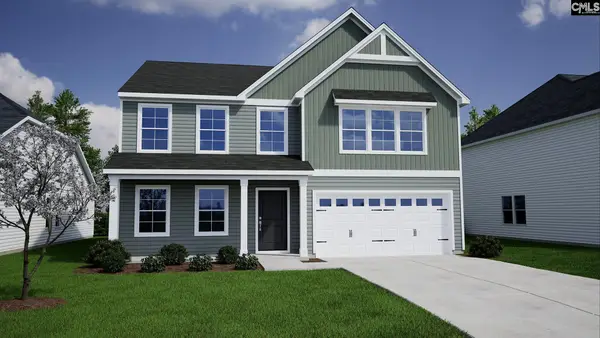 $347,000Active4 beds 3 baths2,557 sq. ft.
133 Pemberton Drive, Elgin, SC 29045
MLS# 642301Listed by: CLAYTON PROPERTIES GROUP INC


Protect your home and budget from life's surprises with an Assurant Home Warranty, backed by a partner that supports you through every step of homeownership. Explore Plans.
©2026 Century 21 Real Estate LLC. All rights reserved. CENTURY 21®, the CENTURY 21 Logo and C21® are service marks owned by Century 21 Real Estate LLC. Century 21 Real Estate LLC fully supports the principles of the Fair Housing Act and the Equal Opportunity Act. Each office is independently owned and operated. Listing information is deemed reliable but not guaranteed accurate.