
248 W Arrowleaf Lane, Elgin, SC 29045
Local realty services provided by:CENTURY 21 The Harrelson Group
248 W Arrowleaf Lane,Elgin, SC 29045
$5,000,000
- 6 Beds
- 7 Baths
- 11,010 sq. ft.
- Single family
- Active
Listed by: andrea reynolds, blair minick
Office: bhhs midlands real estate
MLS#:641695
Source:SC_CML
Price summary
- Price:$5,000,000
- Price per sq. ft.:$454.13
- Monthly HOA dues:$91.67
About this home
Nestled behind a private gated drive on 2.02 secluded acres, The Sanctuary Estate is a 2024 custom-built brick residence overlooking the fourth & fifth holes of the Tom Fazio championship golf course within Woodcreek Farms. Surrounded by fairway, lake and sunset views, this exceptional property blends timeless architecture, superb craftsmanship and resort-style living in a setting of extraordinary privacy. Thoughtfully designed around two distinct wings, the home provides exceptional versatility for everyday living & entertaining. The primary wing is defined by soaring 14-foot detailed ceilings, floor-to-ceiling custom bookcases, a gas fireplace, and expansive windows that frame the golf course. At the heart of the home, the gourmet kitchen features luxury appliances, custom cabinetry, workspace and a concealed walk-in pantry with a grocery pass-through. Privately positioned yet seamlessly connected, the expansive second wing offers the flexibility of an in-law or au pair suite, private guest quarters or an executive office retreat. Complete with private exterior entrances, living spaces, a full second kitchen with distinctive stained-glass cabinetry, a spa-inspired bath and abundant natural light, it provides a level of independence rarely found in a residence of this caliber. The walk-out lower level is designed for relaxation and recreation with nine-foot ceilings, a media and billiards lounge, dedicated fitness room, wet bar, custom full bath and entertaining space. An oversized four-car garage with dual Tesla charging stations adds modern convenience. Outside, the estate transforms into a private resort. A stunning pool is surrounded by spacious lounge areas, a fully equipped outdoor kitchen and a charming pool house, positioned to capture sweeping views across the fairways and peaceful lake. As evening falls, golden sunsets create a spectacular backdrop for gatherings beneath the Carolina sky, while the screened porch and fireplace are an intimate place to unwind. Rarely does a property combine this level of privacy, flexibility, craftsmanship and natural beauty in one extraordinary setting. The Sanctuary Estate is more than a home—it is a destination. Di...
Contact an agent
Home facts
- Year built:2024
- Subdivision & Development:WOODCREEK FARMS - REDBAY
- Listing ID #:641695
- Added:3 day(s) ago
- Updated:August 30, 2026 at 02:36 PM
Rooms and interior
- Bedrooms:6
- Total bathrooms:7
- Full bathrooms:5
- Half bathrooms:2
- Dining Description:Area, Built-ins, Butlers Pantry, Ceilings-High (over 9 Ft), Floors-Hardwood, Molding
- Bathrooms Description:Bath-Jack & Jill, Bath-Private, Bath-Shared, Double Vanity, Separate Shower, Spa/Multiple Head Shower, Whirlpool
- Kitchen Description:Backsplash-Tiled, Bar, Cabinets-Painted, Countertops-Marble, Dishwasher, Disposal, Eat In, Fireplace, Floors-Hardwood, Freezer, Galley, Icemaker, Island, Microwave Built In, Nook, Pantry, Pot Filler, Prep Sink, Recessed Lights, Refrigerator, Stove Exhaust Vented Exte, Tankless H20, Water Filter, Wetbar, Wine Cooler
- Bedroom Description:Ceiling Fan, Ceilings-Cathedral, Ceilings-High (over 9 Ft), Closet-Private, Closet-Walk in, Floors - Carpet, On Main Level, Recessed Lighting, Separate Shower, Separate Water Closet
- Basement Description:Yes Basement
- Living area:11,010 sq. ft.
Heating and cooling
- Cooling:Central, Multiple Units
- Heating:Central, Electric, Heat Pump 1st Lvl, Heat Pump 2nd Lvl, Multiple Units
Structure and exterior
- Year built:2024
- Building area:11,010 sq. ft.
- Lot area:2.02 Acres
- Lot Features:Cul-de-Sac, On Golf Course
- Architectural Style:Traditional
- Construction Materials:Brick-All Sides-AbvFound
- Exterior Features:Grill, Irrigation Well, Patio, Pool House, Sprinkler
- Levels:2 Story
Schools
- High school:Spring Valley
- Middle school:Summit
- Elementary school:Catawba Trail
Utilities
- Water:Public
- Sewer:Public
Finances and disclosures
- Price:$5,000,000
- Price per sq. ft.:$454.13
Features and amenities
- Laundry features:Heated Space, Mud Room, Utility Room
- Amenities:Attic Pull-Down Access, Attic Storage, BookCase, Built-ins, Ceiling Fan, Garage Opener, Gated Community, Golf Community, Security Cameras, Security System-Owned, Smoke Detector, Water Filter, Wetbar, Wine Cooler
- Pool features:Inground-Gunite, Pool House
Parking
- Total parking spaces:8
- Parking description:Garage Attached, Side Entry
- Garage spaces:4
New listings near 248 W Arrowleaf Lane
- Coming Soon
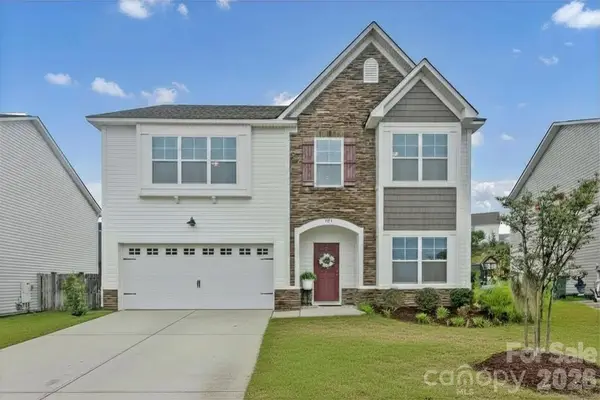 $319,900Coming Soon4 beds 3 baths2,295 sq. ft.
102 Calming Creek Way, Elgin, SC 29045
MLS# 4411903Listed by: NAKAI AND COMPANY REAL ESTATE LLC - New
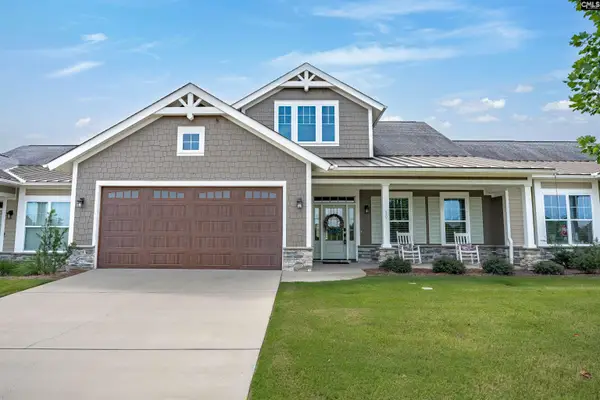 $420,000Active3 beds 3 baths2,109 sq. ft.
10 Sag Harbor Drive, Elgin, SC 29045
MLS# 641950Listed by: THE HIGHLAND COMPANY REAL ESTATE LLC - Open Sun, 12 to 2pmNew
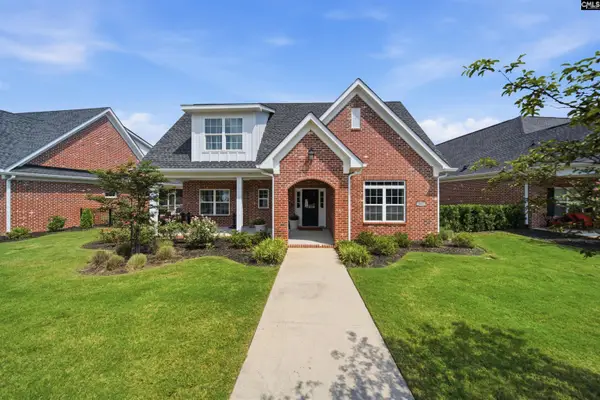 $570,000Active3 beds 3 baths2,937 sq. ft.
531 Buckview Lane, Elgin, SC 29045
MLS# 641905Listed by: RE/MAX HOME TEAM REALTY LLC - New
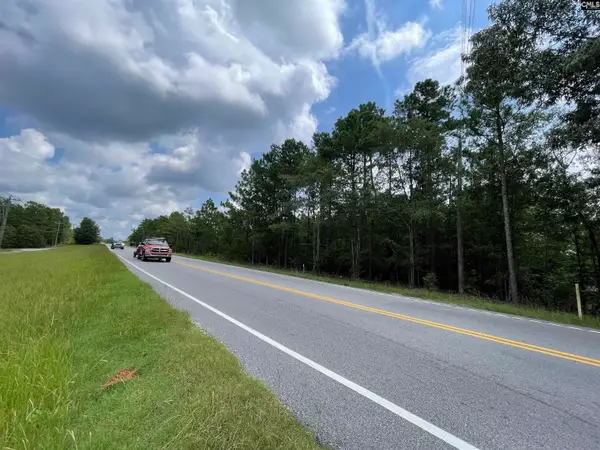 $700,000Active33 Acres
11020 Two Notch Road, Elgin, SC 29045
MLS# 641878Listed by: UNITED REAL ESTATE SC - New
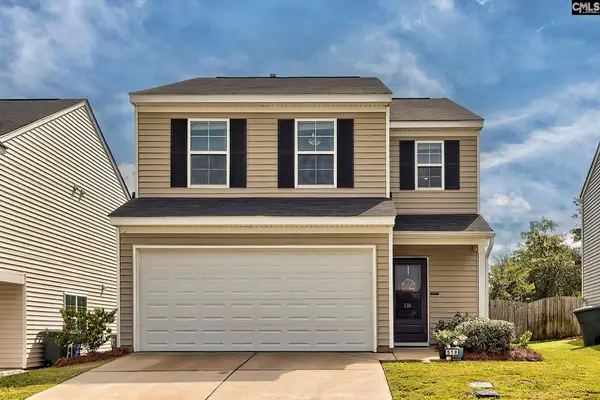 $250,000Active3 beds 3 baths2,008 sq. ft.
518 Cricket Chirp Lane, Elgin, SC 29045
MLS# 641890Listed by: COLDWELL BANKER REALTY - New
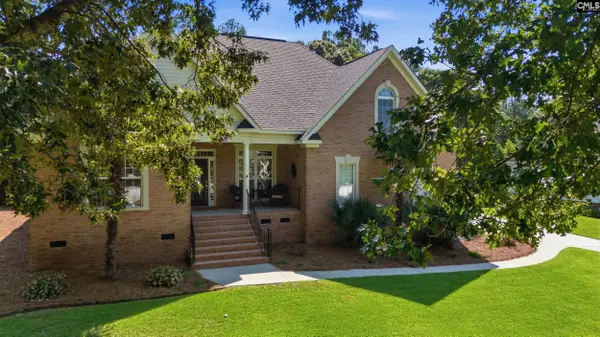 $439,000Active3 beds 2 baths2,315 sq. ft.
214 Haigs Creek N, Elgin, SC 29045
MLS# 641846Listed by: COLDWELL BANKER REALTY - New
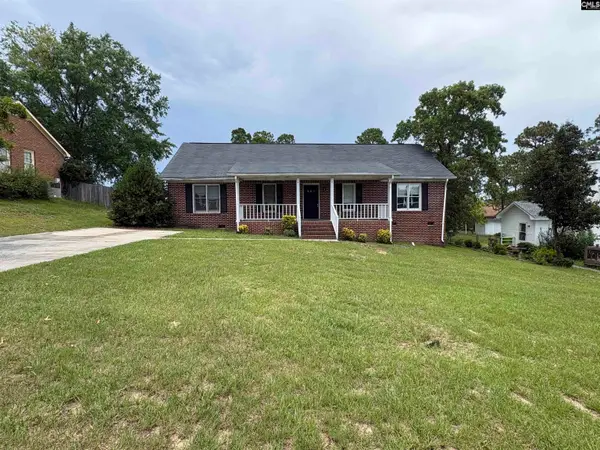 $169,000Active3 beds 2 baths1,443 sq. ft.
204 Woodchase Lane, Elgin, SC 29045
MLS# 641792Listed by: GIBBS REALTY & AUCTION CO, INC - Open Sun, 2 to 4pmNew
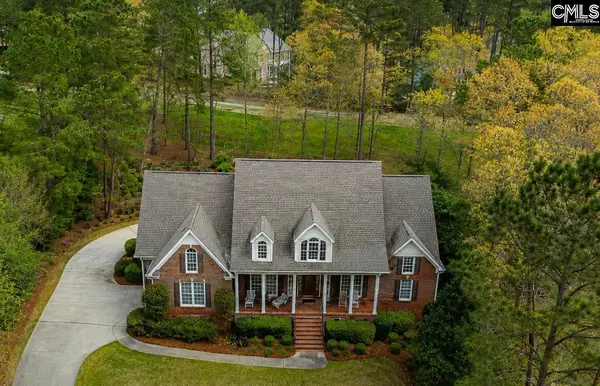 $699,000Active4 beds 4 baths3,928 sq. ft.
206 Beaver Lake Drive, Elgin, SC 29045
MLS# 641766Listed by: COLDWELL BANKER REALTY - New
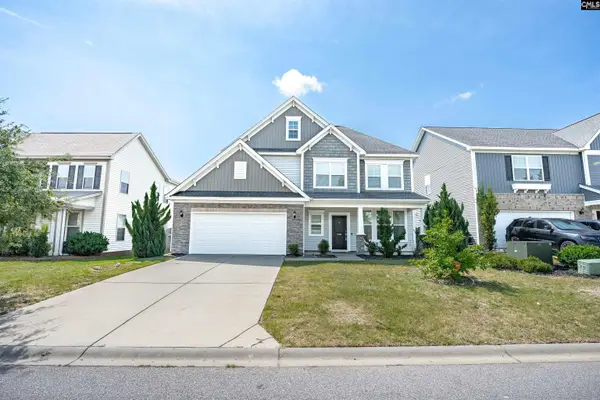 $320,000Active4 beds 2 baths2,295 sq. ft.
220 Liberty Ridge Drive, Elgin, SC 29045
MLS# 641737Listed by: COLDWELL BANKER REALTY


Protect your home and budget from life's surprises with an Assurant Home Warranty, backed by a partner that supports you through every step of homeownership. Explore Plans.
©2026 Century 21 Real Estate LLC. All rights reserved. CENTURY 21®, the CENTURY 21 Logo and C21® are service marks owned by Century 21 Real Estate LLC. Century 21 Real Estate LLC fully supports the principles of the Fair Housing Act and the Equal Opportunity Act. Each office is independently owned and operated. Listing information is deemed reliable but not guaranteed accurate.