
912 Tonsi Drive, Elgin, SC 29045
Local realty services provided by:CENTURY 21 The Harrelson Group
912 Tonsi Drive,Elgin, SC 29045
$374,500
- 4 Beds
- 3 Baths
- 2,547 sq. ft.
- Single family
- Active
Upcoming open houses
- Sat, Oct 1710:00 am - 12:00 pm
Listed by: hannah norman
Office: real broker llc.
MLS#:644935
Source:SC_CML
Price summary
- Price:$374,500
- Price per sq. ft.:$147.04
- Monthly HOA dues:$52.92
About this home
Located in Catawba Hill, welcome to 912 Tonsi Drive. This 4 bedroom, 2.5 bath home offers a functional floor plan with upgrades throughout. Upon entering, the dining room is to the left with molding details with a drybar passthrough to the kitchen. The kitchen features white cabinets, stainless steel appliances, pantry and a huge island with bar seating. The kitchen overlooks the family room and is perfect for entertaining. Off the family room, you will find a main floor office with a sliding barn door. The half bath is tucked away under the stairs. The primary suite is located upstairs and with a private bathroom with dual vanities, shower and walk in closet. Bedrooms 2, 3 and 4 share the full hall bath. There is also a bonus room upstairs with cabinets, perfect for a movie room or kids' playroom. Outside, enjoy an extended patio with a covered gazebo and a fenced in yard with no neighbors directly behind. Catawba Hill has a community pool and playground and is conveniently located near the interstate but a quick commute to downtown Columbia. Disclaimer: CMLS has not reviewed and, therefore, does not endorse vendors who may appear in listings....
Contact an agent
Home facts
- Year built:2021
- Subdivision & Development:CATAWBA HILL
- Listing ID #:644935
- Added:2 day(s) ago
- Updated:October 16, 2026 at 02:58 PM
Rooms and interior
- Bedrooms:4
- Total bathrooms:3
- Full bathrooms:2
- Half bathrooms:1
- Dining Description:Butlers Pantry
- Bathrooms Description:Bath-Private, Double Vanity, Separate Shower
- Kitchen Description:Counter Tops-Granite, Dishwasher, Disposal, Eat In, Island, Microwave Above Stove, Recessed Lights, Refrigerator, Tankless H20
- Bedroom Description:Ceiling Fan, Closet-Walk in, Floors - Carpet, On Second Level, Separate Shower
- Basement Description:No Basement
- Living area:2,547 sq. ft.
Heating and cooling
- Cooling:Central
- Heating:Gas 2nd Lvl
Structure and exterior
- Year built:2021
- Building area:2,547 sq. ft.
- Lot area:0.15 Acres
- Architectural Style:Traditional
- Construction Materials:Vinyl
- Levels:2 Story
Schools
- High school:Spring Valley
- Middle school:Summit
- Elementary school:Catawba Trail
Utilities
- Water:Public
- Sewer:Public
Finances and disclosures
- Price:$374,500
- Price per sq. ft.:$147.04
Features and amenities
- Laundry features:Common, Heated Space
Parking
- Parking description:Front Entry, Garage Attached, Lower Level Garage
- Garage spaces:2
New listings near 912 Tonsi Drive
- New
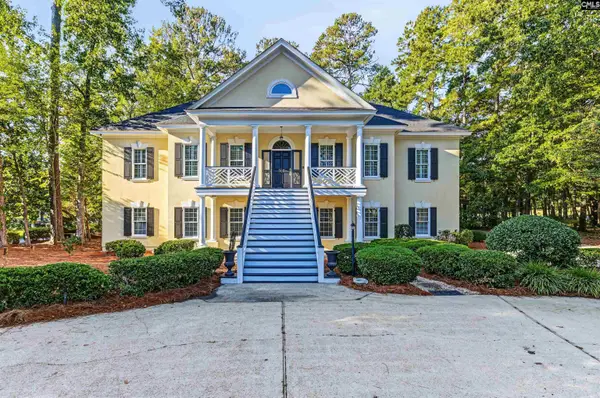 $865,000Active6 beds 5 baths4,908 sq. ft.
305 Redbay Road, Elgin, SC 29045
MLS# 645106Listed by: AGENT GROUP REALTY - New
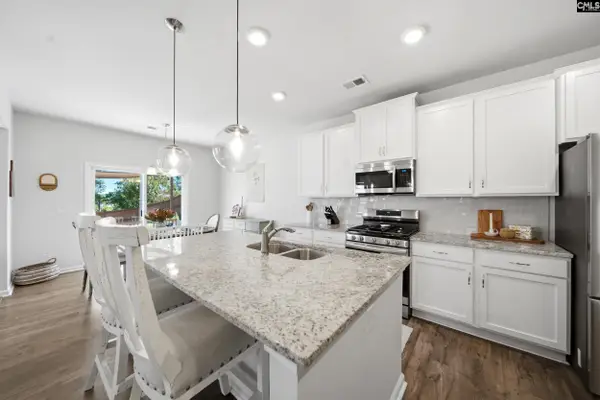 $299,000Active3 beds 3 baths2,225 sq. ft.
1045 Woodcreek Farms Road, Elgin, SC 29045
MLS# 645086Listed by: REAL BROKER LLC - New
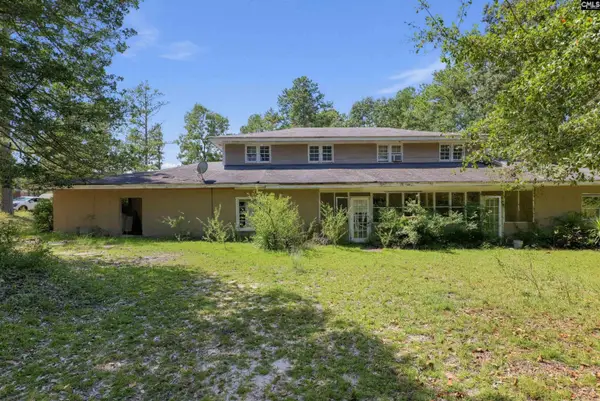 $120,000Active6 beds 3 baths1,900 sq. ft.
1510 Englewood Road, Elgin, SC 29045
MLS# 645099Listed by: BEYCOME BROKERAGE REALTY LLC - New
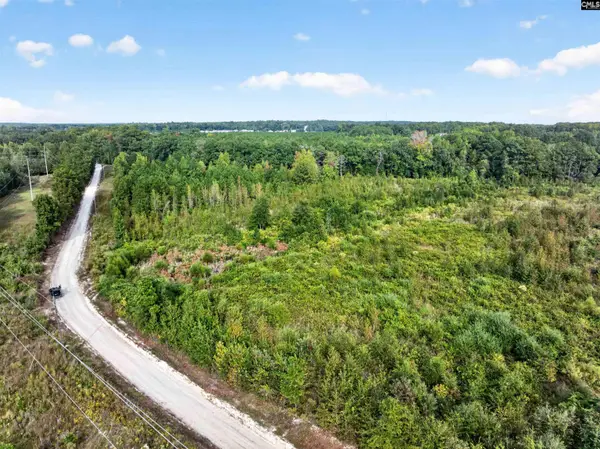 $129,500Active5.5 Acres
0000 Line Road #7, Elgin, SC 29045
MLS# 645067Listed by: KELLER WILLIAMS REALTY-BALLANTYNE - New
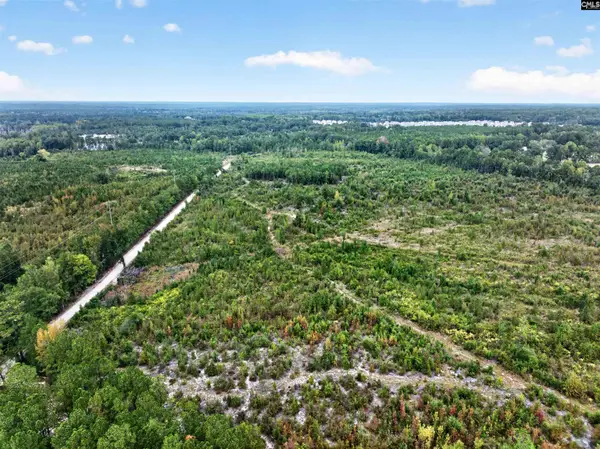 $149,500Active6.25 Acres
0000 Line Road #13, Elgin, SC 29045
MLS# 645068Listed by: KELLER WILLIAMS REALTY-BALLANTYNE - New
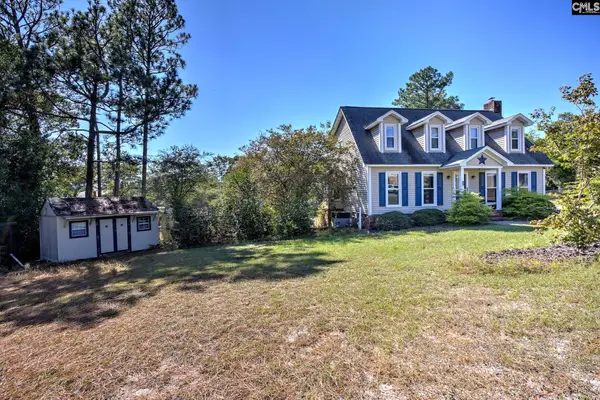 $265,000Active3 beds 3 baths2,059 sq. ft.
5 Briarcliffe West Court, Elgin, SC 29045
MLS# 645076Listed by: REAL BROKER LLC - New
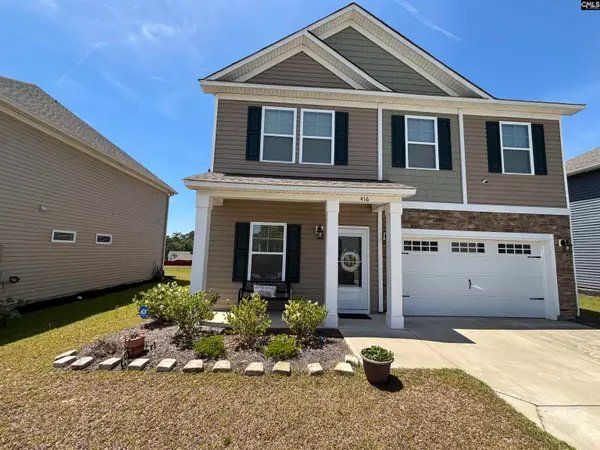 $325,000Active5 beds 3 baths2,227 sq. ft.
416 Peace Pines Way, Elgin, SC 29045
MLS# 645062Listed by: EXCLUSIVE SOUTHERN PROPERTIES - New
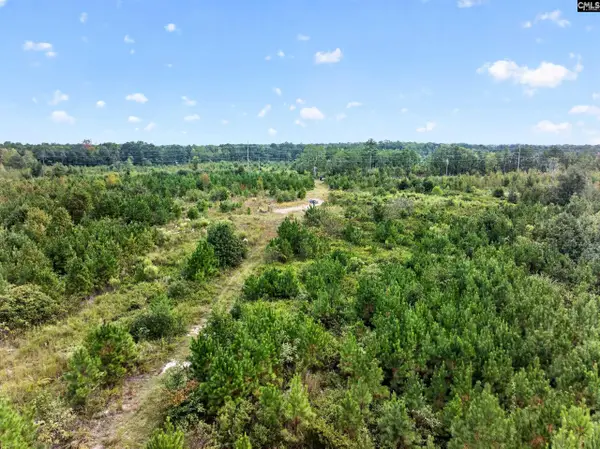 $299,500Active24.5 Acres
0000 Line Road #4, Elgin, SC 29045
MLS# 645001Listed by: KELLER WILLIAMS REALTY-BALLANTYNE - New
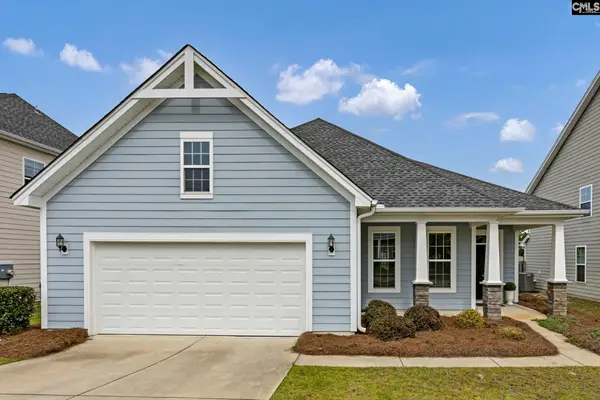 $349,900Active3 beds 2 baths2,039 sq. ft.
415 Orchard Grove Lane, Elgin, SC 29045
MLS# 644967Listed by: COLDWELL BANKER REALTY - Open Sat, 1 to 3pmNew
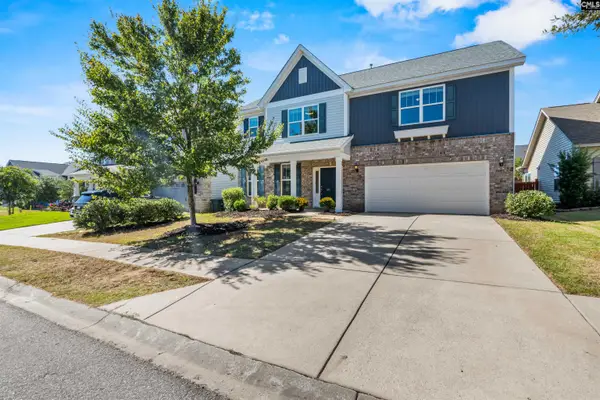 $370,000Active5 beds 3 baths3,292 sq. ft.
411 Windrush Dr, Elgin, SC 29045
MLS# 644964Listed by: FATHOM REALTY SC LLC


Protect your home and budget from life's surprises with an Assurant Home Warranty, backed by a partner that supports you through every step of homeownership. Explore Plans.
©2026 Century 21 Real Estate LLC. All rights reserved. CENTURY 21®, the CENTURY 21 Logo and C21® are service marks owned by Century 21 Real Estate LLC. Century 21 Real Estate LLC fully supports the principles of the Fair Housing Act and the Equal Opportunity Act. Each office is independently owned and operated. Listing information is deemed reliable but not guaranteed accurate.