
516A Barfield Road, Elgin, SC 29045
Local realty services provided by:CENTURY 21 The Harrelson Group
516A Barfield Road,Elgin, SC 29045
$245,000
- 3 Beds
- 2 Baths
- 1,288 sq. ft.
- Single family
- Active
Listed by: sarah bennett, madison shelley
Office: better homes and gardens real est medley
MLS#:642701
Source:SC_CML
Price summary
- Price:$245,000
- Price per sq. ft.:$190.22
About this home
Welcome to 516A Barfield Road, a 3-bedroom, 2-bath home offering 1,288 square feet of living space on approximately 2 acres. Tucked away from the road and accessed by a long deeded driveway, the property offers a peaceful setting with plenty of room to enjoy the outdoors. Inside, you’ll find a spacious living room and a functional floor plan. The primary bedroom features two closets and a private bathroom with a walk-in shower, while the two additional bedrooms share a full hall bath. A screened-in back porch provides a comfortable spot to relax and take in the surrounding property. Additional features include an exterior utility room, storage shed, and updated major systems, including the water heater, metal roof, and HVAC. With its acreage, privacy, and practical updates, this home offers a great opportunity for anyone looking for a little more space without sacrificing everyday comfort. Disclaimer: CMLS has not reviewed and, therefore, does not endorse vendors who may appear in listings....
Contact an agent
Home facts
- Year built:1997
- Subdivision & Development:NONE
- Listing ID #:642701
- Added:1 day(s) ago
- Updated:September 10, 2026 at 05:56 PM
Rooms and interior
- Bedrooms:3
- Total bathrooms:2
- Full bathrooms:2
- Bedroom Description:On Main Level
- Basement Description:No Basement
- Living area:1,288 sq. ft.
Heating and cooling
- Cooling:Central
- Heating:Central
Structure and exterior
- Year built:1997
- Building area:1,288 sq. ft.
- Lot area:2 Acres
- Architectural Style:Traditional
- Construction Materials:Vinyl
- Levels:1 Story
Schools
- High school:Lugoff-Elgin
- Middle school:Leslie M Stover
- Elementary school:Blaney
Utilities
- Water:Well
- Sewer:Septic
Finances and disclosures
- Price:$245,000
- Price per sq. ft.:$190.22
New listings near 516A Barfield Road
- Coming Soon
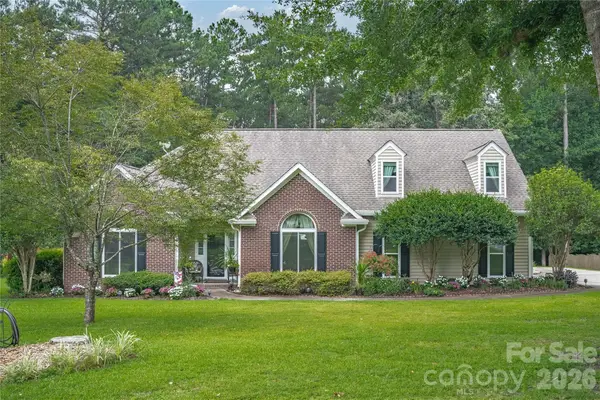 $435,000Coming Soon4 beds 3 baths2,393 sq. ft.
21 Ole Sill Lane, Elgin, SC 29045
MLS# 4422727Listed by: F & E REALTY, LLC - Coming Soon
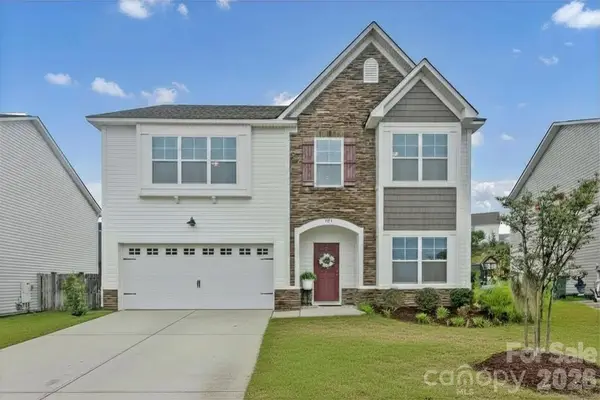 $319,900Coming Soon4 beds 3 baths2,295 sq. ft.
102 Calming Creek Way, Elgin, SC 29045
MLS# 4411903Listed by: NAKAI AND COMPANY REAL ESTATE LLC - New
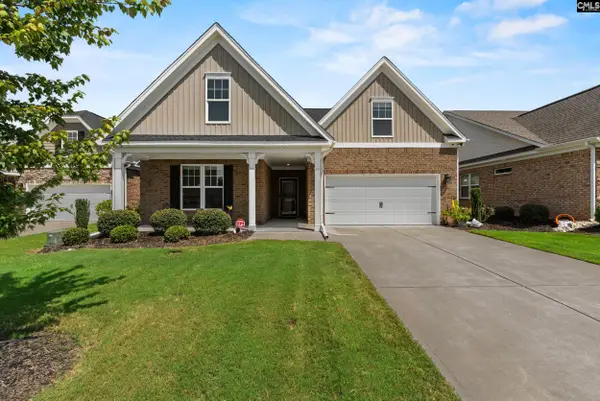 $400,000Active4 beds 3 baths2,296 sq. ft.
309 Bunker Lane, Elgin, SC 29045
MLS# 642708Listed by: KELLER WILLIAMS REALTY - New
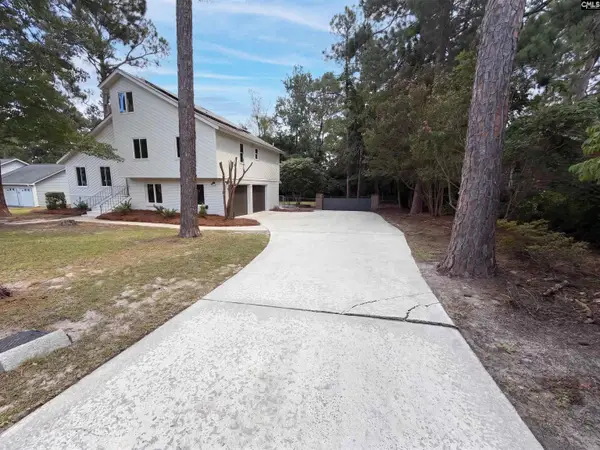 $275,000Active4 beds 2 baths2,192 sq. ft.
221 Hickory Hill Trail, Elgin, SC 29045
MLS# 642674Listed by: SC REAL ESTATE EXCHANGE - New
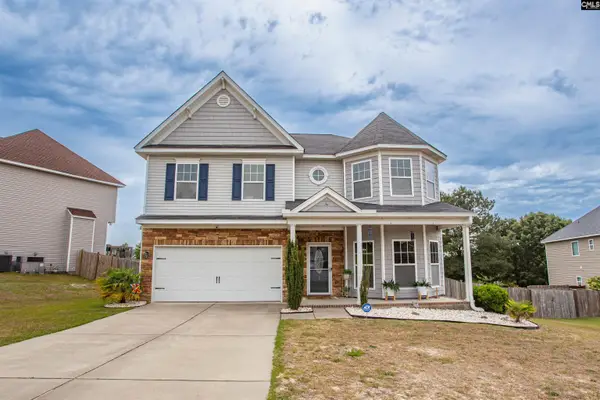 $456,000Active3 beds 3 baths3,585 sq. ft.
7 Templand Court, Elgin, SC 29045
MLS# 642471Listed by: GRAHAM REALTY, INC - New
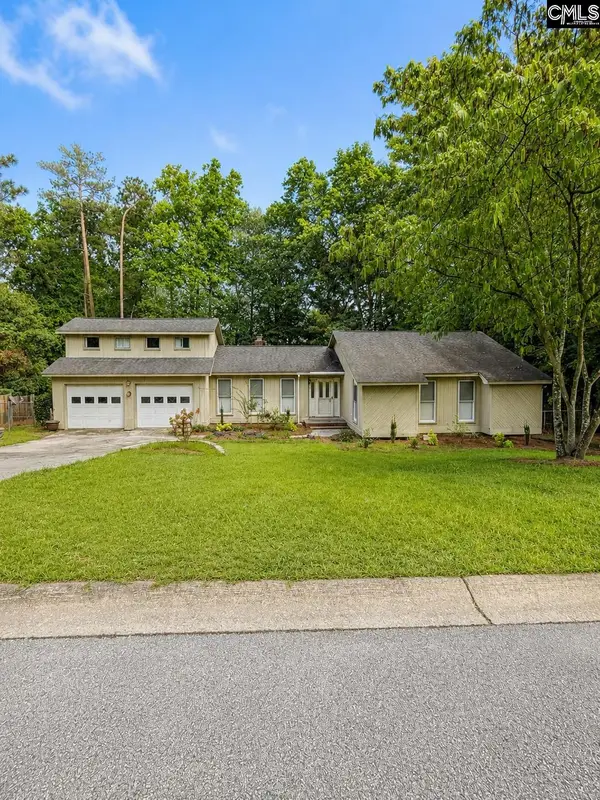 $274,900Active3 beds 2 baths2,185 sq. ft.
125 Windwood Drive, Elgin, SC 29045
MLS# 642458Listed by: COLDWELL BANKER REALTY - New
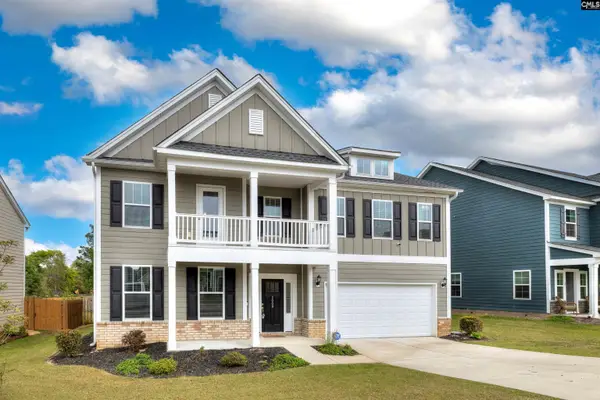 $504,900Active5 beds 4 baths4,175 sq. ft.
2009 Springdale Lane, Elgin, SC 29045
MLS# 642424Listed by: GAYMON REALTY GROUP INC - New
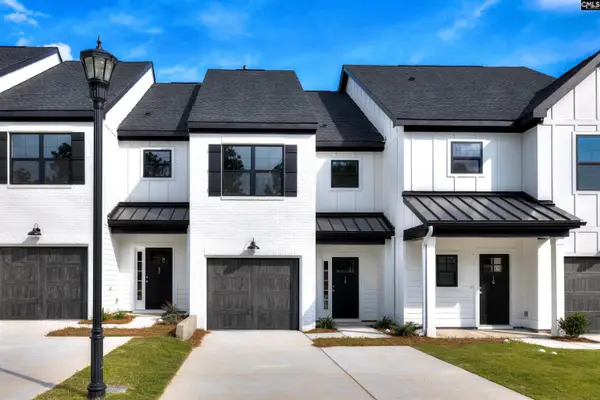 $257,900Active3 beds 3 baths1,362 sq. ft.
11 Fawn Spot Court, Elgin, SC 29045
MLS# 642405Listed by: ERA WILDER REALTY - New
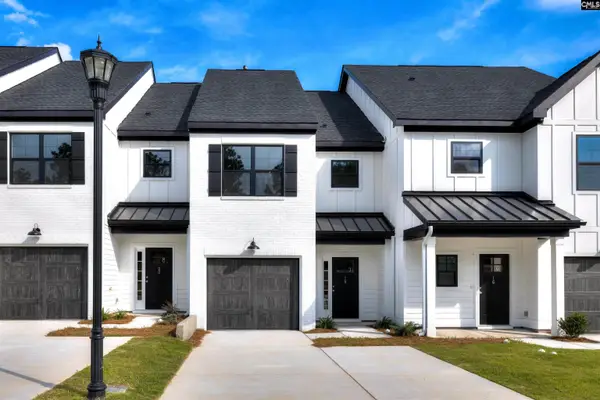 $253,500Active3 beds 3 baths1,362 sq. ft.
13 Fawn Spot Court, Elgin, SC 29045
MLS# 642407Listed by: ERA WILDER REALTY


Protect your home and budget from life's surprises with an Assurant Home Warranty, backed by a partner that supports you through every step of homeownership. Explore Plans.
©2026 Century 21 Real Estate LLC. All rights reserved. CENTURY 21®, the CENTURY 21 Logo and C21® are service marks owned by Century 21 Real Estate LLC. Century 21 Real Estate LLC fully supports the principles of the Fair Housing Act and the Equal Opportunity Act. Each office is independently owned and operated. Listing information is deemed reliable but not guaranteed accurate.