
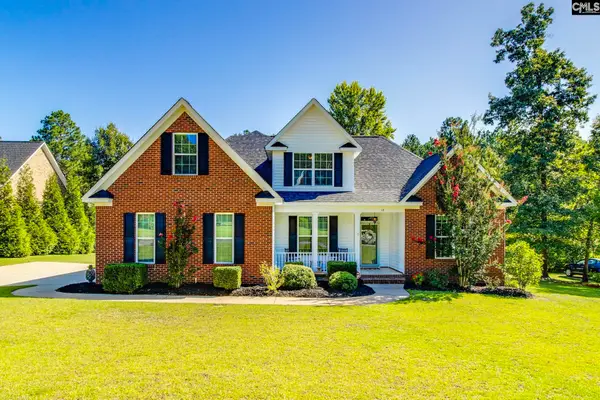
608 Frow Drive, Elgin, SC 29045
Local realty services provided by:CENTURY 21 The Harrelson Group
608 Frow Drive,Elgin, SC 29045
$361,800
- 5 Beds
- 3 Baths
- 2,478 sq. ft.
- Single family
- Pending
Listed by: vanda del rossi
Office: century 21 vanguard
MLS#:635234
Source:SC_CML
Price summary
- Price:$361,800
- Price per sq. ft.:$146
- Monthly HOA dues:$58.33
About this home
FIVE bedroom beauty! See this beautiful craftsman style home with 2472 sq feet & an open floor plan. The foyer is open to the formal dining room, complete with a butler's pantry. The large, bright kitchen has a gas range, beautiful white quartz island & countertops, brick blacksplash and is open to the great room. Enjoy the cozy gas fireplace on chilly days. From the living room, French doors lead to an office that could be used as a main level guest room. The spacious primary suite has a box ceiling and large private bath with separate garden tub & shower, double vanities and a large walk-in closet. 3 other bedrooms are also on the 2nd level with walk in closets, plus the bonus room (5th bedroom). Refrigerator and playset can convey with acceptable ??ffer! The property backs to undeveloped land. No homes behind the property! Entertaining is easy with the open concept downstairs and the covered back porch overlooking the private backyard. Beautiful Catawba Hill has a community pool playground and green space. 608 Frow Drive has fresh paint in most areas. See it soon! Disclaimer: CMLS has not reviewed and, therefore, does not endorse vendors who may appear in listings....
Contact an agent
Home facts
- Year built:2021
- Listing ID #:635234
- Added:55 day(s) ago
- Updated:July 24, 2026 at 07:48 AM
Rooms and interior
- Bedrooms:5
- Total bathrooms:3
- Full bathrooms:2
- Half bathrooms:1
- Dining Description:Butlers Pantry, Ceilings-High (over 9 Ft)
- Bathrooms Description:Bath-Private, Double Vanity, Separate Shower, Tub-Garden
- Kitchen Description:Backsplash-Tiled, Cabinets-Painted, Counter Tops-Quartz, Dishwasher, Disposal, Eat In, Island, Microwave Above Stove, Microwave Built In, Pantry, Recessed Lights, Tankless H20
- Bedroom Description:Ceilings-Box, Closet-Private, Closet-Walk in, Floors - Carpet, On Second Level, Separate Shower
- Basement Description:No Basement
- Living area:2,478 sq. ft.
Heating and cooling
- Cooling:Central, Zoned
- Heating:Central, Electric, Zoned
Structure and exterior
- Year built:2021
- Building area:2,478 sq. ft.
- Lot area:0.16 Acres
- Architectural Style:Craftsman, Traditional
- Construction Materials:Brick-Partial-AbvFound, Vinyl
- Levels:2 Story
Schools
- High school:Spring Valley
- Middle school:Summit
- Elementary school:Catawba Trail
Utilities
- Water:Public
- Sewer:Public
Finances and disclosures
- Price:$361,800
- Price per sq. ft.:$146
Features and amenities
- Laundry features:Heated Space
- Amenities:Attic Access, Attic Pull-Down Access, Garage Opener, Smoke Detector
Parking
- Parking description:Front Entry, Garage Attached, Main Level Garage
- Garage spaces:2
New listings near 608 Frow Drive
- Open Sat, 1 to 3pmNew
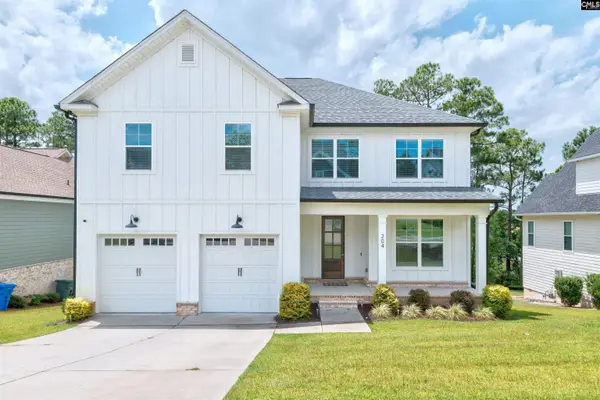 $650,000Active5 beds 5 baths3,823 sq. ft.
204 Sapphire Gem Lane, Elgin, SC 29045
MLS# 639287Listed by: YIP PREMIER REAL ESTATE LLC - New
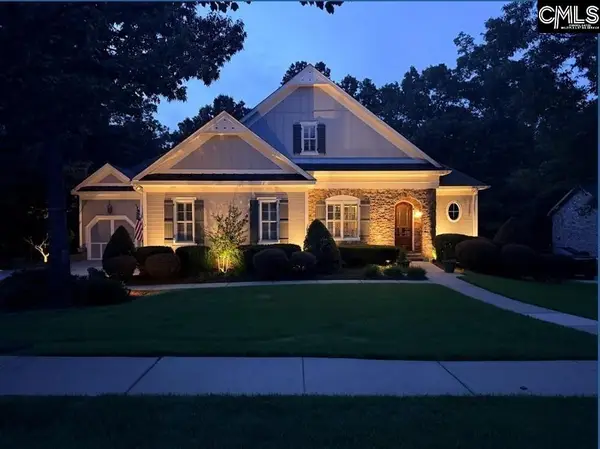 $750,000Active5 beds 6 baths4,300 sq. ft.
756 Dial Creek Road, Elgin, SC 29045
MLS# 639225Listed by: EXP REALTY LLC - New
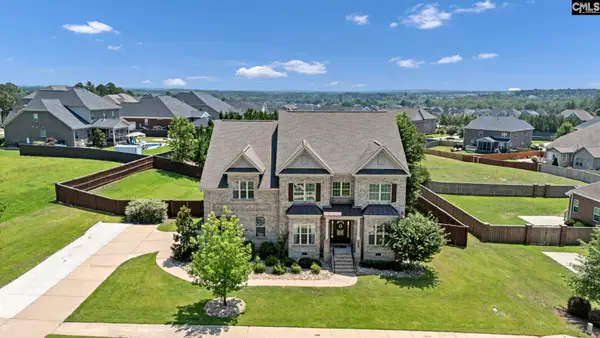 $679,900Active5 beds 5 baths4,506 sq. ft.
717 Broad Leaf Drive, Elgin, SC 29045
MLS# 639227Listed by: CMM REALTY, INC. - New
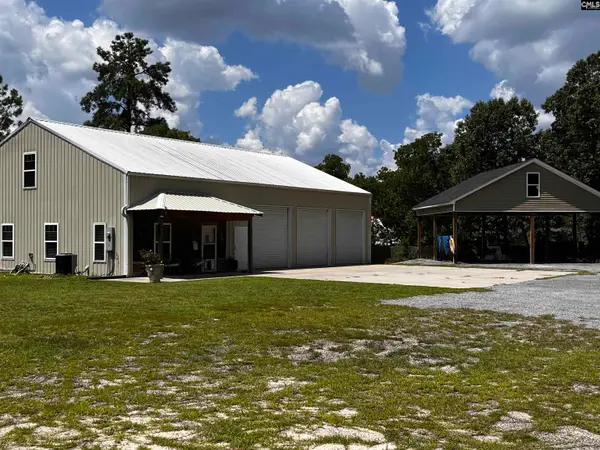 $725,000Active2 beds 2 baths1,000 sq. ft.
1448 Highway Church Road, Elgin, SC 29045
MLS# 639133Listed by: HOME REALTY LLC - New
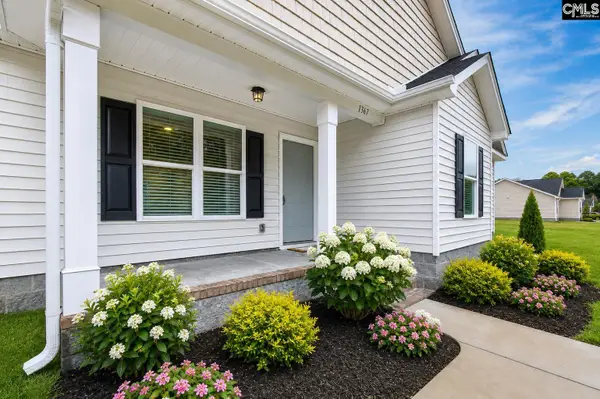 $280,000Active3 beds 2 baths1,416 sq. ft.
1367 Wildwood Lane, Elgin, SC 29045
MLS# 639102Listed by: COLDWELL BANKER REALTY - New
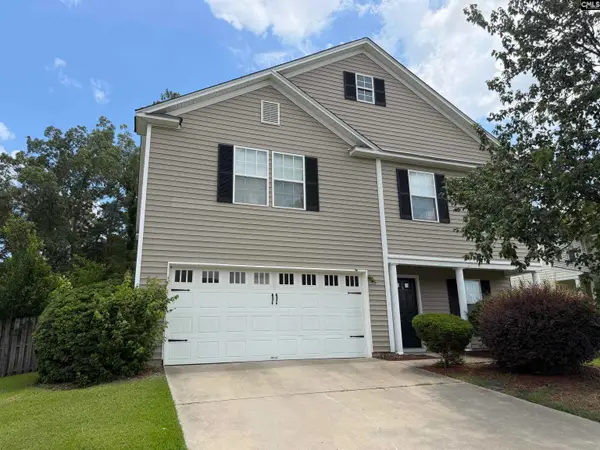 $292,500Active4 beds 4 baths2,375 sq. ft.
212 Seabiscuit Lane, Elgin, SC 29045
MLS# 639080Listed by: GIBBS REALTY & AUCTION CO, INC - New
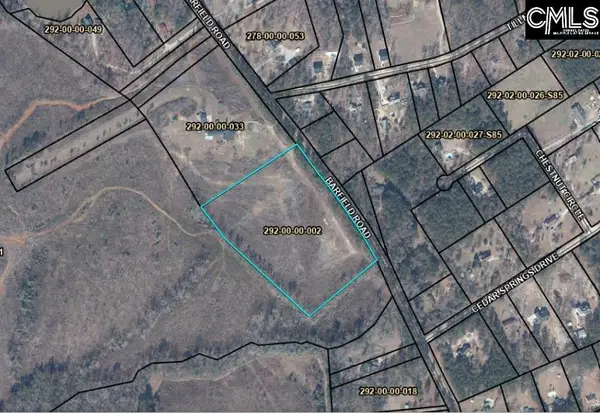 $150,000Active10.98 Acres
681 Barfield Road, Elgin, SC 29045
MLS# 639083Listed by: COLDWELL BANKER REALTY - New
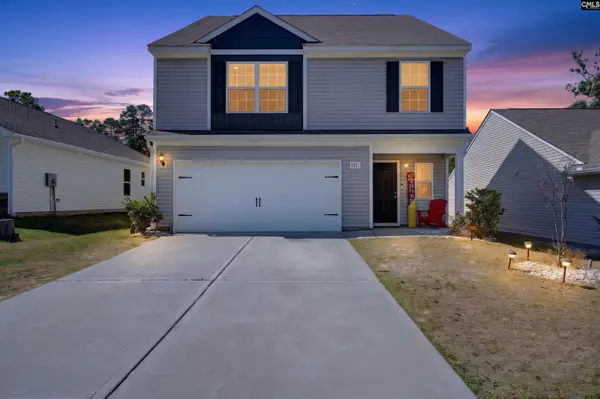 $319,000Active4 beds 3 baths2,190 sq. ft.
111 Sundew Road, Elgin, SC 29045
MLS# 639066Listed by: LPT REALTY LLC - New
 $399,000Active4 beds 3 baths2,320 sq. ft.
18 Stratford Plantation Drive, Elgin, SC 29045
MLS# 639073Listed by: HOME ADVANTAGE REALTY - New
 $57,000Active4.99 Acres
2232 Highway 1 South Highway, Elgin, SC 29045
MLS# 639054Listed by: COMPAS REALTY, LLC


Protect your home and budget from life's surprises with an Assurant Home Warranty, backed by a partner that supports you through every step of homeownership. Explore Plans.
©2026 Century 21 Real Estate LLC. All rights reserved. CENTURY 21®, the CENTURY 21 Logo and C21® are service marks owned by Century 21 Real Estate LLC. Century 21 Real Estate LLC fully supports the principles of the Fair Housing Act and the Equal Opportunity Act. Each office is independently owned and operated. Listing information is deemed reliable but not guaranteed accurate.