
107 Moonlight Drive, Fair Play, SC 29643
Local realty services provided by:CENTURY 21 Triangle Group
107 Moonlight Drive,Fair Play, SC 29643
$709,000
- 4 Beds
- 4 Baths
- - sq. ft.
- Single family
- Active
Listed by: talia gila
Office: real gvl/real broker, llc.
MLS#:1604907
Source:SC_GGAR
Price summary
- Price:$709,000
- Monthly HOA dues:$16.67
About this home
What if coming home felt like escaping to your own private retreat? Welcome to 107 Moonlight Dr, a like new, turnkey home just two years old where peaceful surroundings and the Lake Hartwell lifestyle come together beautifully. Surrounded by lush trees, birdsong, and butterflies, this 4 bedroom, 3.5 bath home offers bright, welcoming spaces and a highly desirable first floor primary suite. The open living area features a cozy gas log fireplace, while the kitchen offers quartz countertops, a large center island, abundant cabinetry, and a walk in pantry. Upstairs, a private suite with its own full bathroom and large walk in closet offers incredible flexibility for guests, extended family, a home office, or media room. Outdoor living is just as special. Enjoy the covered front porch or expansive side and rear covered deck with four large lighted ceiling fans. A small section of temporary fencing can easily be removed depending on how you want to use the yard. And then there’s Lake Hartwell. Take a peaceful walk or golf cart ride down Moonlight Drive to the community dock for fishing, kayaking, picnics, or evenings by the water. Kayak storage is conveniently available right at the dock. The fully finished garage includes two large open storage areas with plenty of space for recreational vehicles, lake gear, kayaks, and more. Additional features include a Level 2 EV charger, Culligan reverse osmosis system, LeafGuard gutters, Google Home security connected to ADT, first floor laundry, and an enormous full height, fully encapsulated crawl space. Convenient to major highways and more! Lavonia shopping and dining are approximately 10 minutes away and downtown Seneca approximately 20 minutes away. Come experience 107 Moonlight Dr for yourself. From quiet mornings on the porch to afternoons on Lake Hartwell and evenings surrounded by nature, this is the kind of place that makes coming home feel like getting away....
Contact an agent
Home facts
- Year built:2024
- Subdivision & Development:Other
- Listing ID #:1604907
- Added:13 day(s) ago
- Updated:October 08, 2026 at 09:53 PM
Rooms and interior
- Bedrooms:4
- Total bathrooms:4
- Full bathrooms:3
- Half bathrooms:1
- Flooring:Carpet
- Kitchen Description:Dishwasher, Disposal, Microwave, Refrigerator
- Basement Description:Dehumidifier
Heating and cooling
- Heating:Forced Air, Natural Gas
- Central air:Yes
Structure and exterior
- Roof:Architectural
- Year built:2024
- Lot Features:1/2 - Acre, Few Trees
- Architectural Style:Craftsman
- Construction Materials:Brick Veneer, Concrete
- Exterior Features:Deck, Front Porch, Porch, Rear Porch
- Foundation Description:Crawl Space
- Levels:2 Story
Schools
- High school:West Oak
- Middle school:West Oak
- Elementary school:Fair Oak
Utilities
- Water:Public
- Sewer:Septic Tank
Finances and disclosures
- Price:$709,000
- Tax amount:$2,405
Features and amenities
- Appliances:Dehumidifier, Dishwasher, Microwave, Refrigerator, Tankless Water Heater, Water Purifier
- Laundry features:1st Floor, Laundry Room, Walk-in
- Amenities:int_feat_Ceiling Fan(s), int_feat_Ceiling Smooth, int_feat_Countertops Quartz, int_feat_High Ceilings, int_feat_Pantry, int_feat_Radon System, int_feat_Walk-In Closet(s), int_feat_Wet Bar
Parking
- Total parking spaces:2
- Parking description:Attached, Concrete, Garage Door Opener, Key Pad Entry
- Garage:Yes
- Garage spaces:2
New listings near 107 Moonlight Drive
- New
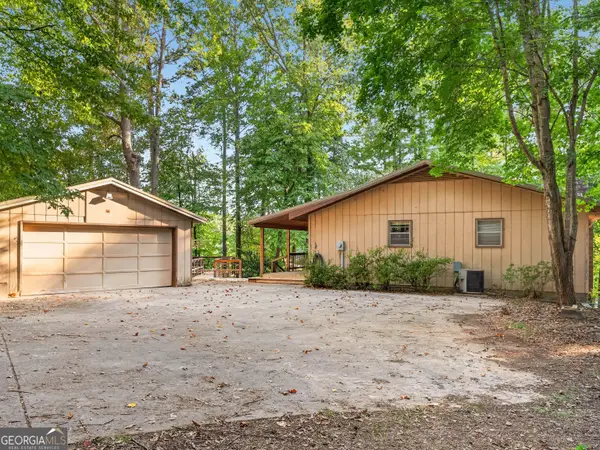 $559,900Active5 beds 2 baths2,000 sq. ft.
160 Ricks Road, Fair Play, SC 29643
MLS# 10869368Listed by: Dalco Properties
- New
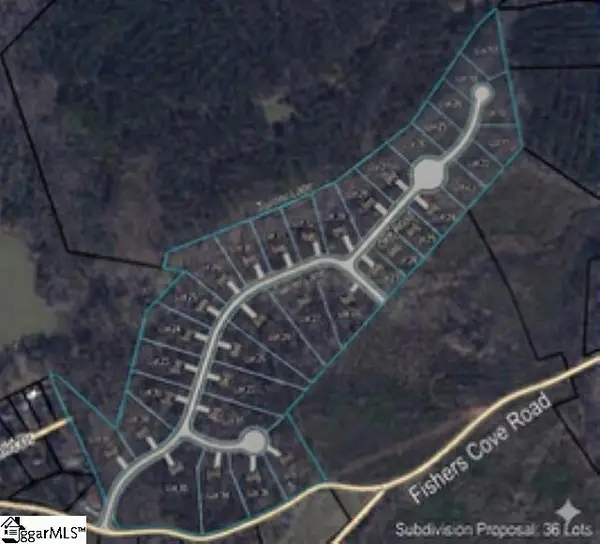 $399,900Active0 Acres
320 Fishers Cove Road, Fair Play, SC 29643
MLS# 1605613Listed by: COLDWELL BANKER CAINE/WILLIAMS - Open Sat, 2 to 4pmNew
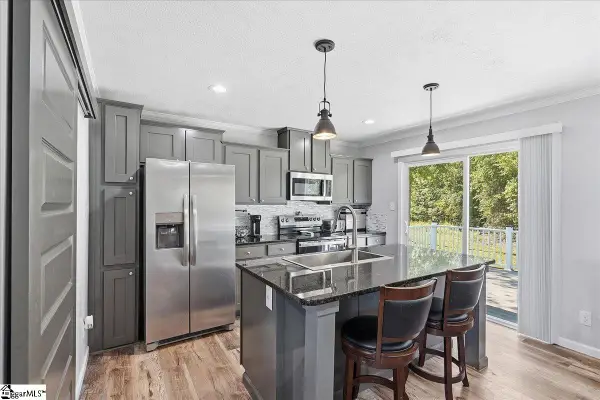 $233,000Active3 beds 2 baths
117 Viewmont Drive, Fair Play, SC 29643
MLS# 1605195Listed by: REAL GVL/REAL BROKER, LLC - New
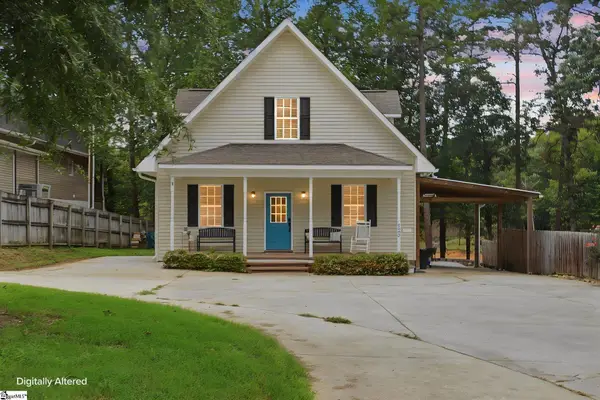 $689,000Active4 beds 3 baths
322 Sunrise Circle, Fair Play, SC 29643
MLS# 1605062Listed by: BLUEFIELD REALTY GROUP 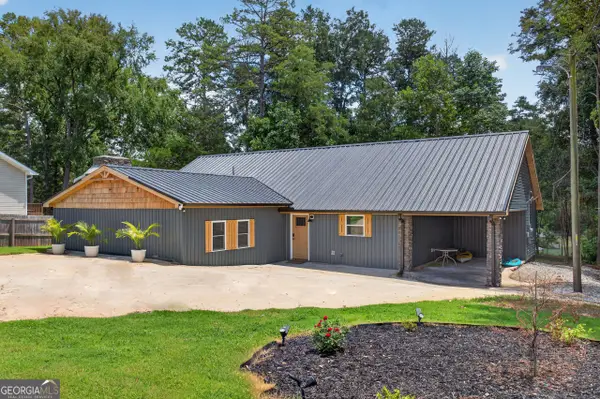 $799,000Active4 beds 2 baths2,725 sq. ft.
155 Jo Ann Circle, Fair Play, SC 29643
MLS# 10853197Listed by: ADLY Group Realty LLC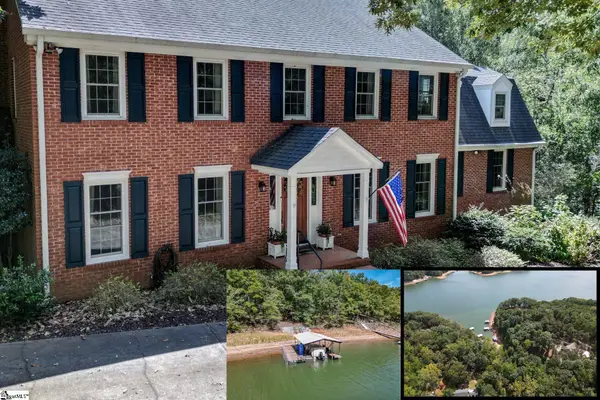 $1,325,000Active4 beds 4 baths
620 Seminole Point Road, Fair Play, SC 29643
MLS# 1604495Listed by: HOWARD HANNA ALLEN TATE - ANDERSON NORTH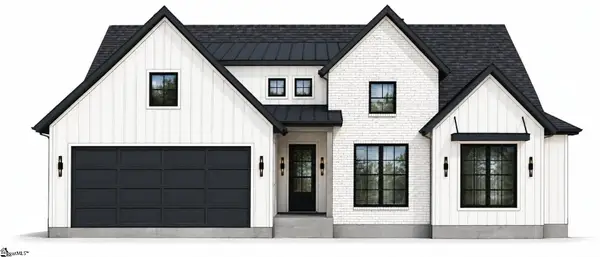 $1,200,000Active4 beds 3 baths
167 Pine Knoll Road, Fair Play, SC 29643
MLS# 1604375Listed by: KELLER WILLIAMS GREENVILLE CENTRAL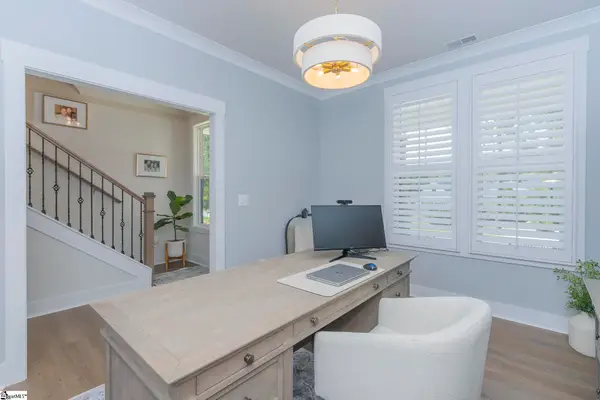 $499,900Active4 beds 3 baths
1111 Bay Drive, Fair Play, SC 29643
MLS# 1604383Listed by: WESTERN UPSTATE KELLER WILLIAM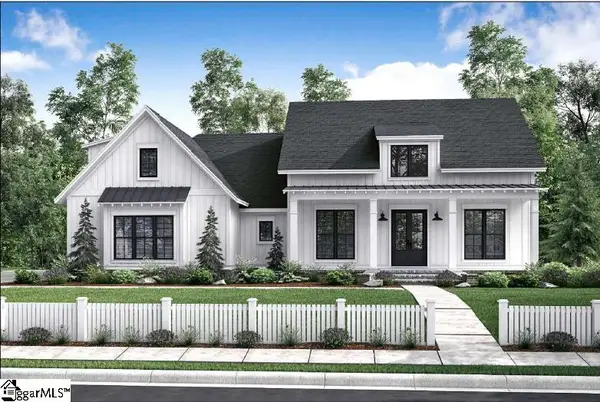 $1,200,000Active4 beds 3 baths
163 Pine Knoll Road, Fair Play, SC 29643
MLS# 1604135Listed by: KELLER WILLIAMS GREENVILLE CENTRAL


Protect your home and budget from life's surprises with an Assurant Home Warranty, backed by a partner that supports you through every step of homeownership. Explore Plans.
©2026 Century 21 Real Estate LLC. All rights reserved. CENTURY 21®, the CENTURY 21 Logo and C21® are service marks owned by Century 21 Real Estate LLC. Century 21 Real Estate LLC fully supports the principles of the Fair Housing Act and the Equal Opportunity Act. Each office is independently owned and operated. Listing information is deemed reliable but not guaranteed accurate.