
163 Pine Knoll Road, Fair Play, SC 29643
Local realty services provided by:CENTURY 21 Triangle Group
163 Pine Knoll Road,Fair Play, SC 29643
$1,200,000
- 4 Beds
- 3 Baths
- - sq. ft.
- Single family
- Active
Listed by: mark c rucker
Office: keller williams greenville central
MLS#:1604135
Source:SC_GGAR
Price summary
- Price:$1,200,000
About this home
BRAND NEW CONSTRUCTION by Mason Construction — a builder known for premium quality and top-of-the-line craftsmanship! This approx. 2,500 sq ft home offers 4 bedrooms and 3 baths with no basement, wrapped in a classic modern farmhouse exterior: board-and-batten siding, dormer windows, metal porch roofing, and an inviting covered front porch with substantial square columns. Inside, 10-foot ceilings in the main living areas, tray ceiling and beam detail, and a striking brick archway deliver custom character you rarely find in new construction. The open kitchen features an island with bar seating and a walk-in pantry, flowing right into the main living space. The owner's suite includes a generous walk-in closet and a spa-style bath with a jetted soaking tub, custom tiled shower with glass surround, and double vanity. Upstairs offers a spacious bonus room with a full bath — ideal as a guest suite, office, or playroom. Enjoy a covered rear porch, drop-zone laundry with built-in lockers, and an oversized two-car garage. Convenient to I-85 (6–7 min), Clemson University (30 min), and downtown Greenville (50 min), with Lake Hartwell nearby for boating, fishing, and lake days. COME SEE TODAY!...
Contact an agent
Home facts
- Subdivision & Development:Other
- Listing ID #:1604135
- Added:14 day(s) ago
- Updated:October 02, 2026 at 02:47 PM
Rooms and interior
- Bedrooms:4
- Total bathrooms:3
- Full bathrooms:3
- Flooring:Ceramic Tile
- Kitchen Description:Dishwasher, Microwave, Refrigerator
Heating and cooling
- Cooling:Electric
- Heating:Natural Gas
- Central air:Yes
Structure and exterior
- Roof:Architectural
- Lot Features:1/2 - Acre, Few Trees
- Architectural Style:Traditional
- Construction Materials:Hardboard Siding
- Exterior Features:Deck, Porch
- Foundation Description:Crawl Space
- Levels:2 Story
Schools
- High school:Pendleton
- Middle school:Riverside - Anderson 4
- Elementary school:Townville
Utilities
- Water:Public
- Sewer:Septic Tank
Finances and disclosures
- Price:$1,200,000
Features and amenities
- Appliances:Dishwasher, Gas Oven, Gas Water Heater, Microwave, Refrigerator
- Laundry features:1st Floor, Sink, Walk-in
- Amenities:int_feat_Ceiling Fan(s), int_feat_Ceiling Smooth, int_feat_Granite Counters, int_feat_High Ceilings, int_feat_Open Floorplan, int_feat_Pantry, int_feat_Split Floor Plan, int_feat_Walk-In Closet(s)
Parking
- Total parking spaces:2
- Parking description:Attached, Paved
- Garage:Yes
- Garage spaces:2
New listings near 163 Pine Knoll Road
- New
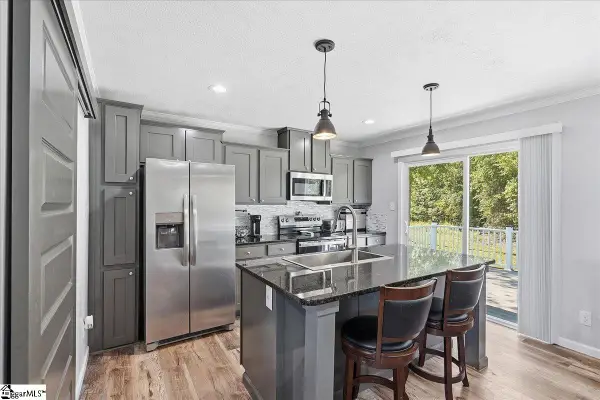 $233,000Active3 beds 2 baths
117 Viewmont Drive, Fair Play, SC 29643
MLS# 1605195Listed by: REAL GVL/REAL BROKER, LLC - New
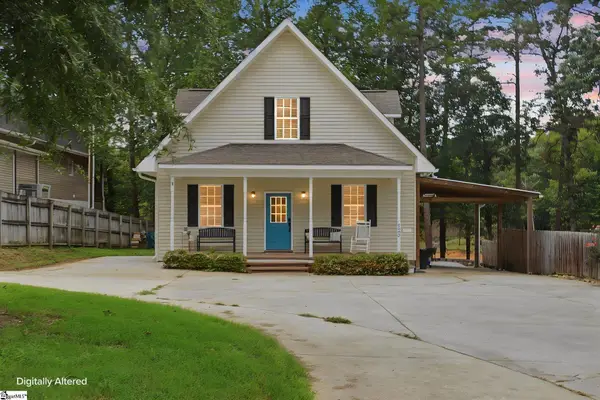 $689,000Active4 beds 3 baths
322 Sunrise Circle, Fair Play, SC 29643
MLS# 1605062Listed by: BLUEFIELD REALTY GROUP - New
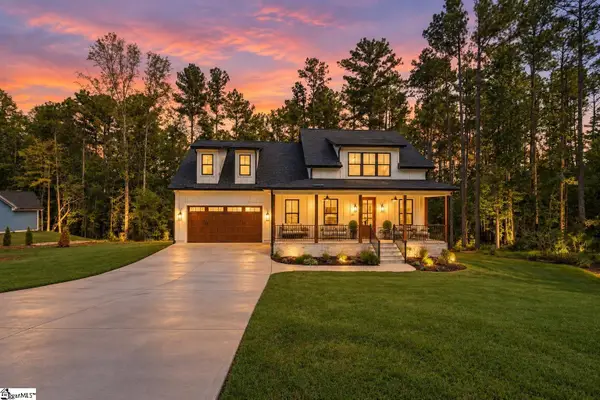 $709,000Active4 beds 4 baths
107 Moonlight Drive, Fair Play, SC 29643
MLS# 1604907Listed by: REAL GVL/REAL BROKER, LLC - New
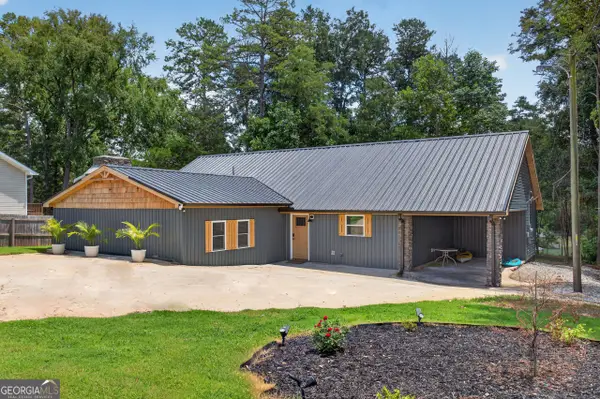 $799,000Active4 beds 2 baths2,725 sq. ft.
155 Jo Ann Circle, Fair Play, SC 29643
MLS# 10853197Listed by: ADLY Group Realty LLC
- New
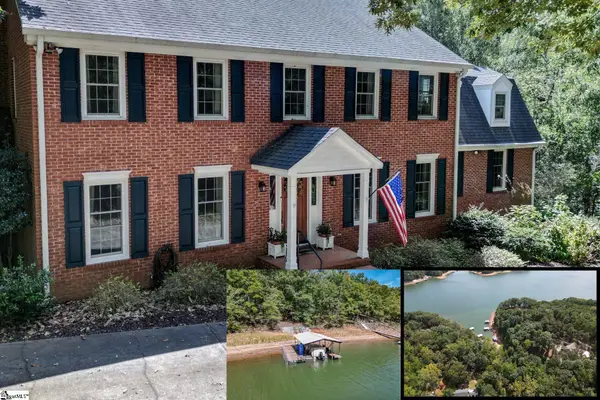 $1,325,000Active4 beds 4 baths
620 Seminole Point Road, Fair Play, SC 29643
MLS# 1604495Listed by: HOWARD HANNA ALLEN TATE - ANDERSON NORTH - New
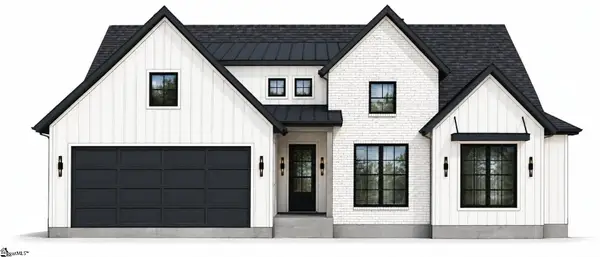 $1,200,000Active4 beds 3 baths
167 Pine Knoll Road, Fair Play, SC 29643
MLS# 1604375Listed by: KELLER WILLIAMS GREENVILLE CENTRAL - New
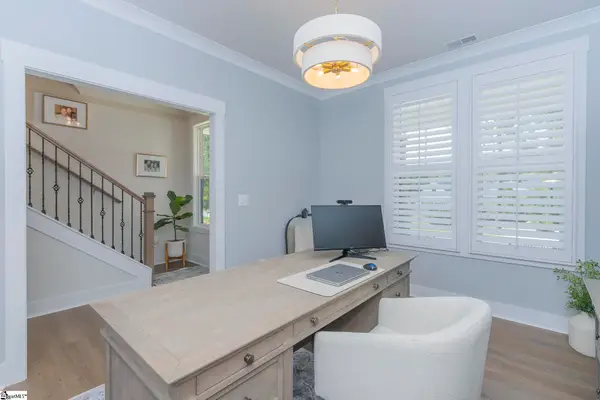 $499,900Active4 beds 3 baths
1111 Bay Drive, Fair Play, SC 29643
MLS# 1604383Listed by: WESTERN UPSTATE KELLER WILLIAM 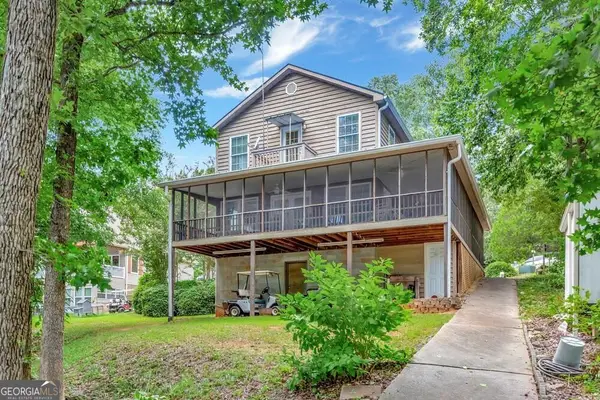 $575,000Active4 beds 2 baths1,560 sq. ft.
104 Lakehill Road, Fair Play, SC 29643
MLS# 10847616Listed by: BuyHartwellLake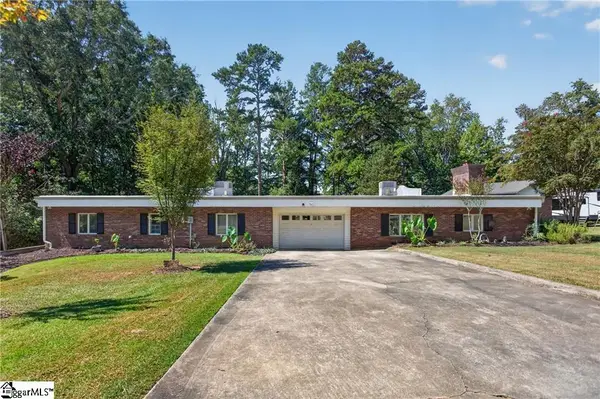 $750,000Active4 beds 2 baths
103 Pine Knoll Road, Fair Play, SC 29643
MLS# 1603219Listed by: WESTERN UPSTATE KELLER WILLIAM


Protect your home and budget from life's surprises with an Assurant Home Warranty, backed by a partner that supports you through every step of homeownership. Explore Plans.
©2026 Century 21 Real Estate LLC. All rights reserved. CENTURY 21®, the CENTURY 21 Logo and C21® are service marks owned by Century 21 Real Estate LLC. Century 21 Real Estate LLC fully supports the principles of the Fair Housing Act and the Equal Opportunity Act. Each office is independently owned and operated. Listing information is deemed reliable but not guaranteed accurate.