
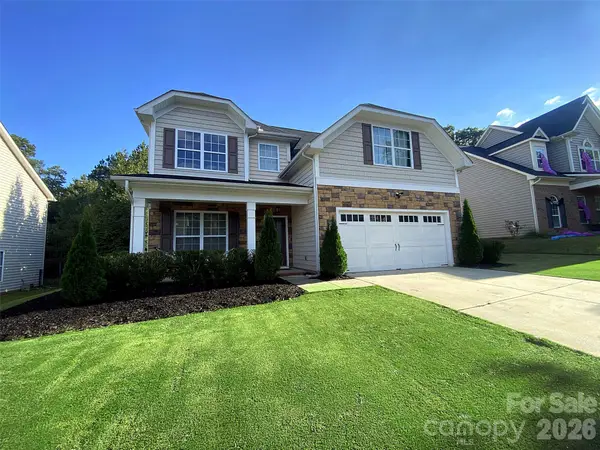
1030 Kaiser Way, Fort Mill, SC 29715
Local realty services provided by:CENTURY 21 Mountain Lifestyles
Listed by: jackie lewis
Office: compass
MLS#:4397966
Source:CH
Price summary
- Price:$579,000
- Price per sq. ft.:$184.98
- Monthly HOA dues:$56.67
About this home
PRICE IMPROVED...Designed with both elegant entertaining and everyday comfort in mind, this beautifully appointed residence offers an exceptional blend of luxury, functionality, and timeless style. The thoughtfully crafted floor plan features 2 spacious bedrooms on the main level, including a tranquil primary suite, along with 2 additional bedrooms upstairs and three full bathrooms—providing exceptional flexibility for family and overnight guests. At the heart of the home, the gourmet kitchen showcases a generous center island that naturally becomes the gathering place for friends and family. Flowing effortlessly into the expansive living and dining areas, this open-concept design creates an inviting atmosphere perfect for everything from intimate dinners to holiday celebrations. An oversized private office offers the ideal work-from-home space while also serving as a flexible room for a library, media room, or additional guest accommodations. Whether you’re hosting game-day gatherings, milestone celebrations, or weekend guests, this home was designed to accommodate a crowd with ease. The seamless transition from the main living areas to the private rear deck extends your entertaining space outdoors, creating the perfect setting for al fresco dining, summer cookouts, or relaxing evenings under the stars.
Beyond the home, residents enjoy a resort lifestyle with access to three community swimming pools, a lakeside clubhouse available for private events, expansive playgrounds, picnic areas with charcoal grills, and more than 60 acres of scenic green space and walking areas. Community Wi-Fi at the clubhouse and pool, along with year-round neighborhood events and social gatherings creates an exceptional sense of community. From hosting unforgettable celebrations to enjoying quiet evenings at home, this residence is designed for the way you live—and the way you love to entertain....
Contact an agent
Home facts
- Year built:2012
- Subdivision & Development:Fallbrook
- Listing ID #:4397966
- Updated:October 18, 2026 at 01:29 PM
Rooms and interior
- Bedrooms:4
- Total bathrooms:3
- Full bathrooms:3
- Flooring:Carpet, Hardwood, Tile
- Kitchen Description:Dishwasher, Electric Cooktop
- Living area:3,130 sq. ft.
Heating and cooling
- Cooling:Central Air
- Central air:Yes
Structure and exterior
- Year built:2012
- Building area:3,130 sq. ft.
- Lot area:0.28 Acres
- Architectural Style:Arts and Crafts
- Construction Materials:Stone Veneer, Vinyl
- Foundation Description:Slab
Schools
- High school:Nation Ford
- Elementary school:Sugar Creek
Utilities
- Water:County Water
- Sewer:County Sewer
Finances and disclosures
- Price:$579,000
- Price per sq. ft.:$184.98
Features and amenities
- Laundry features:Laundry Room, Main Level
Parking
- Parking description:Attached Garage, Driveway
- Garage:Yes
- Garage spaces:2
 Listings courtesy of Canopy MLS as distributed by MLS GRID. Copyright 2021 Canopy MLS. All rights reserved. Canopy MLS, provides content displayed here (“provided content”) on an “as is” basis and makes no representations or warranties regarding the provided content, including, but not limited to those of non-infringement, timeliness, accuracy, or completeness. Individuals and companies using information presented are responsible for verification and validation of information they utilize and present to their customers and clients. Canopy MLS will not be liable for any damage or loss resulting from use of the provided content or the products available through Portals, IDX, VOW, and/or Syndication. Recipients of this information shall not resell, redistribute, reproduce, modify, or otherwise copy any portion thereof without the expressed written consent of Canopy MLS. CH Member Broker: Travis Alley
New listings near 1030 Kaiser Way
- Coming Soon
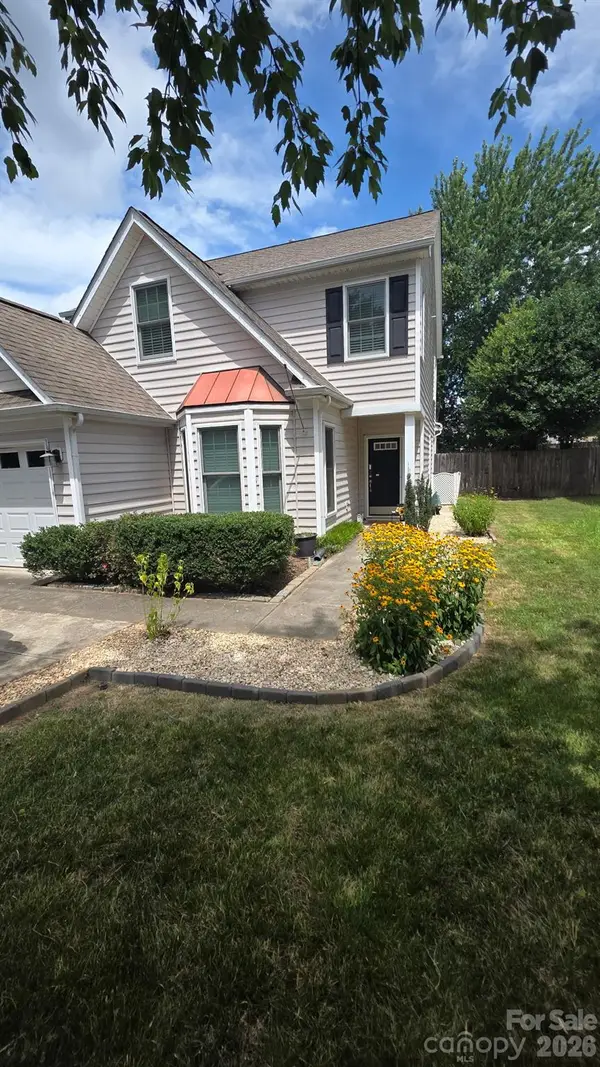 $400,000Coming Soon3 beds 3 baths1,774 sq. ft.
2314 Mirage Place, Fort Mill, SC 29708
MLS# 4435594Listed by: MARK SPAIN REAL ESTATE - Coming Soon
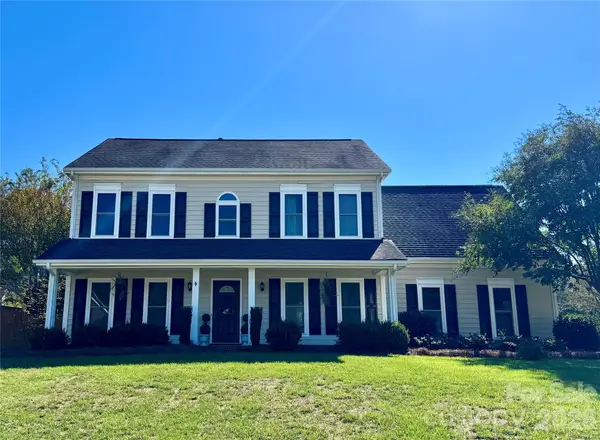 $495,000Coming Soon4 beds 3 baths2,250 sq. ft.
107 White Branch Court, Fort Mill, SC 29715
MLS# 4434853Listed by: EXP REALTY LLC ROCK HILL - Coming Soon
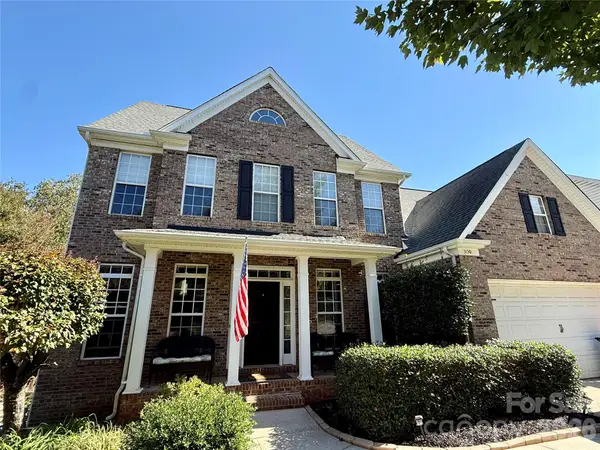 $675,000Coming Soon5 beds 4 baths4,003 sq. ft.
3150 Hadden Hall Boulevard, Fort Mill, SC 29715
MLS# 4435261Listed by: KELLER WILLIAMS CONNECTED - Coming Soon
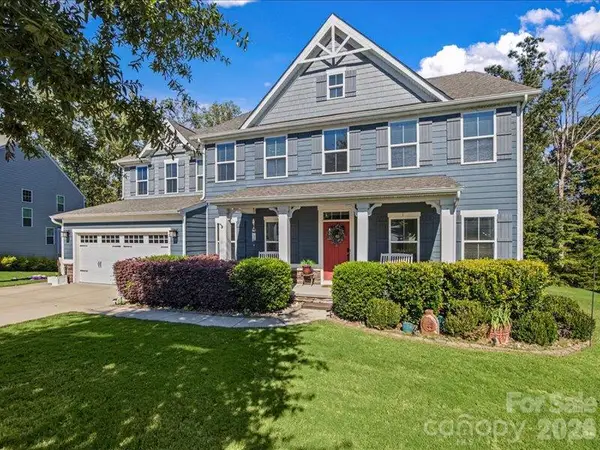 $915,000Coming Soon6 beds 5 baths5,412 sq. ft.
213 Candish Court, Fort Mill, SC 29715
MLS# 4435418Listed by: HELEN ADAMS REALTY - Coming Soon
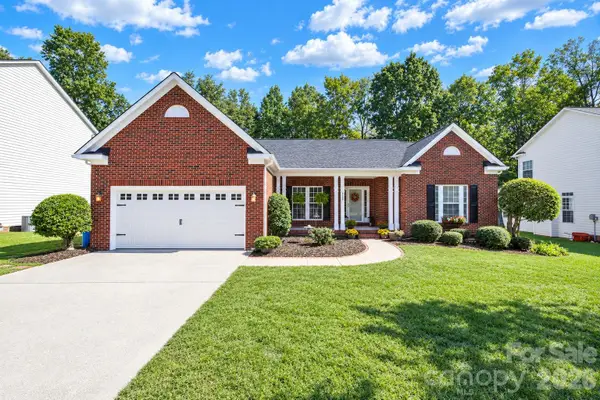 $599,900Coming Soon4 beds 3 baths2,541 sq. ft.
117 Doby Creek Court, Fort Mill, SC 29715
MLS# 4434295Listed by: ASSIST2SELL BUYERS & SELLERS 1ST CHOICE LLC - Coming Soon
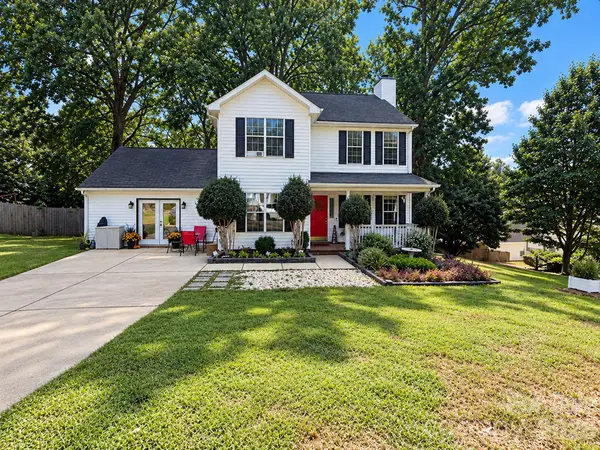 $415,000Coming Soon4 beds 3 baths1,876 sq. ft.
129 Shade Tree Circle, Fort Mill, SC 29715
MLS# 4434473Listed by: KELLER WILLIAMS CONNECTED - Coming Soon
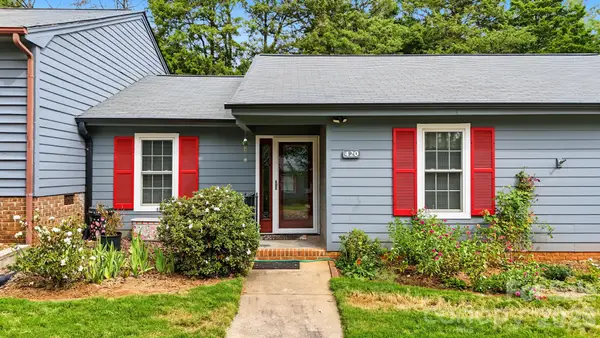 $250,000Coming Soon3 beds 2 baths1,200 sq. ft.
420 English Ivy Court, Fort Mill, SC 29715
MLS# 4432549Listed by: PREMIER SOUTH - Coming Soon
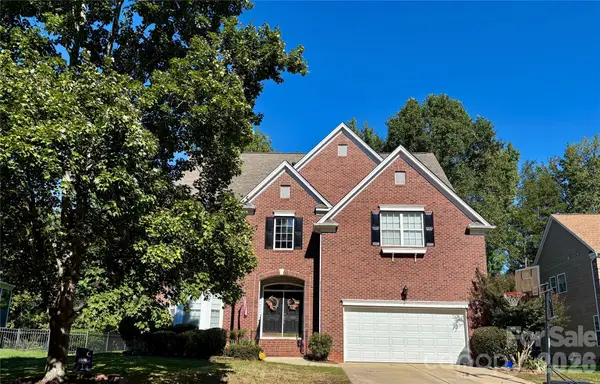 $679,000Coming Soon5 beds 5 baths3,884 sq. ft.
105 Coburn Court, Fort Mill, SC 29715
MLS# 4431152Listed by: BETTER HOMES AND GARDEN REAL ESTATE PARACLE - Coming Soon
 $549,900Coming Soon4 beds 3 baths1,857 sq. ft.
1333 Secret Path Drive, Fort Mill, SC 29708
MLS# 4431940Listed by: NORTHGROUP REAL ESTATE LLC - Coming Soon
 $615,000Coming Soon4 beds 2 baths2,159 sq. ft.
1916 Felts Parkway, Fort Mill, SC 29715
MLS# 4408551Listed by: SOUTHERN NEST REALTY INC


Protect your home and budget from life's surprises with an Assurant Home Warranty, backed by a partner that supports you through every step of homeownership. Explore Plans.
©2026 Century 21 Real Estate LLC. All rights reserved. CENTURY 21®, the CENTURY 21 Logo and C21® are service marks owned by Century 21 Real Estate LLC. Century 21 Real Estate LLC fully supports the principles of the Fair Housing Act and the Equal Opportunity Act. Each office is independently owned and operated. Listing information is deemed reliable but not guaranteed accurate.