
105 Mcgee Street, Fort Mill, SC 29715
Local realty services provided by:CENTURY 21 DiGioia Realty
Listed by: debbie houser
Office: real broker, llc.
MLS#:4435377
Source:CH
105 Mcgee Street,Fort Mill, SC 29715
$350,000
- 3 Beds
- 2 Baths
- 1,160 sq. ft.
- Single family
- Active
Price summary
- Price:$350,000
- Price per sq. ft.:$301.72
About this home
This isn't your typical renovated ranch! This full brick, one story home in Fort Mill offers 3 bedrooms, 2 full baths and extensive renovations that go far beyond cosmetic updates. Inside, you'll find all-new flooring, fresh paint, custom trim, board and batten accents, updated lighting and a completely remodeled kitchen with new cabinetry, quartz countertops, stainless steel appliances and custom shelving. Both bathrooms have been fully renovated with quartz countertops, marble shower surrounds and new fixtures. The improvements go well beyond appearances with ALL NEW plumbing, electrical wiring and panels, windows, HVAC ductwork, and crawl space insulation and vapor barrier. Additional updates include new interior doors, custom primary suite ceilings and exterior paint. Enjoy a fenced backyard, mature trees and a lot just over a quarter acre. Located in the Fort Mill School District, this home brings together classic brick charm with major system updates for move in ready living! Plus, a transferable termite bond and a one year warranty are included for added peace of mind....
Contact an agent
Home facts
- Year built:1971
- Subdivision & Development:None
- Listing ID #:4435377
- Updated:October 18, 2026 at 01:29 PM
Rooms and interior
- Bedrooms:3
- Total bathrooms:2
- Full bathrooms:2
- Flooring:Vinyl
- Kitchen Description:Dishwasher, Electric Range, Refrigerator
- Living area:1,160 sq. ft.
Heating and cooling
- Cooling:Central Air
- Central air:Yes
Structure and exterior
- Year built:1971
- Building area:1,160 sq. ft.
- Lot area:0.29 Acres
- Lot Features:Level, Wooded
- Foundation Description:Crawl Space
Schools
- High school:Nation Ford
- Elementary school:Fort Mill
Utilities
- Sewer:Public Sewer
Finances and disclosures
- Price:$350,000
- Price per sq. ft.:$301.72
Features and amenities
- Laundry features:Main Level
- Amenities:Attic Stairs Pulldown, Walk-In Closet(s)
Parking
- Parking description:Driveway
 Listings courtesy of Canopy MLS as distributed by MLS GRID. Copyright 2021 Canopy MLS. All rights reserved. Canopy MLS, provides content displayed here (“provided content”) on an “as is” basis and makes no representations or warranties regarding the provided content, including, but not limited to those of non-infringement, timeliness, accuracy, or completeness. Individuals and companies using information presented are responsible for verification and validation of information they utilize and present to their customers and clients. Canopy MLS will not be liable for any damage or loss resulting from use of the provided content or the products available through Portals, IDX, VOW, and/or Syndication. Recipients of this information shall not resell, redistribute, reproduce, modify, or otherwise copy any portion thereof without the expressed written consent of Canopy MLS.
New listings near 105 Mcgee Street
- Coming Soon
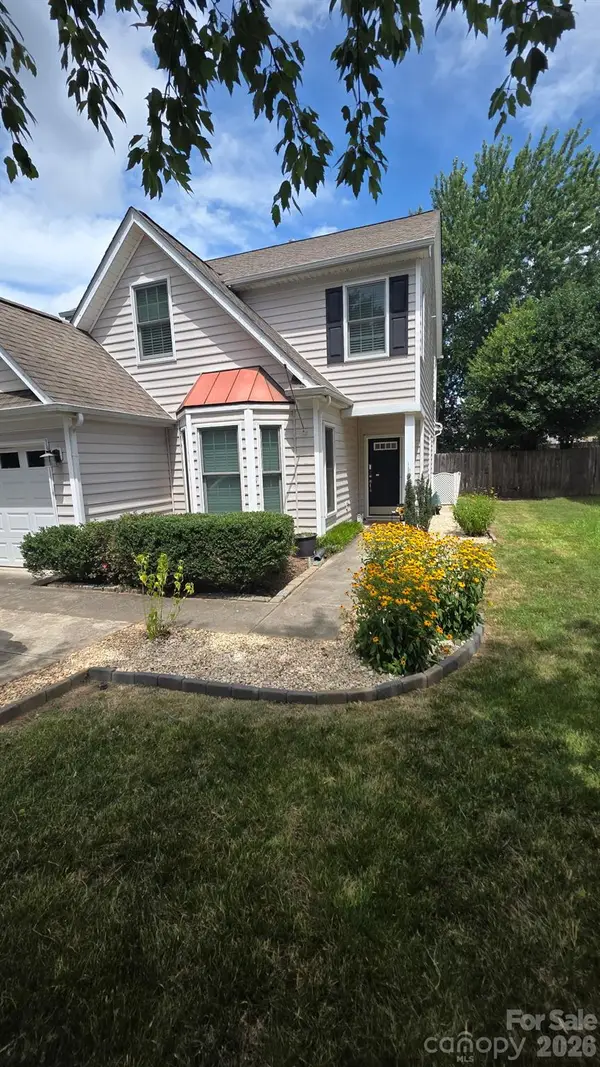 $400,000Coming Soon3 beds 3 baths1,774 sq. ft.
2314 Mirage Place, Fort Mill, SC 29708
MLS# 4435594Listed by: MARK SPAIN REAL ESTATE - Coming Soon
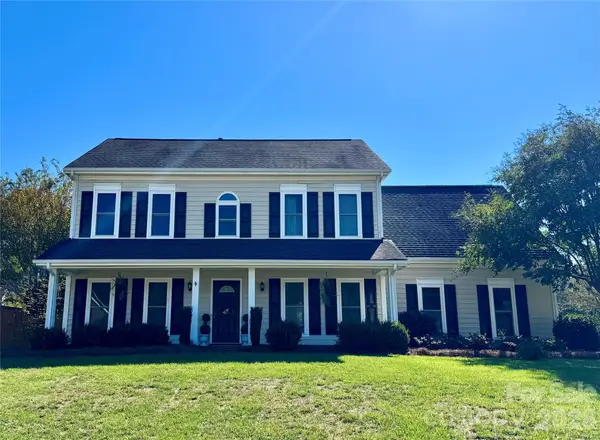 $495,000Coming Soon4 beds 3 baths2,250 sq. ft.
107 White Branch Court, Fort Mill, SC 29715
MLS# 4434853Listed by: EXP REALTY LLC ROCK HILL - Coming Soon
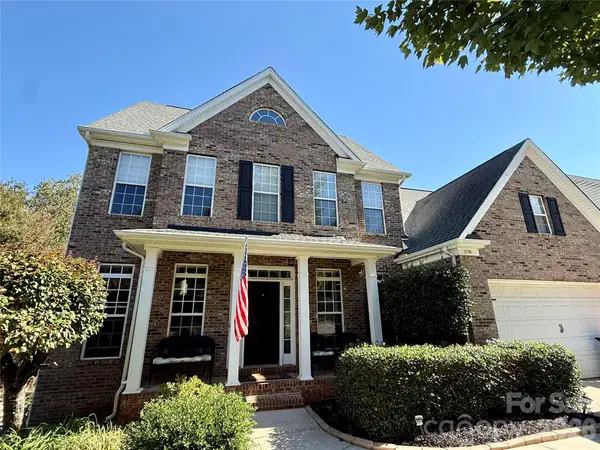 $675,000Coming Soon5 beds 4 baths4,003 sq. ft.
3150 Hadden Hall Boulevard, Fort Mill, SC 29715
MLS# 4435261Listed by: KELLER WILLIAMS CONNECTED - Coming Soon
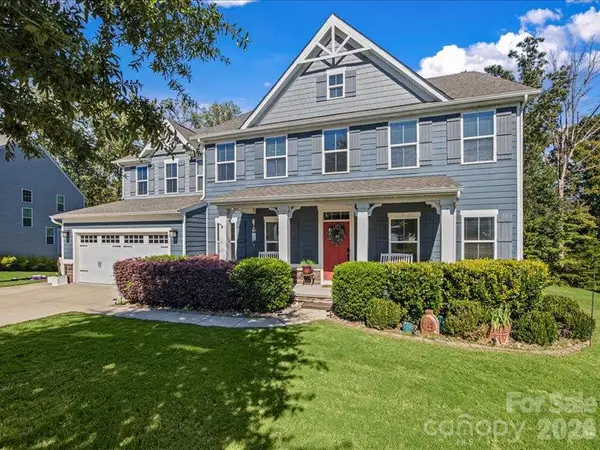 $915,000Coming Soon6 beds 5 baths5,412 sq. ft.
213 Candish Court, Fort Mill, SC 29715
MLS# 4435418Listed by: HELEN ADAMS REALTY - Coming Soon
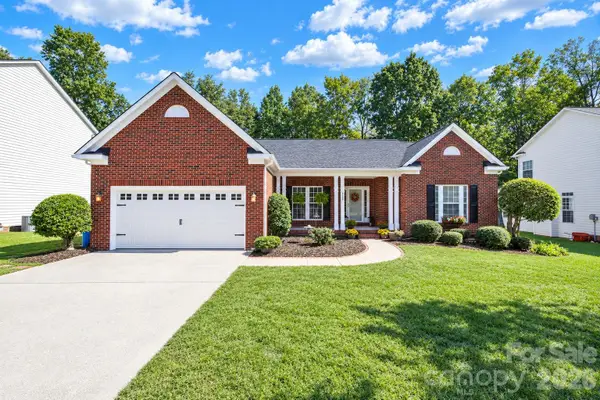 $599,900Coming Soon4 beds 3 baths2,541 sq. ft.
117 Doby Creek Court, Fort Mill, SC 29715
MLS# 4434295Listed by: ASSIST2SELL BUYERS & SELLERS 1ST CHOICE LLC - Coming Soon
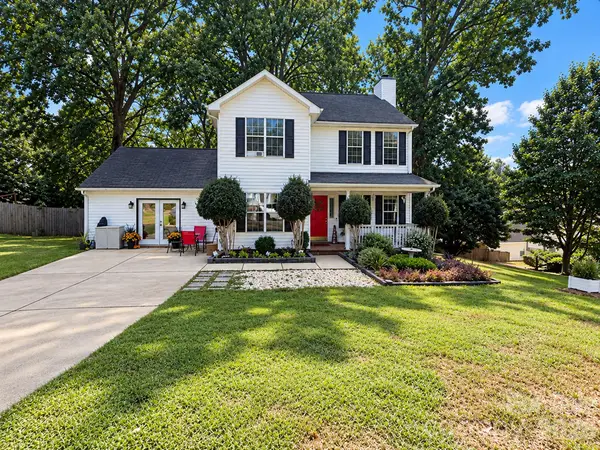 $415,000Coming Soon4 beds 3 baths1,876 sq. ft.
129 Shade Tree Circle, Fort Mill, SC 29715
MLS# 4434473Listed by: KELLER WILLIAMS CONNECTED - Coming Soon
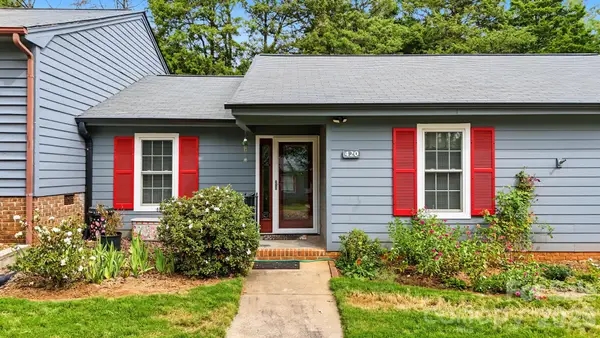 $250,000Coming Soon3 beds 2 baths1,200 sq. ft.
420 English Ivy Court, Fort Mill, SC 29715
MLS# 4432549Listed by: PREMIER SOUTH - Coming Soon
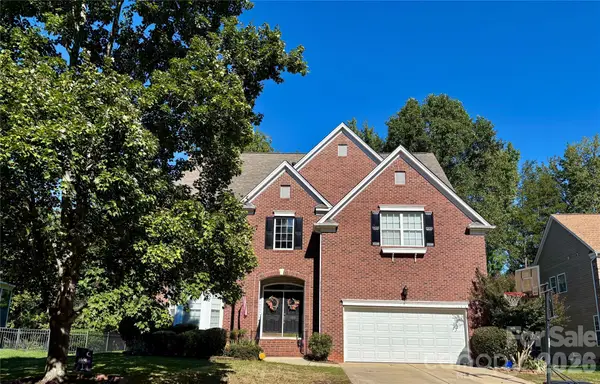 $679,000Coming Soon5 beds 5 baths3,884 sq. ft.
105 Coburn Court, Fort Mill, SC 29715
MLS# 4431152Listed by: BETTER HOMES AND GARDEN REAL ESTATE PARACLE - Coming Soon
 $549,900Coming Soon4 beds 3 baths1,857 sq. ft.
1333 Secret Path Drive, Fort Mill, SC 29708
MLS# 4431940Listed by: NORTHGROUP REAL ESTATE LLC - Coming Soon
 $615,000Coming Soon4 beds 2 baths2,159 sq. ft.
1916 Felts Parkway, Fort Mill, SC 29715
MLS# 4408551Listed by: SOUTHERN NEST REALTY INC


Protect your home and budget from life's surprises with an Assurant Home Warranty, backed by a partner that supports you through every step of homeownership. Explore Plans.
©2026 Century 21 Real Estate LLC. All rights reserved. CENTURY 21®, the CENTURY 21 Logo and C21® are service marks owned by Century 21 Real Estate LLC. Century 21 Real Estate LLC fully supports the principles of the Fair Housing Act and the Equal Opportunity Act. Each office is independently owned and operated. Listing information is deemed reliable but not guaranteed accurate.