
105 Tigris Trail, Fort Mill, SC 29715
Local realty services provided by:CENTURY 21 Towne & Country
Listed by: ralph harvey
Office: listwithfreedom.com inc
MLS#:4387391
Source:CH
105 Tigris Trail,Fort Mill, SC 29715
$367,000
- 3 Beds
- 3 Baths
- 1,718 sq. ft.
- Townhouse
- Active
Price summary
- Price:$367,000
- Price per sq. ft.:$213.62
- Monthly HOA dues:$100
About this home
Welcome to the townhomes at Waterside at the Catawba! It is an END UNIT in the highly sought-after Waterside at the Catawba community in Fort Mill, SC! This beautifully built 3-bedroom, 2.5-bath townhome has thoughtfully designed living space across two stories, constructed by Lennar in 2019 and loaded with quality finishes throughout. The main level features an inviting open-concept layout with vinyl plank flooring, a gas log fireplace in the family-room, and a well-appointed kitchen with, perfect for everyday living and entertaining. A convenient half bath and one-car garage complete the main floor. Upstairs, retreat to a spacious primary suite with a full bath and walk-in closet, two additional bedrooms, a full bath, and laundry room all designed for functional, comfortable living. Enjoy a rear porch. Waterside at the Catawba delivers resort-style amenities including a fitness center outdoor pool, playgrounds, walking trails and more.
Contact an agent
Home facts
- Year built:2019
- Listing ID #:4387391
- Updated:May 29, 2026 at 01:26 PM
Rooms and interior
- Bedrooms:3
- Total bathrooms:3
- Full bathrooms:2
- Half bathrooms:1
- Flooring:Carpet, Tile, Vinyl
- Kitchen Description:Dishwasher, Disposal, Gas Range, Refrigerator
- Living area:1,718 sq. ft.
Heating and cooling
- Cooling:Central Air
- Central air:Yes
Structure and exterior
- Year built:2019
- Building area:1,718 sq. ft.
- Lot area:0.06 Acres
- Lot Features:Corner Lot, End Unit
- Architectural Style:Traditional
- Construction Materials:Vinyl
- Foundation Description:Slab
Schools
- High school:Nation Ford
- Elementary school:Dobys Bridge
Utilities
- Water:Public Water
- Sewer:Public Sewer
Finances and disclosures
- Price:$367,000
- Price per sq. ft.:$213.62
Parking
- Parking description:Attached Garage, Driveway
- Garage:Yes
- Garage spaces:1
 Listings courtesy of Canopy MLS as distributed by MLS GRID. Copyright 2021 Canopy MLS. All rights reserved. Canopy MLS, provides content displayed here (“provided content”) on an “as is” basis and makes no representations or warranties regarding the provided content, including, but not limited to those of non-infringement, timeliness, accuracy, or completeness. Individuals and companies using information presented are responsible for verification and validation of information they utilize and present to their customers and clients. Canopy MLS will not be liable for any damage or loss resulting from use of the provided content or the products available through Portals, IDX, VOW, and/or Syndication. Recipients of this information shall not resell, redistribute, reproduce, modify, or otherwise copy any portion thereof without the expressed written consent of Canopy MLS. CH Member Broker: Dianne Y. Greene
New listings near 105 Tigris Trail
- Coming Soon
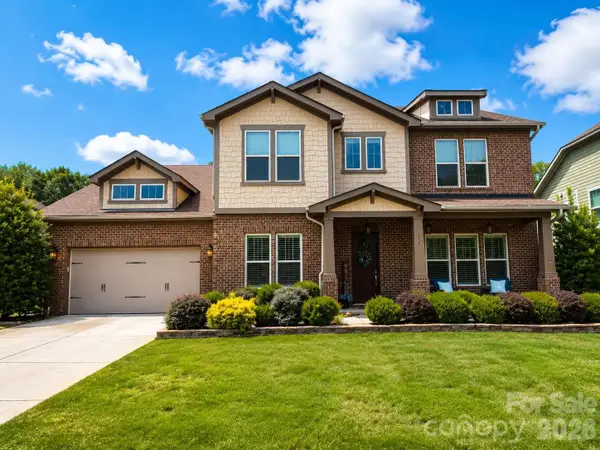 $899,000Coming Soon6 beds 4 baths
656 Avonmore Drive, Fort Mill, SC 29715
MLS# 4387111Listed by: THE AGENCY - CHARLOTTE - New
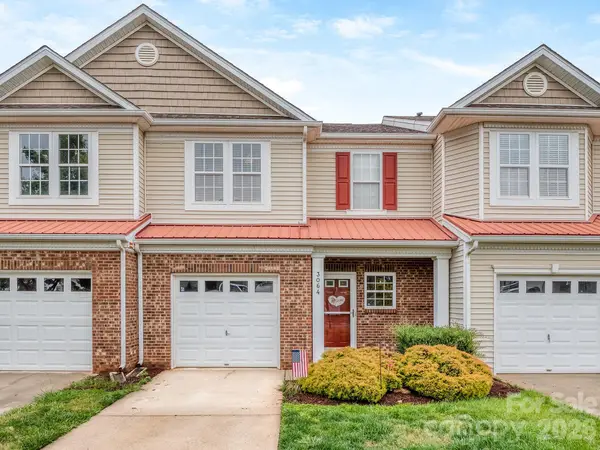 $325,000Active2 beds 3 baths1,622 sq. ft.
3064 Priory Ridge Drive, Fort Mill, SC 29707
MLS# 4385929Listed by: COLDWELL BANKER REALTY - New
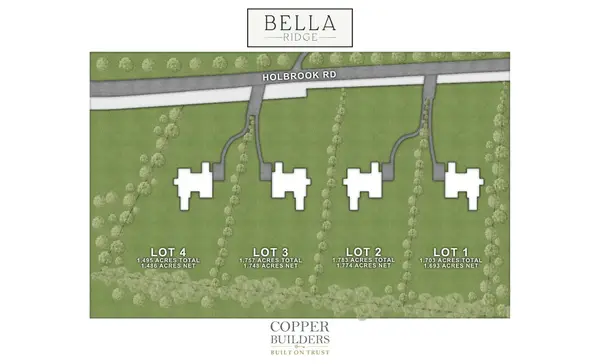 $450,000Active1.7 Acres
2031 Holbrook Road #2, Fort Mill, SC 29715
MLS# 4385648Listed by: BETTER HOMES AND GARDEN REAL ESTATE PARACLE - New
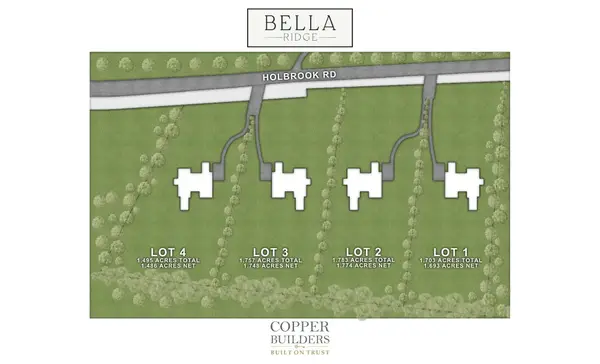 $450,000Active1.7 Acres
2031 Holbrook Road #3, Fort Mill, SC 29715
MLS# 4385649Listed by: BETTER HOMES AND GARDEN REAL ESTATE PARACLE - Open Sat, 11am to 3pmNew
 $400,000Active3 beds 2 baths1,501 sq. ft.
3089 Point Clear Drive, Fort Mill, SC 29708
MLS# 4386196Listed by: KELLER WILLIAMS BALLANTYNE AREA - New
 $719,000Active4 beds 3 baths2,522 sq. ft.
809 Elswick Court, Fort Mill, SC 29708
MLS# 4386301Listed by: KELLER WILLIAMS BALLANTYNE AREA - Open Sat, 12 to 2pmNew
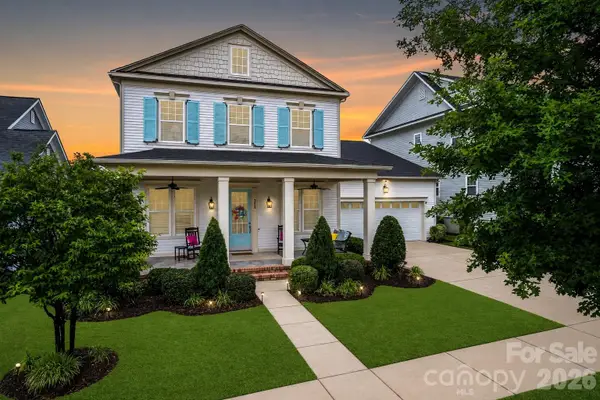 $830,000Active4 beds 4 baths3,370 sq. ft.
332 Sensibility Circle, Fort Mill, SC 29708
MLS# 4384006Listed by: EXP REALTY LLC BALLANTYNE - Open Sun, 12 to 2pmNew
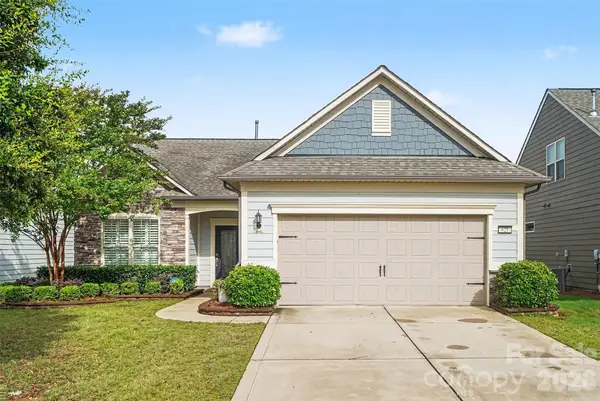 $569,500Active2 beds 2 baths1,778 sq. ft.
625 Birchway Drive, Fort Mill, SC 29715
MLS# 4386742Listed by: DICKENS MITCHENER & ASSOCIATES INC - Coming Soon
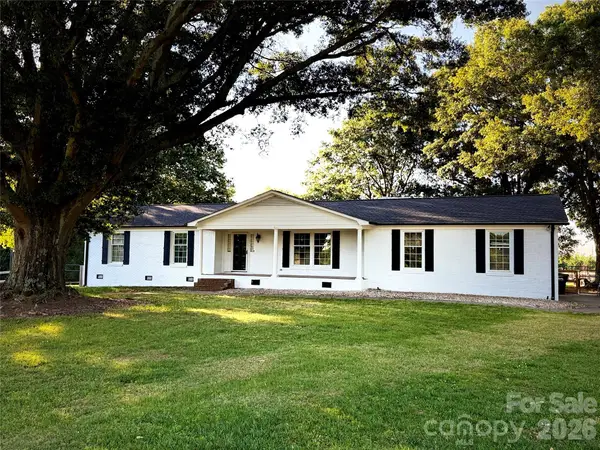 $524,900Coming Soon3 beds 2 baths
10858 Barberville Road, Fort Mill, SC 29707
MLS# 4374468Listed by: REAL BROKER, LLC


Protect your home and budget from life's surprises with an Assurant Home Warranty, backed by a partner that supports you through every step of homeownership. Explore Plans.
©2026 Century 21 Real Estate LLC. All rights reserved. CENTURY 21®, the CENTURY 21 Logo and C21® are service marks owned by Century 21 Real Estate LLC. Century 21 Real Estate LLC fully supports the principles of the Fair Housing Act and the Equal Opportunity Act. Each office is independently owned and operated. Listing information is deemed reliable but not guaranteed accurate.