
656 Avonmore Drive, Fort Mill, SC 29715
Local realty services provided by:CENTURY 21 Rucker Real Estate
Listed by: shannon carlin
Office: the agency - charlotte
MLS#:4387111
Source:CH
Price summary
- Price:$899,000
- Price per sq. ft.:$191.4
- Monthly HOA dues:$93.33
About this home
When we say "MOVE IN READY!" we mean it! The former model being sold FULLY FURNISHED with many upgrades!!! This spacious 6-bedroom, 4-bath home offers a thoughtfully designed layout with the primary suite conveniently located on the main level. The primary retreat features a large ensuite bath and an oversized walk-in closet, providing comfort and privacy. Also downstairs is a dedicated home office, a formal dining room, and a welcoming living room with a gas fireplace that opens seamlessly to the eat-in area and kitchen—perfect for both everyday living and entertaining. The chef’s kitchen is a standout, featuring a large breakfast island, granite countertops, tiled backsplash, stainless steel appliances, a walk-in pantry, and a butler’s pantry for added storage and prep space. A main-level laundry room includes the washer and dryer for added convenience. Upstairs, you’ll find four additional bedrooms, two full baths, and 2 expansive bonus area offering endless possibilities—ideal for a media room, game room, playroom, second living space, home theater, hobby studio, or flex space tailored to your lifestyle. Out back, enjoy a beautifully designed travertine tiled patio with built in BBQ area as well. The travertine continues as a walkway leading to a fire pit area overlooking a private, wooded backdrop filled with mature trees and abundant wildlife—perfect for relaxing or entertaining in a serene setting. Completing the home is a two-car garage and ample storage throughout. This home seamlessly blends space, function, and comfort in a picturesque setting. Also enjoy all the benefits of a vibrant community featuring a neighborhood pool and playground, river access, disc golf course, walking trails, sidewalks, and much more. Conveniently located near top rated schools, shopping, dining, and major routes, this home offers space, comfort, and community—all in one place....
Contact an agent
Home facts
- Year built:2014
- Listing ID #:4387111
- Updated:July 14, 2026 at 10:55 AM
Rooms and interior
- Bedrooms:6
- Total bathrooms:4
- Full bathrooms:4
- Flooring:Laminate, Vinyl
- Kitchen Description:Dishwasher, Disposal, Double Oven, ENERGY STAR Qualified Dishwasher, Electric Oven, Gas Cooktop, Microwave, Refrigerator, Wall Oven
- Living area:4,697 sq. ft.
Heating and cooling
- Cooling:Central Air
- Central air:Yes
Structure and exterior
- Year built:2014
- Building area:4,697 sq. ft.
- Lot area:0.27 Acres
- Lot Features:Level, Private, Wooded
- Construction Materials:Hardboard
- Exterior Features:Fire Pit
- Foundation Description:Slab
Schools
- High school:Catawba Ridge
- Elementary school:Dobys Bridge
Utilities
- Sewer:Public Sewer
Finances and disclosures
- Price:$899,000
- Price per sq. ft.:$191.4
Features and amenities
- Laundry features:Dryer, ENERGY STAR Qualified Dryer, ENERGY STAR Qualified Washer, Laundry Room, Main Level
- Amenities:Attic Stairs Pulldown, Garden Tub, Open Floorplan, Walk-In Closet(s), Walk-In Pantry, Wet Bar
Parking
- Parking description:Attached Garage, Driveway
- Garage:Yes
- Garage spaces:2
 Listings courtesy of Canopy MLS as distributed by MLS GRID. Copyright 2021 Canopy MLS. All rights reserved. Canopy MLS, provides content displayed here (“provided content”) on an “as is” basis and makes no representations or warranties regarding the provided content, including, but not limited to those of non-infringement, timeliness, accuracy, or completeness. Individuals and companies using information presented are responsible for verification and validation of information they utilize and present to their customers and clients. Canopy MLS will not be liable for any damage or loss resulting from use of the provided content or the products available through Portals, IDX, VOW, and/or Syndication. Recipients of this information shall not resell, redistribute, reproduce, modify, or otherwise copy any portion thereof without the expressed written consent of Canopy MLS. CH Member Broker: Arica Rucker
New listings near 656 Avonmore Drive
- New
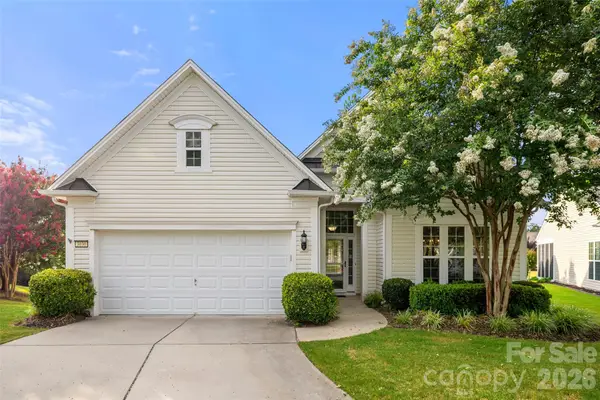 $515,000Active2 beds 2 baths2,155 sq. ft.
3030 Voyageurs Way, Fort Mill, SC 29707
MLS# 4403286Listed by: RE/MAX EXECUTIVE - Coming Soon
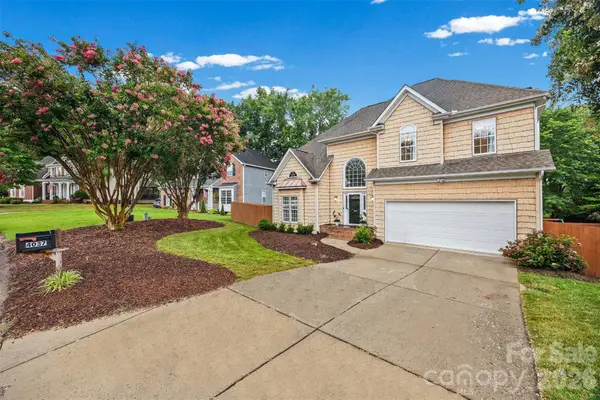 $500,000Coming Soon4 beds 3 baths
4037 Bamborough Drive, Fort Mill, SC 29715
MLS# 4403431Listed by: HOWARD HANNA ALLEN TATE FORT MILL - Coming Soon
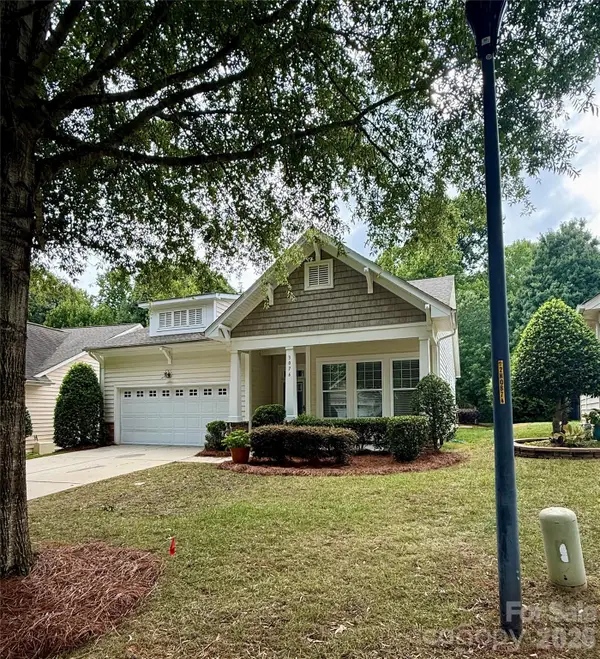 $525,000Coming Soon3 beds 3 baths
3076 Streamhaven Drive, Fort Mill, SC 29707
MLS# 4403200Listed by: NORTHGROUP REAL ESTATE LLC - Coming Soon
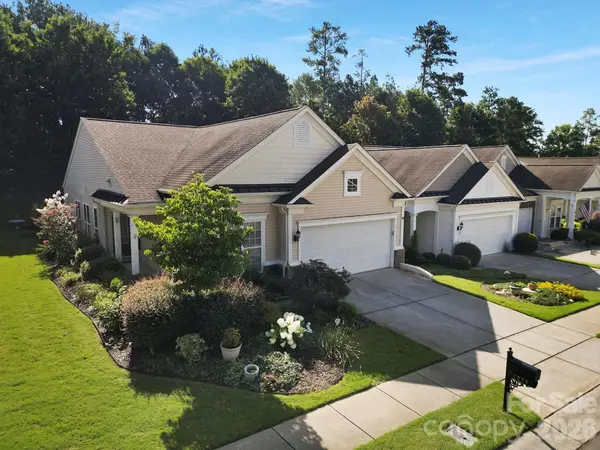 $370,000Coming Soon2 beds 2 baths
1028 Sweetleaf Drive, Fort Mill, SC 29707
MLS# 4403290Listed by: RE/MAX EXECUTIVE - New
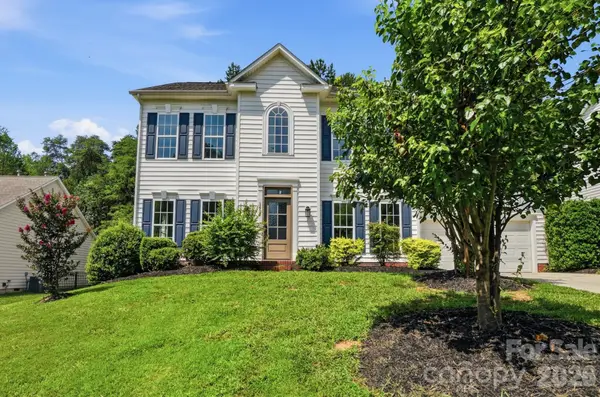 $535,000Active4 beds 3 baths2,334 sq. ft.
1412 Autumn Ridge Lane, Fort Mill, SC 29708
MLS# 4403626Listed by: CAROLINA REALTY SOLUTIONS - Coming SoonOpen Sat, 12 to 2pm
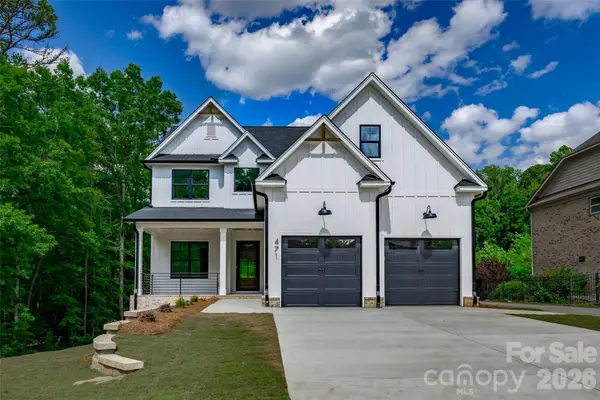 $938,000Coming Soon5 beds 5 baths
471 Kimbrell Crossing Drive, Fort Mill, SC 29715
MLS# 4403359Listed by: PREMIER SOUTH - New
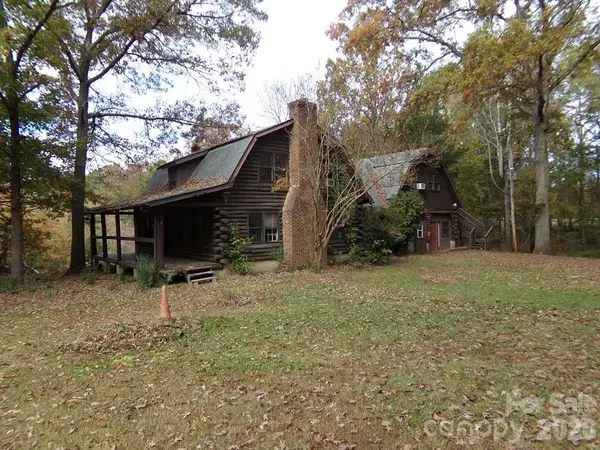 $312,500Active2 beds 1 baths3,000 sq. ft.
627 Bolick Road, Fort Mill, SC 29707
MLS# 4403388Listed by: WARE LAND & TIMBER, LLC - New
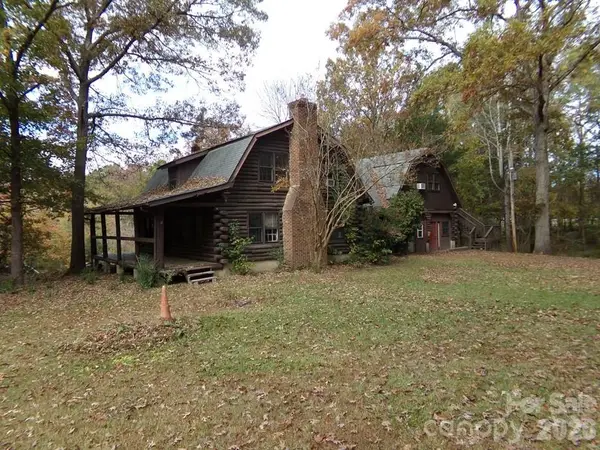 $487,500Active2 beds 1 baths3,000 sq. ft.
627 Bolick Road, Fort Mill, SC 29707
MLS# 4403407Listed by: WARE LAND & TIMBER, LLC - New
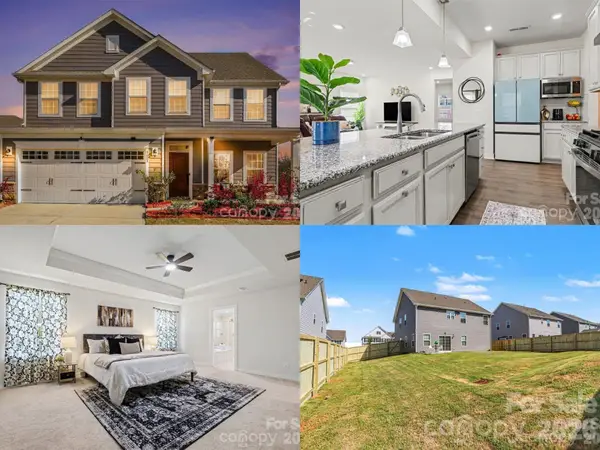 $585,000Active5 beds 3 baths2,813 sq. ft.
3023 Ballester Road, Fort Mill, SC 29707
MLS# 4400652Listed by: KELLER WILLIAMS CONNECTED - New
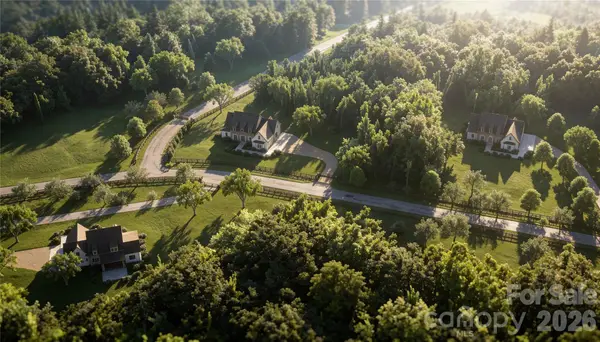 $2,650,000Active5 beds 5 baths4,644 sq. ft.
995 Jw Wilson Road, Fort Mill, SC 29715
MLS# 4384736Listed by: COMPASS


Protect your home and budget from life's surprises with an Assurant Home Warranty, backed by a partner that supports you through every step of homeownership. Explore Plans.
©2026 Century 21 Real Estate LLC. All rights reserved. CENTURY 21®, the CENTURY 21 Logo and C21® are service marks owned by Century 21 Real Estate LLC. Century 21 Real Estate LLC fully supports the principles of the Fair Housing Act and the Equal Opportunity Act. Each office is independently owned and operated. Listing information is deemed reliable but not guaranteed accurate.