
1871 Second Baxter Crossing, Fort Mill, SC 29708
Local realty services provided by:CENTURY 21 First Choice Realty
Listed by: mike feehley, jenna davis
Office: ivester jackson christie's
MLS#:4412144
Source:CH
1871 Second Baxter Crossing,Fort Mill, SC 29708
$1,015,000
- 4 Beds
- 4 Baths
- 3,470 sq. ft.
- Single family
- Active
Upcoming open houses
- Sun, Aug 1601:00 pm - 04:00 pm
Price summary
- Price:$1,015,000
- Price per sq. ft.:$292.51
- Monthly HOA dues:$108.33
About this home
Welcome to this exceptional Charleston-inspired residence in the heart of Baxter Village, where timeless Southern architecture meets thoughtfully curated luxury. Offering 4 bedrooms, 3.5 baths, a spacious bonus room, and 3,470 square feet of beautifully designed living space, this one-of-a-kind home is just a short stroll to Market Street's boutiques, restaurants, parks, and community events.
A fully fenced front and backyard, stately brick columns, gated entrance, and stunning Lady Banks roses create exceptional curb appeal and privacy. Inside, extensive custom millwork, designer wallcoverings, and breathtaking Chinoiserie mural panels imported from Japan set this home apart.
The chef's kitchen is designed for both everyday living and entertaining, featuring premium quartz countertops, ceiling-height cabinetry, an 8½-foot island with wine refrigerator, handcrafted Moroccan unlacquered brass pot rack, professional-grade 48-inch dual-fuel Italian range, custom wood hood, floor-to-ceiling marble backsplash, and a walk-in pantry with a custom coffee station.
Upstairs, the luxurious primary suite offers a peaceful retreat, while spacious secondary bedrooms and a versatile bonus room provide flexible living space. The professionally landscaped backyard is inspired by Charleston's hidden gardens and features a fragrant jasmine trellis, raised garden beds, and a covered patio with a gas fireplace—perfect for year-round entertaining.
Recent improvements include complete repiping, a newer roof, new water heater, and an upstairs HVAC replaced within the last six years. Combining exceptional craftsmanship, designer finishes, and one of Baxter Village's most desirable walkable locations, this remarkable home is truly unlike any other. Appraisal in hand at $1,050,000...
Contact an agent
Home facts
- Year built:2003
- Subdivision & Development:Baxter Village
- Listing ID #:4412144
- Updated:August 13, 2026 at 01:22 PM
Rooms and interior
- Bedrooms:4
- Total bathrooms:4
- Full bathrooms:3
- Half bathrooms:1
- Kitchen Description:Dishwasher, Disposal, Exhaust Hood, Gas Range, Microwave, Wine Refrigerator
- Living area:3,470 sq. ft.
Heating and cooling
- Heating:Floor Furnace, Natural Gas
- Central air:Yes
Structure and exterior
- Year built:2003
- Building area:3,470 sq. ft.
- Lot area:0.15 Acres
- Construction Materials:Fiber Cement
- Foundation Description:Crawl Space
Schools
- High school:Fort Mill
- Elementary school:Orchard Park
Utilities
- Water:County Water
- Sewer:County Sewer
Finances and disclosures
- Price:$1,015,000
- Price per sq. ft.:$292.51
Features and amenities
- Laundry features:Common Area, Dryer, Upper Level, Washer
- Amenities:Attic Stairs Pulldown, Open Floorplan, Walk-In Closet(s), Walk-In Pantry
Parking
- Parking description:Attached Garage, Driveway, Keypad Entry
- Garage:Yes
- Garage spaces:2
 Listings courtesy of Canopy MLS as distributed by MLS GRID. Copyright 2021 Canopy MLS. All rights reserved. Canopy MLS, provides content displayed here (“provided content”) on an “as is” basis and makes no representations or warranties regarding the provided content, including, but not limited to those of non-infringement, timeliness, accuracy, or completeness. Individuals and companies using information presented are responsible for verification and validation of information they utilize and present to their customers and clients. Canopy MLS will not be liable for any damage or loss resulting from use of the provided content or the products available through Portals, IDX, VOW, and/or Syndication. Recipients of this information shall not resell, redistribute, reproduce, modify, or otherwise copy any portion thereof without the expressed written consent of Canopy MLS.
New listings near 1871 Second Baxter Crossing
- Open Sat, 11am to 1pmNew
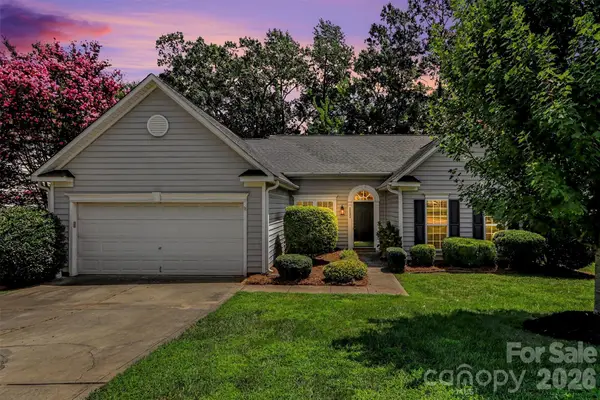 $460,000Active3 beds 2 baths1,908 sq. ft.
1132 Gower Street, Fort Mill, SC 29708
MLS# 4413288Listed by: KELLER WILLIAMS CONNECTED - Coming Soon
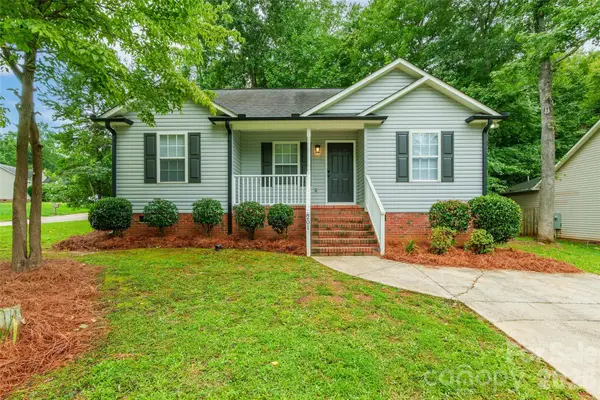 $349,900Coming Soon3 beds 2 baths
201 Polly Collins Court, Fort Mill, SC 29715
MLS# 4413912Listed by: STEPHEN COOLEY REAL ESTATE - Open Thu, 4 to 6pmNew
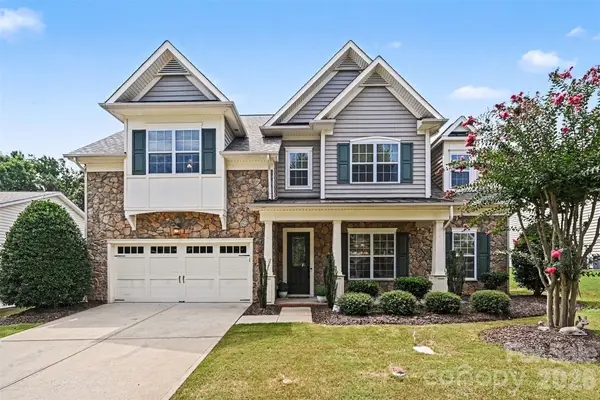 $635,000Active4 beds 4 baths2,912 sq. ft.
1162 Gold Rush Court, Fort Mill, SC 29708
MLS# 4412511Listed by: KELLER WILLIAMS BALLANTYNE AREA - New
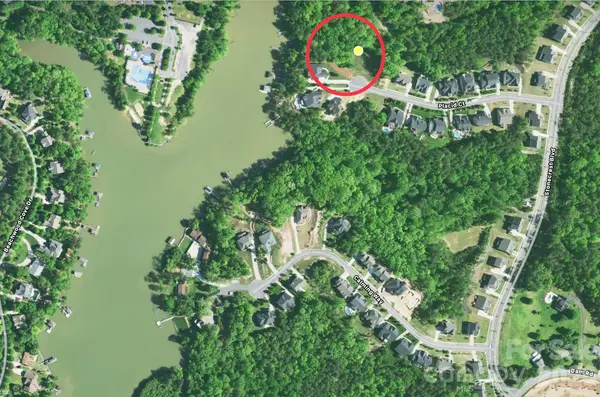 $228,000Active0.49 Acres
552 Placid Court, Fort Mill, SC 29708
MLS# 4413854Listed by: ISAVE REALTY - New
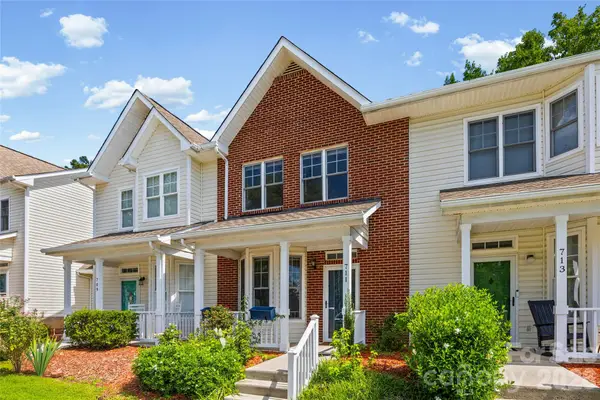 $263,000Active2 beds 3 baths1,210 sq. ft.
711 Stone Village Drive, Fort Mill, SC 29708
MLS# 4413403Listed by: RINEHART REALTY CORPORATION - New
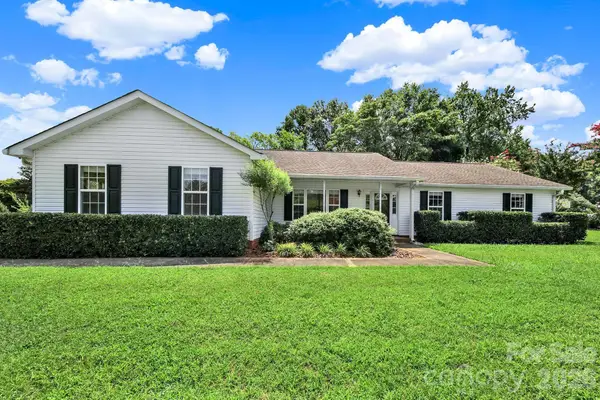 $429,000Active3 beds 3 baths1,642 sq. ft.
1805 Lillian Lane, Fort Mill, SC 29708
MLS# 4411780Listed by: REDFIN CORPORATION - Open Sat, 11am to 1pmNew
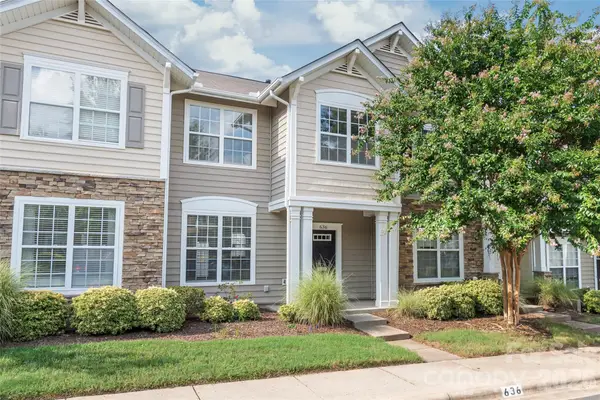 $289,000Active3 beds 3 baths1,324 sq. ft.
636 Brickdust Court, Fort Mill, SC 29708
MLS# 4413027Listed by: HOWARD HANNA ALLEN TATE CHARLOTTE SOUTH - New
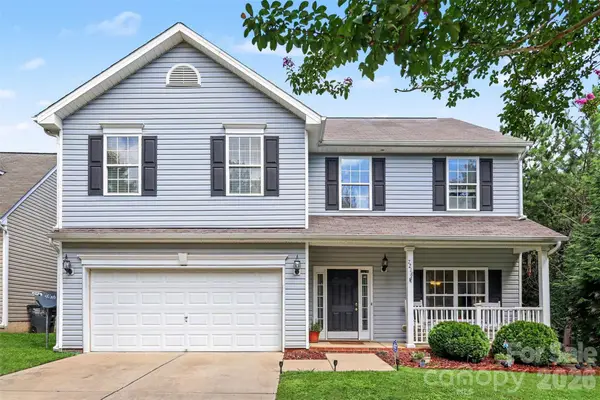 $525,000Active3 beds 4 baths3,027 sq. ft.
7218 Cascading Pines Drive, Fort Mill, SC 29708
MLS# 4411694Listed by: KELLER WILLIAMS SOUTH PARK - Coming Soon
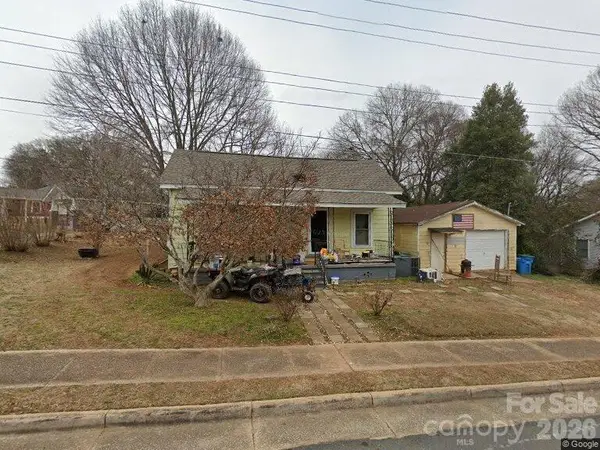 $265,000Coming Soon2 beds 1 baths
201 Williamson Street, Fort Mill, SC 29715
MLS# 4412235Listed by: NORTHSTAR REAL ESTATE, LLC


Protect your home and budget from life's surprises with an Assurant Home Warranty, backed by a partner that supports you through every step of homeownership. Explore Plans.
©2026 Century 21 Real Estate LLC. All rights reserved. CENTURY 21®, the CENTURY 21 Logo and C21® are service marks owned by Century 21 Real Estate LLC. Century 21 Real Estate LLC fully supports the principles of the Fair Housing Act and the Equal Opportunity Act. Each office is independently owned and operated. Listing information is deemed reliable but not guaranteed accurate.