
711 Stone Village Drive, Fort Mill, SC 29708
Local realty services provided by:CENTURY 21 First Choice Realty
Listed by: wendy rollings
Office: rinehart realty corporation
MLS#:4413403
Source:CH
711 Stone Village Drive,Fort Mill, SC 29708
$263,000
- 2 Beds
- 3 Baths
- 1,210 sq. ft.
- Condominium
- Active
Price summary
- Price:$263,000
- Price per sq. ft.:$217.36
- Monthly HOA dues:$200
About this home
Welcome to easy, low-maintenance living in the heart of Fort Mill! Nestled in a well-established, beautifully maintained community with mature, tree-lined streets, sidewalks, and streetlights, this charming brick condo offers the perfect blend of comfort, convenience, and lifestyle. Spend your time enjoying what matters most, whether that means relaxing on the covered front porch, unwinding on the private back patio, pursuing your favorite hobbies, or simply enjoying more time with family and friends. Inside, the thoughtfully designed two-story floor plan offers two spacious bedrooms upstairs, each featuring its own private ensuite bath, creating a comfortable retreat for everyone. The upstairs laundry adds another layer of everyday convenience. Downstairs, the open living area flows naturally into the kitchen and provides easy access to the back patio and fully fenced yard, an inviting space for morning coffee, afternoon relaxation, or entertaining. When it's time to get out and enjoy the community, the amenities are right at your doorstep with a clubhouse, pool, and tennis courts. Conveniently located in Central Fort Mill, you're close to shopping, dining, and everyday conveniences....
Contact an agent
Home facts
- Year built:1999
- Subdivision & Development:Palmetto Plantation
- Listing ID #:4413403
- Updated:August 13, 2026 at 01:22 PM
Rooms and interior
- Bedrooms:2
- Total bathrooms:3
- Full bathrooms:2
- Half bathrooms:1
- Flooring:Laminate, Tile
- Kitchen Description:Dishwasher, Electric Oven, Electric Range, Microwave, Refrigerator
- Living area:1,210 sq. ft.
Heating and cooling
- Cooling:Central Air
- Heating:Natural Gas
- Central air:Yes
Structure and exterior
- Year built:1999
- Building area:1,210 sq. ft.
- Construction Materials:Vinyl
- Exterior Features:Lawn Maintenance, Tennis Court(s)
- Foundation Description:Slab
Schools
- High school:Fort Mill
- Elementary school:Gold Hill
Utilities
- Water:County Water
- Sewer:County Sewer
Finances and disclosures
- Price:$263,000
- Price per sq. ft.:$217.36
Features and amenities
- Laundry features:Upper Level
- Amenities:Attic Stairs Pulldown
Parking
- Parking description:Assigned, Parking Lot
 Listings courtesy of Canopy MLS as distributed by MLS GRID. Copyright 2021 Canopy MLS. All rights reserved. Canopy MLS, provides content displayed here (“provided content”) on an “as is” basis and makes no representations or warranties regarding the provided content, including, but not limited to those of non-infringement, timeliness, accuracy, or completeness. Individuals and companies using information presented are responsible for verification and validation of information they utilize and present to their customers and clients. Canopy MLS will not be liable for any damage or loss resulting from use of the provided content or the products available through Portals, IDX, VOW, and/or Syndication. Recipients of this information shall not resell, redistribute, reproduce, modify, or otherwise copy any portion thereof without the expressed written consent of Canopy MLS.
New listings near 711 Stone Village Drive
- Open Sat, 11am to 1pmNew
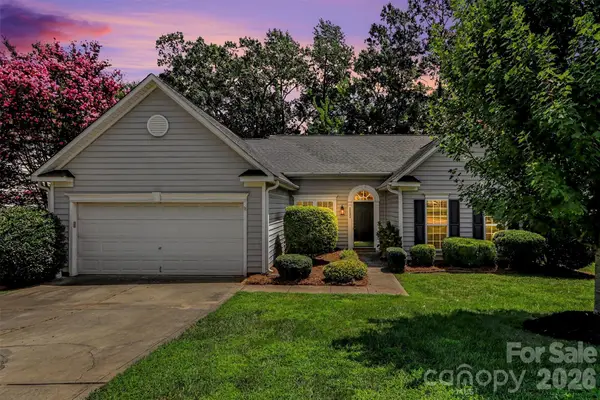 $460,000Active3 beds 2 baths1,908 sq. ft.
1132 Gower Street, Fort Mill, SC 29708
MLS# 4413288Listed by: KELLER WILLIAMS CONNECTED - Coming Soon
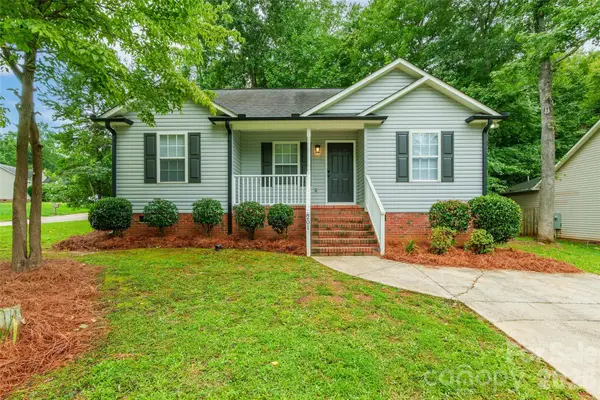 $349,900Coming Soon3 beds 2 baths
201 Polly Collins Court, Fort Mill, SC 29715
MLS# 4413912Listed by: STEPHEN COOLEY REAL ESTATE - Open Thu, 4 to 6pmNew
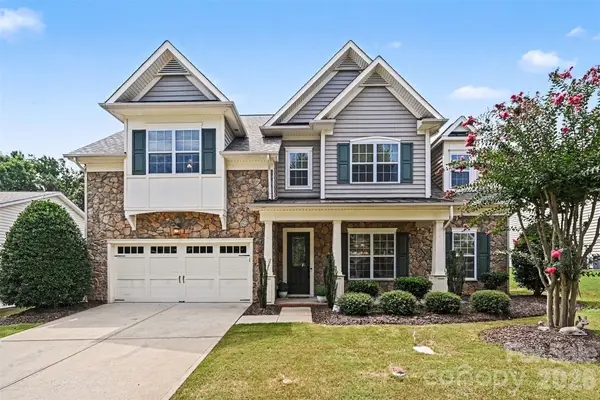 $635,000Active4 beds 4 baths2,912 sq. ft.
1162 Gold Rush Court, Fort Mill, SC 29708
MLS# 4412511Listed by: KELLER WILLIAMS BALLANTYNE AREA - New
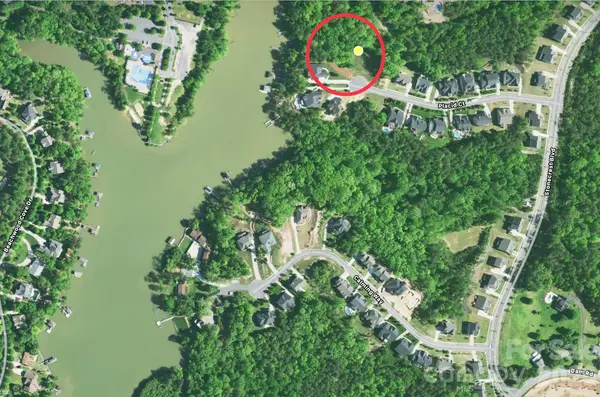 $228,000Active0.49 Acres
552 Placid Court, Fort Mill, SC 29708
MLS# 4413854Listed by: ISAVE REALTY - New
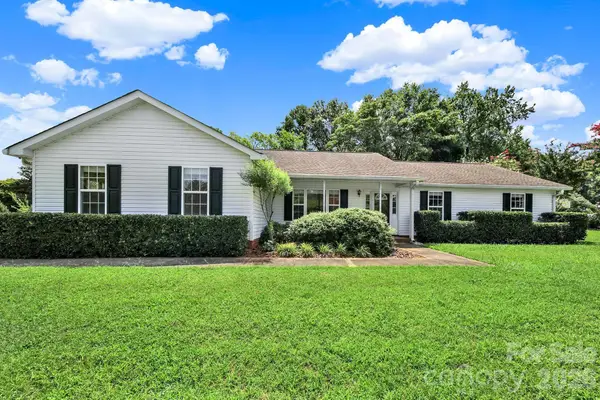 $429,000Active3 beds 3 baths1,642 sq. ft.
1805 Lillian Lane, Fort Mill, SC 29708
MLS# 4411780Listed by: REDFIN CORPORATION - Open Sat, 11am to 1pmNew
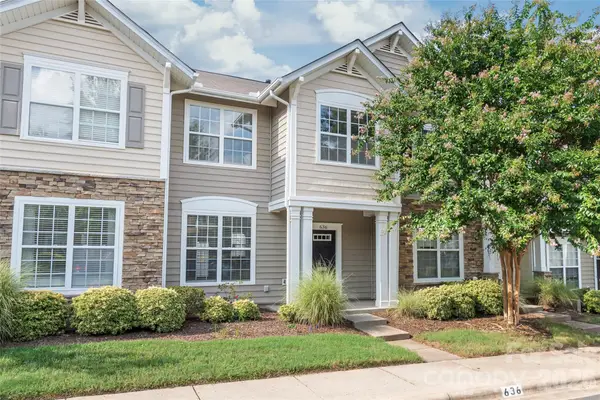 $289,000Active3 beds 3 baths1,324 sq. ft.
636 Brickdust Court, Fort Mill, SC 29708
MLS# 4413027Listed by: HOWARD HANNA ALLEN TATE CHARLOTTE SOUTH - New
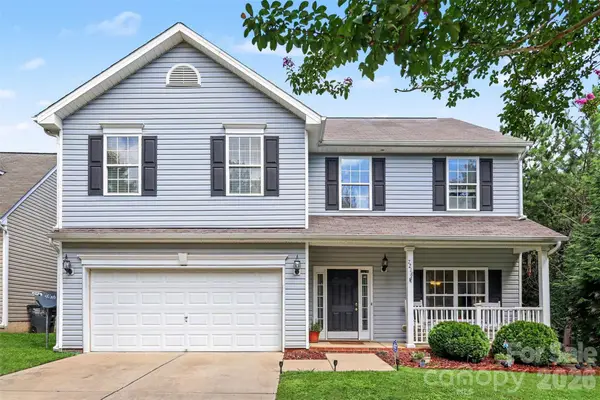 $525,000Active3 beds 4 baths3,027 sq. ft.
7218 Cascading Pines Drive, Fort Mill, SC 29708
MLS# 4411694Listed by: KELLER WILLIAMS SOUTH PARK - Open Sun, 1 to 4pmNew
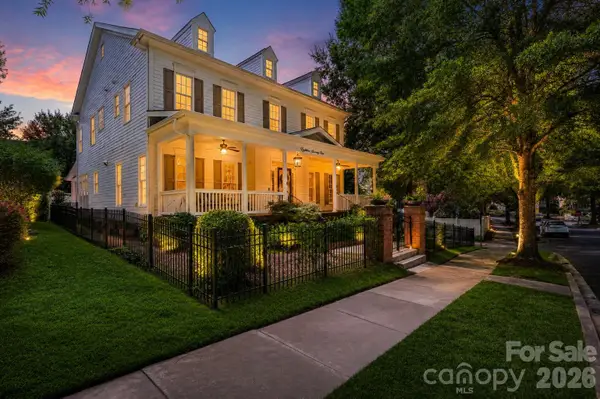 $1,015,000Active4 beds 4 baths3,470 sq. ft.
1871 Second Baxter Crossing, Fort Mill, SC 29708
MLS# 4412144Listed by: IVESTER JACKSON CHRISTIE'S - Coming Soon
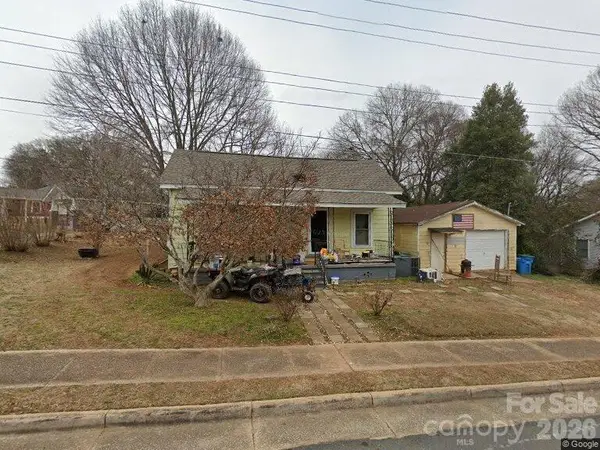 $265,000Coming Soon2 beds 1 baths
201 Williamson Street, Fort Mill, SC 29715
MLS# 4412235Listed by: NORTHSTAR REAL ESTATE, LLC


Protect your home and budget from life's surprises with an Assurant Home Warranty, backed by a partner that supports you through every step of homeownership. Explore Plans.
©2026 Century 21 Real Estate LLC. All rights reserved. CENTURY 21®, the CENTURY 21 Logo and C21® are service marks owned by Century 21 Real Estate LLC. Century 21 Real Estate LLC fully supports the principles of the Fair Housing Act and the Equal Opportunity Act. Each office is independently owned and operated. Listing information is deemed reliable but not guaranteed accurate.