
2381 Talon Point Circle, Fort Mill, SC 29715
Local realty services provided by:CENTURY 21 Triangle Group
Listed by: paul lindemann
Office: real broker, llc.
MLS#:4439632
Source:CH
2381 Talon Point Circle,Fort Mill, SC 29715
$564,900
- 3 Beds
- 3 Baths
- 2,642 sq. ft.
- Single family
- Coming Soon
Price summary
- Price:$564,900
- Price per sq. ft.:$213.82
- Monthly HOA dues:$100
About this home
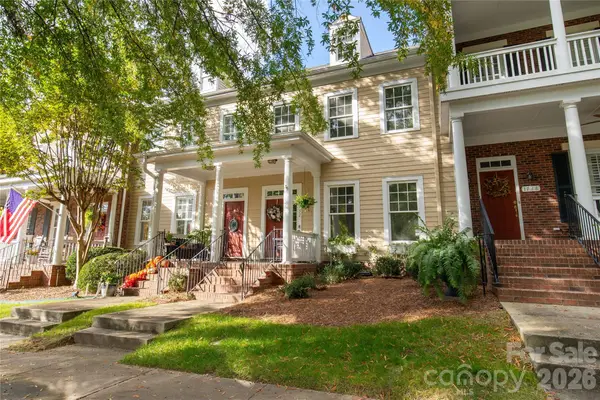
Privacy, comfort, and convenience come together beautifully at 2381 Talon Point Circle! It's not every day you find this level of privacy in a large, amenity-rich neighborhood, but this home offers just that!
Featuring an incredibly versatile and thoughtfully designed floor plan, this home provides the perfect blend of everyday living and entertaining. The inviting outdoor spaces are a true highlight, featuring a screened porch, a patio with a fire pit, and a fenced backyard backing to a peaceful wooded area—creating a private retreat that's hard to find!
Inside, the open-concept kitchen and living areas flow seamlessly, offering an ideal setting for gatherings with family and friends. The main level features a spacious primary suite, along with an additional bedroom and full bathroom, providing flexibility for guests or multigenerational living.
Upstairs, you'll find a generous loft/bonus area, an additional bedroom, and a full bathroom—perfect for a second living space, home office, playroom, or guest retreat.
Location is another standout feature! Elementary, middle, and high schools are all just minutes away, while the new Harris Teeter and surrounding development currently underway just outside the neighborhood will bring even more shopping and convenience to this already desirable area.
With its exceptional privacy, flexible floor plan, inviting outdoor living spaces, and fantastic location, this home truly has so much to offer! Schedule your showing today and make 2381 Talon Point Circle your new home just in time for the holidays!...
Contact an agent
Home facts
- Year built:2016
- Subdivision & Development:Waterside at the Catawba
- Listing ID #:4439632
- Updated:October 31, 2026 at 07:10 PM
Rooms and interior
- Bedrooms:3
- Total bathrooms:3
- Full bathrooms:3
- Flooring:Carpet, Tile, Wood
- Kitchen Description:Dishwasher, Disposal, Gas Range, Microwave
- Living area:2,642 sq. ft.
Heating and cooling
- Cooling:Central Air
- Central air:Yes
Structure and exterior
- Year built:2016
- Building area:2,642 sq. ft.
- Lot area:0.18 Acres
- Construction Materials:Fiber Cement, Stone Veneer
- Exterior Features:Fire Pit
- Foundation Description:Slab
Schools
- High school:Catawba Ridge
- Elementary school:River Trail
Utilities
- Water:County Water
- Sewer:County Sewer
Finances and disclosures
- Price:$564,900
- Price per sq. ft.:$213.82
Features and amenities
- Laundry features:Laundry Room, Main Level
Parking
- Parking description:Attached Garage, Driveway
- Garage:Yes
- Garage spaces:2
 Listings courtesy of Canopy MLS as distributed by MLS GRID. Copyright 2021 Canopy MLS. All rights reserved. Canopy MLS, provides content displayed here (“provided content”) on an “as is” basis and makes no representations or warranties regarding the provided content, including, but not limited to those of non-infringement, timeliness, accuracy, or completeness. Individuals and companies using information presented are responsible for verification and validation of information they utilize and present to their customers and clients. Canopy MLS will not be liable for any damage or loss resulting from use of the provided content or the products available through Portals, IDX, VOW, and/or Syndication. Recipients of this information shall not resell, redistribute, reproduce, modify, or otherwise copy any portion thereof without the expressed written consent of Canopy MLS. CH Member Broker: Pat Flanagan
New listings near 2381 Talon Point Circle
- Coming Soon
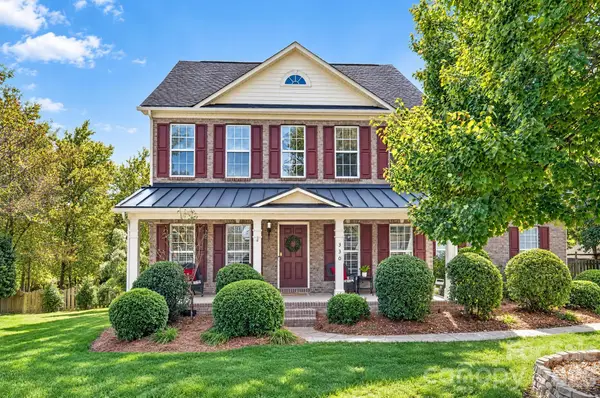 $650,000Coming Soon5 beds 3 baths3,444 sq. ft.
330 Drake Park Avenue, Fort Mill, SC 29708
MLS# 4438834Listed by: COMPASS - Coming Soon
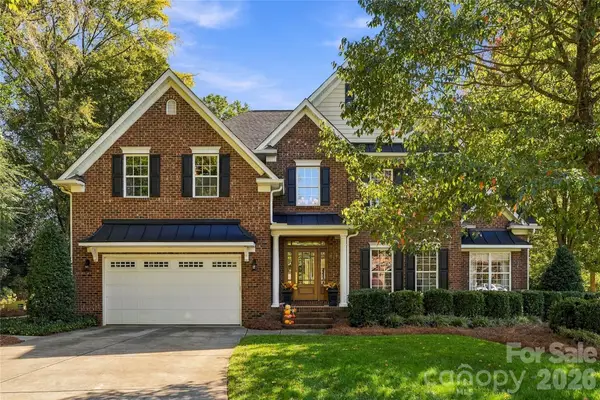 $950,000Coming Soon5 beds 4 baths3,818 sq. ft.
208 Pear Tree Court, Fort Mill, SC 29715
MLS# 4438937Listed by: KELLER WILLIAMS CONNECTED - Coming Soon$950,000Coming Soon5 beds 4 baths3,818 sq. ft.
208 Pear Tree Court, Fort Mill, SC 29715
MLS# 4438937Listed by: KELLER WILLIAMS CONNECTED - Coming Soon$950,000Coming Soon5 beds 4 baths3,818 sq. ft.
208 Pear Tree Court, Fort Mill, SC 29715
MLS# 4438937Listed by: KELLER WILLIAMS CONNECTED - Coming Soon$950,000Coming Soon5 beds 4 baths3,818 sq. ft.
208 Pear Tree Court, Fort Mill, SC 29715
MLS# 4438937Listed by: KELLER WILLIAMS CONNECTED - Coming SoonOpen Sat, 1 to 3pm
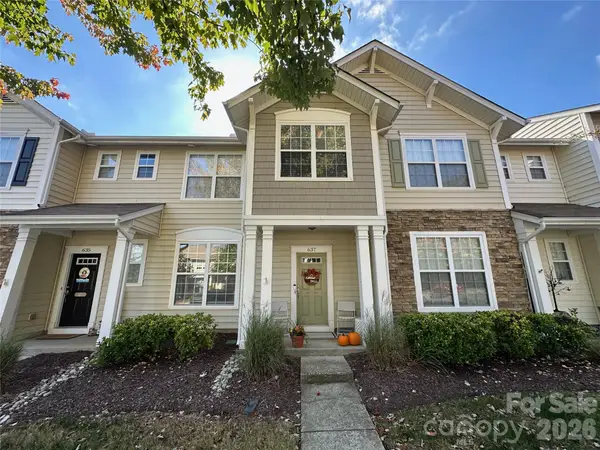 $298,000Coming Soon3 beds 3 baths1,323 sq. ft.
637 Brickdust Court, Fort Mill, SC 29708
MLS# 4438893Listed by: KELLER WILLIAMS BALLANTYNE AREA - Coming Soon
 $422,000Coming Soon2 beds 2 baths1,936 sq. ft.
1015 Platinum Drive, Fort Mill, SC 29708
MLS# 4436531Listed by: EXP REALTY LLC BALLANTYNE - Coming Soon
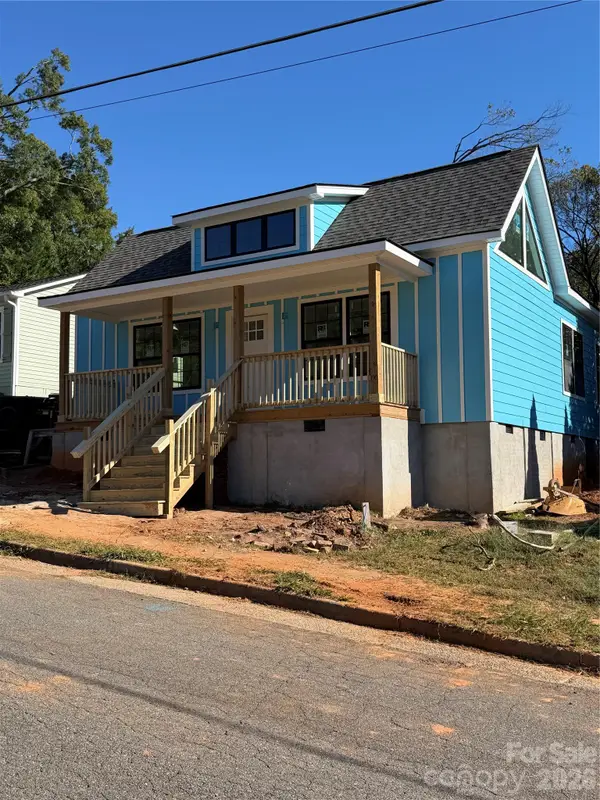 $479,000Coming Soon3 beds 3 baths1,800 sq. ft.
103 Morgan Street, Fort Mill, SC 29715
MLS# 4436996Listed by: CAROLINA REALTY SOLUTIONS - Coming Soon
 $615,000Coming Soon4 beds 2 baths2,159 sq. ft.
1916 Felts Parkway, Fort Mill, SC 29715
MLS# 4408551Listed by: SOUTHERN NEST REALTY INC - New
 $425,000Active2 beds 3 baths1,518 sq. ft.
1732 First Baxter Crossing, Fort Mill, SC 29708
MLS# 4438745Listed by: EXP REALTY LLC MARKET ST


Protect your home and budget from life's surprises with an Assurant Home Warranty, backed by a partner that supports you through every step of homeownership. Explore Plans.
©2026 Century 21 Real Estate LLC. All rights reserved. CENTURY 21®, the CENTURY 21 Logo and C21® are service marks owned by Century 21 Real Estate LLC. Century 21 Real Estate LLC fully supports the principles of the Fair Housing Act and the Equal Opportunity Act. Each office is independently owned and operated. Listing information is deemed reliable but not guaranteed accurate.