
245 Landy Street, Fort Mill, SC 29715
Local realty services provided by:CENTURY 21 DiGioia Realty
Listed by: brooke fields-christenburg
Office: tri pointe homes inc
MLS#:4420571
Source:CH
Price summary
- Price:$499,990
- Price per sq. ft.:$231.58
- Monthly HOA dues:$199
About this home
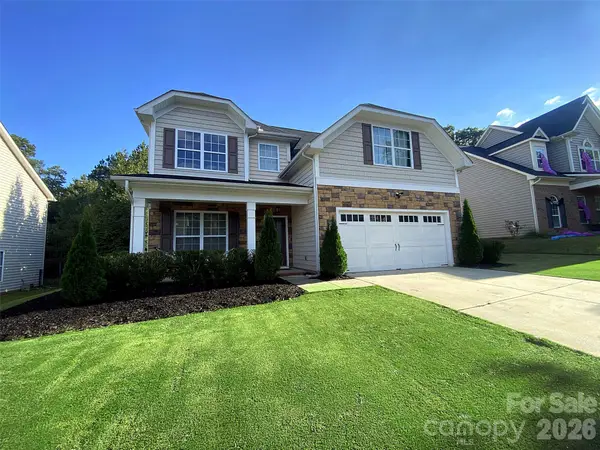
This end-unit Knight plan at 245 Landy St in Camryn at Southbridge offers the ease of low-maintenance townhome living just minutes from Kingsley Town Center, Anne Springs Close Greenway, top-rated schools, shopping, and dining. You'll be greeted by tray ceilings leading into an open-concept first floor with a gourmet kitchen, great room, powder room, and outdoor living space framed by tree-lined views. A drop zone near the garage entrance keeps you organized. The kitchen will feature dual toned cabinets with a rich grey island surrounded by white cabinetry, white quartz countertops, a GE 36" gas cooktop, a large single bowl stainless steel sink with a Delta Essa Touch Faucet, a walk-in pantry with upgraded built-in wood shelving, and a Cabinet Convenience Package including double or single roll trays per plan, a base waste basket per plan, and upgrades from standard to select construction. Oak box stairs lead you up to a loft area on the second floor, where you'll find a primary suite featuring rich grey cabinets and white countertops in the bathroom, along with two secondary bedrooms sharing a secondary bathroom, and a laundry room with upper and lower cabinets, countertop, and sink. Every room includes a walk-in closet. With 3 bedrooms, 2.5 bathrooms, 2 stories, and a 2-bay front load garage, this home gives you the space and flexibility to grow....
Contact an agent
Home facts
- Year built:2026
- Subdivision & Development:Southbridge
- Listing ID #:4420571
- Updated:October 18, 2026 at 01:15 PM
Rooms and interior
- Bedrooms:3
- Total bathrooms:3
- Full bathrooms:2
- Half bathrooms:1
- Flooring:Carpet, Tile, Vinyl
- Kitchen Description:Convection Oven, Dishwasher, Disposal, Gas Range
- Living area:2,159 sq. ft.
Heating and cooling
- Cooling:Central Air
- Central air:Yes
Structure and exterior
- Year built:2026
- Building area:2,159 sq. ft.
- Lot area:0.13 Acres
- Lot Features:End Unit
- Architectural Style:Farmhouse, Modern
- Construction Materials:Fiber Cement, Hardboard
- Exterior Features:Lawn Maintenance
- Foundation Description:Slab
Schools
- High school:Nation Ford
- Elementary school:Springfield
Utilities
- Sewer:Public Sewer
Finances and disclosures
- Price:$499,990
- Price per sq. ft.:$231.58
Features and amenities
- Laundry features:Upper Level
- Amenities:Attic Stairs Pulldown, Open Floorplan, Walk-In Closet(s), Walk-In Pantry
Parking
- Parking description:Attached Garage, Driveway, Electric Vehicle Charging Station(s), Garage Door Opener
- Garage:Yes
- Garage spaces:2
 Listings courtesy of Canopy MLS as distributed by MLS GRID. Copyright 2021 Canopy MLS. All rights reserved. Canopy MLS, provides content displayed here (“provided content”) on an “as is” basis and makes no representations or warranties regarding the provided content, including, but not limited to those of non-infringement, timeliness, accuracy, or completeness. Individuals and companies using information presented are responsible for verification and validation of information they utilize and present to their customers and clients. Canopy MLS will not be liable for any damage or loss resulting from use of the provided content or the products available through Portals, IDX, VOW, and/or Syndication. Recipients of this information shall not resell, redistribute, reproduce, modify, or otherwise copy any portion thereof without the expressed written consent of Canopy MLS.
New listings near 245 Landy Street
- Coming Soon
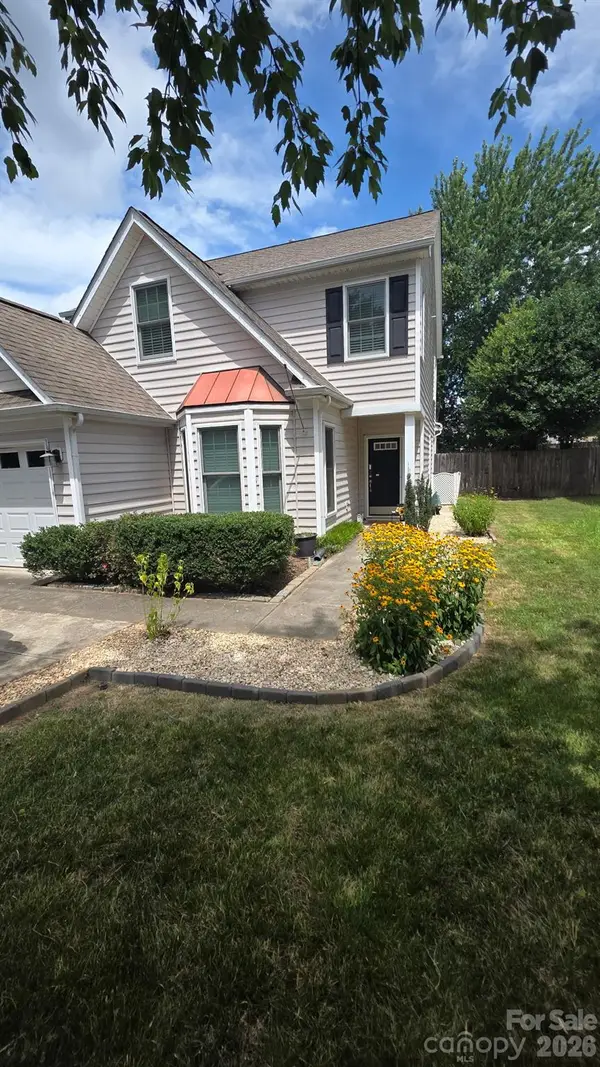 $400,000Coming Soon3 beds 3 baths1,774 sq. ft.
2314 Mirage Place, Fort Mill, SC 29708
MLS# 4435594Listed by: MARK SPAIN REAL ESTATE - Coming Soon
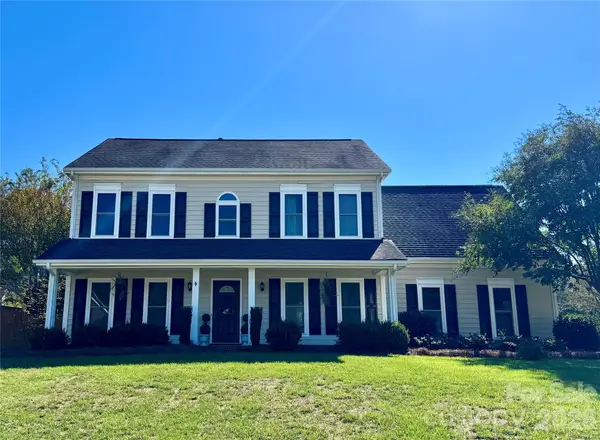 $495,000Coming Soon4 beds 3 baths2,250 sq. ft.
107 White Branch Court, Fort Mill, SC 29715
MLS# 4434853Listed by: EXP REALTY LLC ROCK HILL - Coming Soon
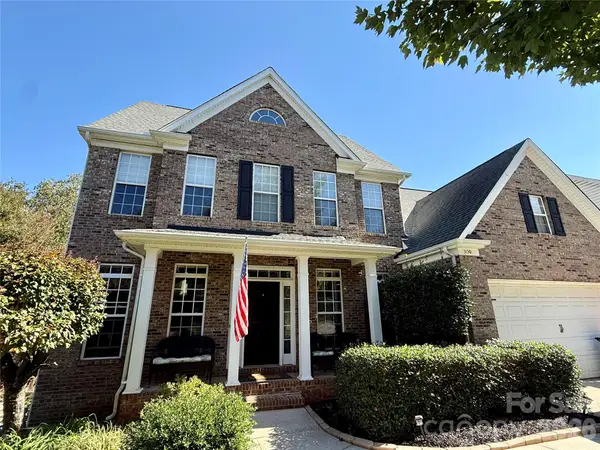 $675,000Coming Soon5 beds 4 baths4,003 sq. ft.
3150 Hadden Hall Boulevard, Fort Mill, SC 29715
MLS# 4435261Listed by: KELLER WILLIAMS CONNECTED - Coming Soon
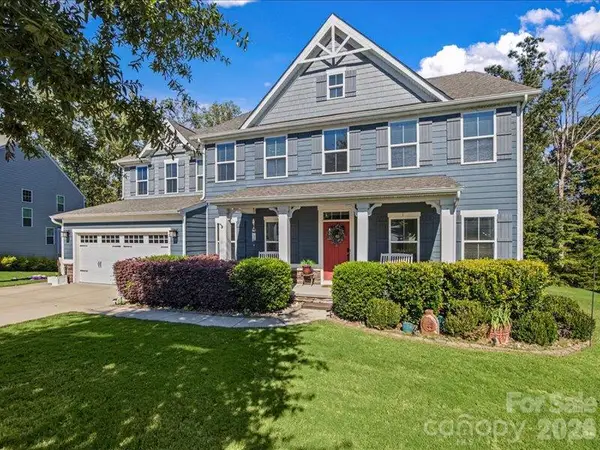 $915,000Coming Soon6 beds 5 baths5,412 sq. ft.
213 Candish Court, Fort Mill, SC 29715
MLS# 4435418Listed by: HELEN ADAMS REALTY - Coming Soon
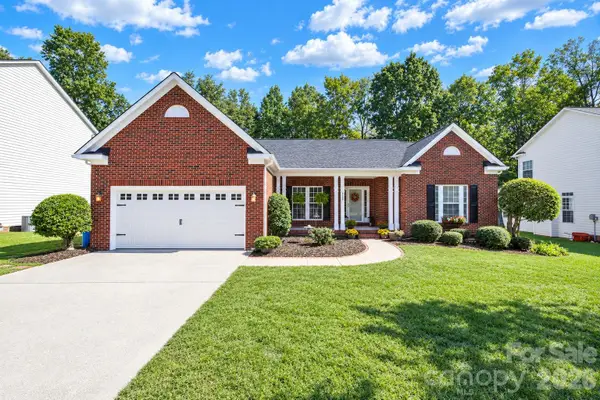 $599,900Coming Soon4 beds 3 baths2,541 sq. ft.
117 Doby Creek Court, Fort Mill, SC 29715
MLS# 4434295Listed by: ASSIST2SELL BUYERS & SELLERS 1ST CHOICE LLC - Coming Soon
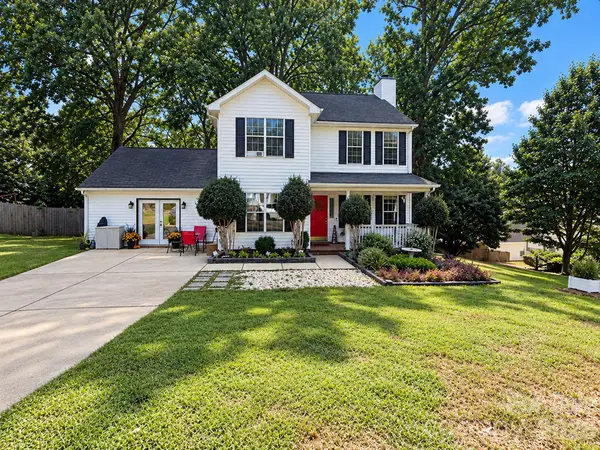 $415,000Coming Soon4 beds 3 baths1,876 sq. ft.
129 Shade Tree Circle, Fort Mill, SC 29715
MLS# 4434473Listed by: KELLER WILLIAMS CONNECTED - Coming Soon
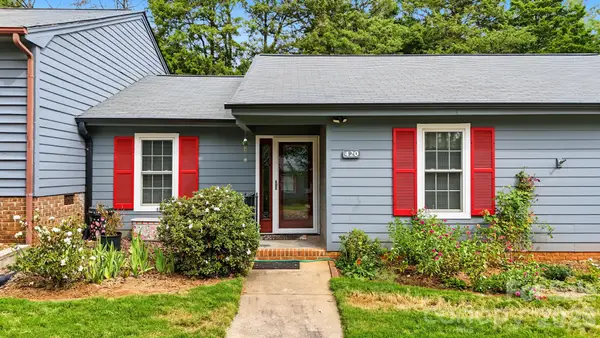 $250,000Coming Soon3 beds 2 baths1,200 sq. ft.
420 English Ivy Court, Fort Mill, SC 29715
MLS# 4432549Listed by: PREMIER SOUTH - Coming Soon
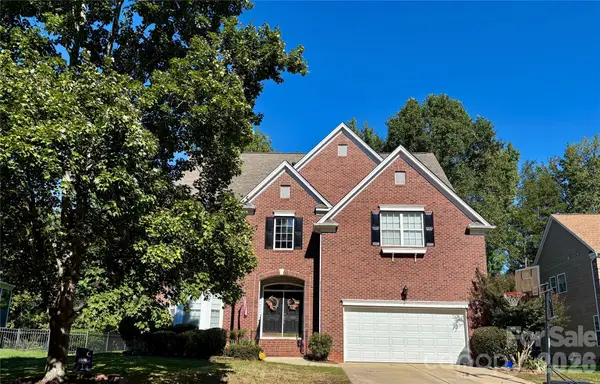 $679,000Coming Soon5 beds 5 baths3,884 sq. ft.
105 Coburn Court, Fort Mill, SC 29715
MLS# 4431152Listed by: BETTER HOMES AND GARDEN REAL ESTATE PARACLE - Coming Soon
 $549,900Coming Soon4 beds 3 baths1,857 sq. ft.
1333 Secret Path Drive, Fort Mill, SC 29708
MLS# 4431940Listed by: NORTHGROUP REAL ESTATE LLC - Coming Soon
 $615,000Coming Soon4 beds 2 baths2,159 sq. ft.
1916 Felts Parkway, Fort Mill, SC 29715
MLS# 4408551Listed by: SOUTHERN NEST REALTY INC


Protect your home and budget from life's surprises with an Assurant Home Warranty, backed by a partner that supports you through every step of homeownership. Explore Plans.
©2026 Century 21 Real Estate LLC. All rights reserved. CENTURY 21®, the CENTURY 21 Logo and C21® are service marks owned by Century 21 Real Estate LLC. Century 21 Real Estate LLC fully supports the principles of the Fair Housing Act and the Equal Opportunity Act. Each office is independently owned and operated. Listing information is deemed reliable but not guaranteed accurate.