
689 Birchway Drive, Fort Mill, SC 29715
Local realty services provided by:CENTURY 21 Town & Country Realty
Listed by: doe steely
Office: coldwell banker realty
MLS#:4413364
Source:CH
689 Birchway Drive,Fort Mill, SC 29715
$650,000
- 2 Beds
- 2 Baths
- 2,226 sq. ft.
- Single family
- Active
Price summary
- Price:$650,000
- Price per sq. ft.:$292
- Monthly HOA dues:$321
About this home
More time living - Less time maintaining! Popular Martin Ray floor plan in Carolina Orchards. Single-story, open-concept plan - 2 BD, 2 BA, OFFICE/FLEX, SUNroom, Screened Porch. OPEN KITCHEN and DINING room. KITCHEN has large granite island, coffee nook, BUTLER'S AREA, and lots of storage. Stainless steel appliances, gas cooktop, microwave, and pendant lighting over island. Refrigerator remains. Separate DINING ROOM. Large GREAT ROOM flows into SUNROOM which is currently being used as a sitting area. SCREENED PORCH. PAVER PATIO with gas hookup for grill, if desired. OWNER'S SUITE with walk-in tiled shower, double vanities, and walk-in closet. LAUNDRY room with built-in cabinets. DROP ZONE leads to the 2-car tandem GARAGE (means there’s room for your golf cart, or just extra storage) with 3 4x8 overhead STORAGE racks. Smart home includes keyless entry, and a Ring doorbell. Tons of amenities: indoor/outdoor pools, hot tub, lighted tennis and pickleball courts, bocce ball, corn hole, shuffleboard, fitness center, dog park, grandkids' playground, outdoor fireplace, pavilion with grill area, full-time activities director, and plenty of social activities.
Convenient location close to dining, shopping, grocery, medical, Anne Springs Close Greenway, and major thoroughfares. Come take a look!...
Contact an agent
Home facts
- Year built:2018
- Subdivision & Development:Carolina Orchards
- Listing ID #:4413364
- Updated:September 12, 2026 at 01:18 PM
Rooms and interior
- Bedrooms:2
- Total bathrooms:2
- Full bathrooms:2
- Flooring:Carpet, Tile
- Kitchen Description:Dishwasher, Disposal, Gas Cooktop, Microwave
- Living area:2,226 sq. ft.
Heating and cooling
- Cooling:Central Air
- Central air:Yes
Structure and exterior
- Year built:2018
- Building area:2,226 sq. ft.
- Lot area:0.15 Acres
- Architectural Style:Transitional
- Construction Materials:Fiber Cement
- Foundation Description:Slab
Schools
- High school:Nation Ford
- Elementary school:Springfield
Utilities
- Sewer:Public Sewer
Finances and disclosures
- Price:$650,000
- Price per sq. ft.:$292
Features and amenities
- Amenities:Open Floorplan, Walk-In Closet(s), Walk-In Pantry
- Smart home:Yes
Parking
- Parking description:Garage Door Opener
- Garage:Yes
- Garage spaces:2
 Listings courtesy of Canopy MLS as distributed by MLS GRID. Copyright 2021 Canopy MLS. All rights reserved. Canopy MLS, provides content displayed here (“provided content”) on an “as is” basis and makes no representations or warranties regarding the provided content, including, but not limited to those of non-infringement, timeliness, accuracy, or completeness. Individuals and companies using information presented are responsible for verification and validation of information they utilize and present to their customers and clients. Canopy MLS will not be liable for any damage or loss resulting from use of the provided content or the products available through Portals, IDX, VOW, and/or Syndication. Recipients of this information shall not resell, redistribute, reproduce, modify, or otherwise copy any portion thereof without the expressed written consent of Canopy MLS. CH Member Broker: Janice Peeler
New listings near 689 Birchway Drive
- Coming Soon
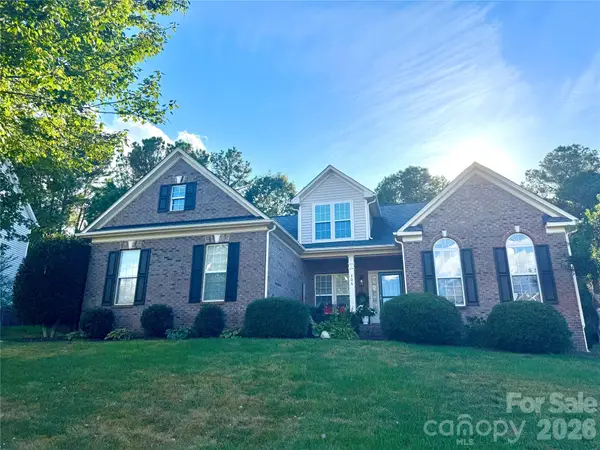 $540,000Coming Soon4 beds 3 baths2,225 sq. ft.
306 Drake Park Avenue, Fort Mill, SC 29708
MLS# 4423650Listed by: PREMIER SOUTH - Coming Soon
 $469,900Coming Soon4 beds 2 baths2,047 sq. ft.
309 Chorus Road, Fort Mill, SC 29715
MLS# 4423353Listed by: REAL BROKER, LLC - Coming Soon
 $959,900Coming Soon4 beds 4 baths1,824 sq. ft.
2561 Lower Assembly Drive, Fort Mill, SC 29708
MLS# 4423354Listed by: SAVVY + CO REAL ESTATE - Coming SoonOpen Sat, 1 to 3pm
 $700,000Coming Soon4 beds 4 baths3,182 sq. ft.
152 Melbourne Drive, Fort Mill, SC 29708
MLS# 4418152Listed by: KELLER WILLIAMS CONNECTED - Coming Soon
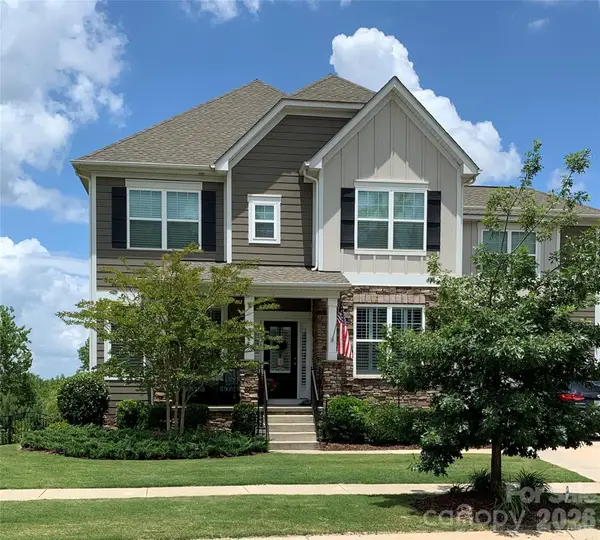 $725,000Coming Soon6 beds 6 baths3,478 sq. ft.
1278 Bryson Gap Drive, Fort Mill, SC 29715
MLS# 4421847Listed by: KELLER WILLIAMS SOUTH PARK - Coming Soon
 $350,000Coming Soon3 beds 2 baths1,188 sq. ft.
561 Forest Way Drive, Fort Mill, SC 29715
MLS# 4422815Listed by: KELLER WILLIAMS CONNECTED - Coming Soon
 $615,000Coming Soon4 beds 2 baths2,159 sq. ft.
1916 Felts Parkway, Fort Mill, SC 29715
MLS# 4408551Listed by: SOUTHERN NEST REALTY INC - Coming Soon
 $475,000Coming Soon4 beds 2 baths1,912 sq. ft.
1621 Brook Drive, Fort Mill, SC 29708
MLS# 4393483Listed by: HELEN ADAMS REALTY - New
 $685,000Active4 beds 3 baths3,307 sq. ft.
115 Doby Creek Court, Fort Mill, SC 29715
MLS# 4423429Listed by: KELLER WILLIAMS CONNECTED - New
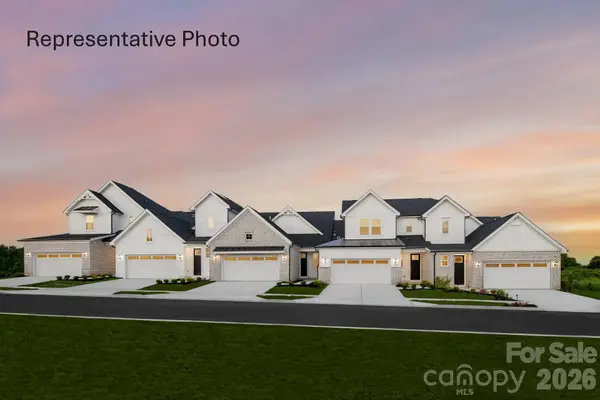 $469,900Active2 beds 3 baths1,959 sq. ft.
920 Azura Lane, Fort Mill, SC 29715
MLS# 4424021Listed by: DRB GROUP OF NORTH CAROLINA, LLC


Protect your home and budget from life's surprises with an Assurant Home Warranty, backed by a partner that supports you through every step of homeownership. Explore Plans.
©2026 Century 21 Real Estate LLC. All rights reserved. CENTURY 21®, the CENTURY 21 Logo and C21® are service marks owned by Century 21 Real Estate LLC. Century 21 Real Estate LLC fully supports the principles of the Fair Housing Act and the Equal Opportunity Act. Each office is independently owned and operated. Listing information is deemed reliable but not guaranteed accurate.