
713 Barrel Alley, Fort Mill, SC 29715
Local realty services provided by:CENTURY 21 Mountain Lifestyles
Listed by: tina bisson, ashley bisson
Office: premier sotheby's international realty
MLS#:4370936
Source:CH
Upcoming open houses
- Sat, Aug 0101:00 pm - 03:00 pm
Price summary
- Price:$649,000
- Price per sq. ft.:$299.35
- Monthly HOA dues:$165
About this home
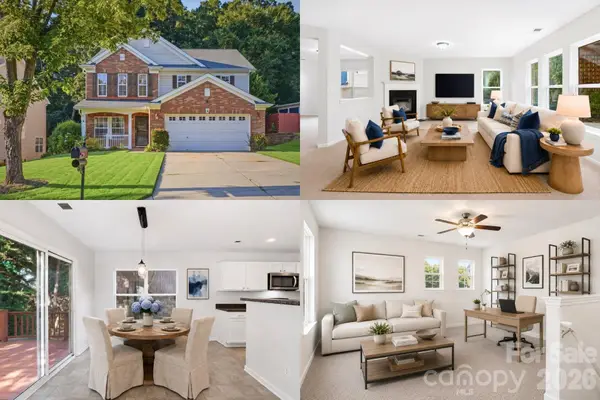
Major Price Improvement! Welcome to 713 Barrel Alley where Life feels easier. Saturday mornings begin with coffee on your covered front porch or a short stroll to Starbucks. Fresh flowers, last minute groceries, or the ingredients for tonight's dinner are all just moments away. Evenings might end with dinner at Salmeri's Italian Kitchen before an easy walk home beneath the neighborhood lights. A tee time at nearby Springfield Golf Club is only minutes away, and thanks to HOA maintained landscaping, weekends are yours to enjoy not spend behind a lawn mower. Built in 2024 by renowned Saussy Burbank, this beautifully crafted home in The Cottages at Springfield Town Center combines timeless Southern architecture with the convenience of walkable living and the ease of low-maintenance homeownership. Designed with classic double front porches and inviting outdoor living spaces, this nearly new residence offers the character buyers love without the wait of new construction. Inside, the thoughtfully designed open-concept floor plan blends everyday comfort with elevated design. Coffered ceilings, luxury vinyl plank flooring, abundant natural light, and a gas fireplace create a warm, welcoming gathering space. The chef's kitchen is equally impressive, featuring quartz countertops, a farmhouse sink, gas cooktop, custom walk-in pantry with a dedicated coffee station, and abundant cabinetry designed for both entertaining and everyday living. Upstairs, the spacious primary suite opens onto its own covered porch a peaceful place to start your morning or unwind at day's end. The en-suite bath offers a zero entry shower, dual vanities, and a custom walk-in closet. Two additional bedrooms provide flexibility for guests, a home office, or creative pursuits. Additional highlights include a covered rear patio, enclosed backyard, rear-load two-car garage, and a convenient drop zone that makes everyday living effortless. Beyond the front door, you'll enjoy one of Fort Mill's most desirable locations. Harris Teeter with an in-store Starbucks, local restaurants, shopping, and everyday conveniences are all within walking distance. Springfield Golf Club is just minutes away, while the Anne Springs Close Greenway is only 1.8 miles from home, offering miles of scenic trails, outdoor recreation, and year round events. The home is also served by highly rated Springfield Elementary and Springfield Middle schools, along with highly rated Nation Ford High School. Beautifully designed, ideally located, and nearly new, this home offers the rare combination of timeless architecture, everyday convenience, and low-maintenance living. Home isn't just where you live it's how you live. And here, life really does feel a little easier. Schedule your private tour today and discover why this home is one of the best values in The Cottages at Springfield Town Center....
Contact an agent
Home facts
- Year built:2024
- Subdivision & Development:Cottages at Springfield Town Center
- Listing ID #:4370936
- Updated:August 01, 2026 at 08:12 PM
Rooms and interior
- Bedrooms:3
- Total bathrooms:3
- Full bathrooms:2
- Half bathrooms:1
- Flooring:Carpet, Tile, Vinyl
- Kitchen Description:Disposal, ENERGY STAR Qualified Dishwasher, Exhaust Hood, Gas Oven, Gas Range, Microwave
- Living area:2,168 sq. ft.
Heating and cooling
- Heating:Forced Air, Natural Gas
- Central air:Yes
Structure and exterior
- Year built:2024
- Building area:2,168 sq. ft.
- Lot area:0.08 Acres
- Lot Features:Level
- Architectural Style:Arts and Crafts, Charleston
- Construction Materials:Fiber Cement
- Exterior Features:Lawn Maintenance
- Foundation Description:Slab
Schools
- High school:Nation Ford
- Elementary school:Springfield
Utilities
- Water:County Water
- Sewer:County Sewer
Finances and disclosures
- Price:$649,000
- Price per sq. ft.:$299.35
Features and amenities
- Laundry features:Laundry Room, Upper Level
- Amenities:Open Floorplan, Walk-In Closet(s), Walk-In Pantry
Parking
- Parking description:Garage Door Opener
- Garage:Yes
- Garage spaces:2
 Listings courtesy of Canopy MLS as distributed by MLS GRID. Copyright 2021 Canopy MLS. All rights reserved. Canopy MLS, provides content displayed here (“provided content”) on an “as is” basis and makes no representations or warranties regarding the provided content, including, but not limited to those of non-infringement, timeliness, accuracy, or completeness. Individuals and companies using information presented are responsible for verification and validation of information they utilize and present to their customers and clients. Canopy MLS will not be liable for any damage or loss resulting from use of the provided content or the products available through Portals, IDX, VOW, and/or Syndication. Recipients of this information shall not resell, redistribute, reproduce, modify, or otherwise copy any portion thereof without the expressed written consent of Canopy MLS. CH Member Broker: Travis Alley
New listings near 713 Barrel Alley
- New
 $445,000Active3 beds 3 baths1,787 sq. ft.
555 Palmarosa Street, Fort Mill, SC 29715
MLS# 4409409Listed by: EXP REALTY LLC BALLANTYNE - Coming Soon
 $575,000Coming Soon3 beds 3 baths
2316 Celandine Way, Fort Mill, SC 29708
MLS# 4408593Listed by: KELLER WILLIAMS SOUTH PARK - New
 $799,999Active4 beds 5 baths3,440 sq. ft.
1226 Kings Bottom Drive, Fort Mill, SC 29715
MLS# 4410254Listed by: PREMIER SOUTH - Coming Soon
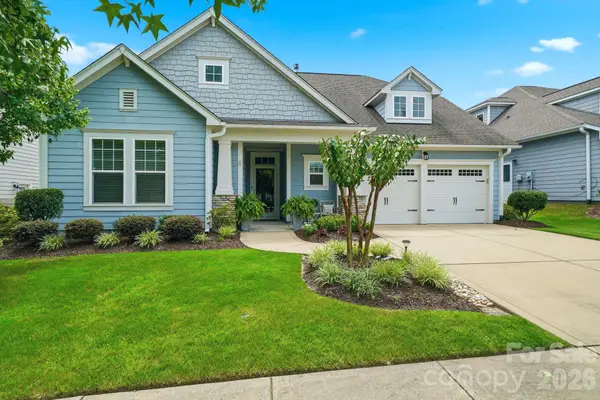 $710,000Coming Soon4 beds 3 baths
1941 Felts Parkway, Fort Mill, SC 29715
MLS# 4403790Listed by: COLDWELL BANKER REALTY - Coming Soon
 $615,000Coming Soon4 beds 2 baths
1916 Felts Parkway, Fort Mill, SC 29715
MLS# 4408551Listed by: SOUTHERN NEST REALTY INC - New
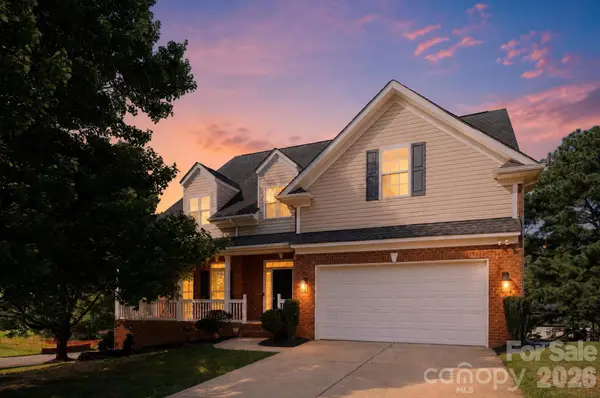 $549,900Active4 beds 4 baths2,797 sq. ft.
3105 Linkside Court, Fort Mill, SC 29715
MLS# 4409933Listed by: OFFERPAD BROKERAGE LLC - Coming Soon
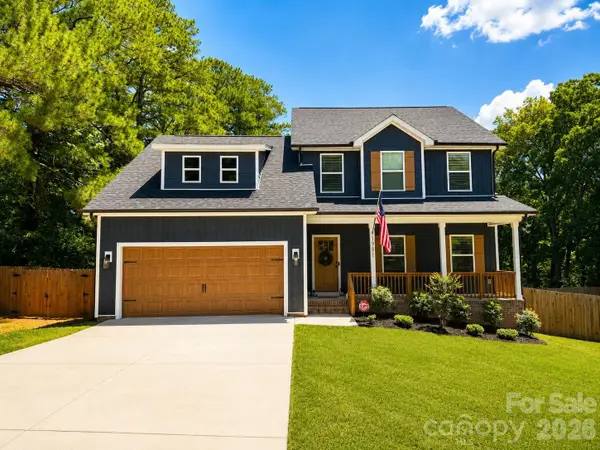 $580,000Coming Soon4 beds 4 baths
1981 Ripplerock Road, Fort Mill, SC 29715
MLS# 4410148Listed by: KELLER WILLIAMS CONNECTED - New
 $480,000Active4 beds 4 baths2,229 sq. ft.
Address Withheld By Seller, Fort Mill, SC 29707
MLS# 4400377Listed by: EXP REALTY LLC MOORESVILLE - New
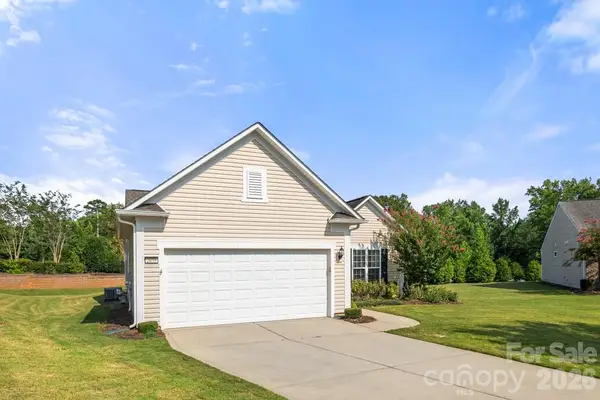 $455,000Active2 beds 2 baths1,778 sq. ft.
2059 Moultrie Court, Fort Mill, SC 29707
MLS# 4409856Listed by: RE/MAX EXECUTIVE - New
 $475,000Active3 beds 3 baths2,581 sq. ft.
353 Primrose Walk, Fort Mill, SC 29715
MLS# 4397458Listed by: KELLER WILLIAMS SOUTH PARK


Protect your home and budget from life's surprises with an Assurant Home Warranty, backed by a partner that supports you through every step of homeownership. Explore Plans.
©2026 Century 21 Real Estate LLC. All rights reserved. CENTURY 21®, the CENTURY 21 Logo and C21® are service marks owned by Century 21 Real Estate LLC. Century 21 Real Estate LLC fully supports the principles of the Fair Housing Act and the Equal Opportunity Act. Each office is independently owned and operated. Listing information is deemed reliable but not guaranteed accurate.